

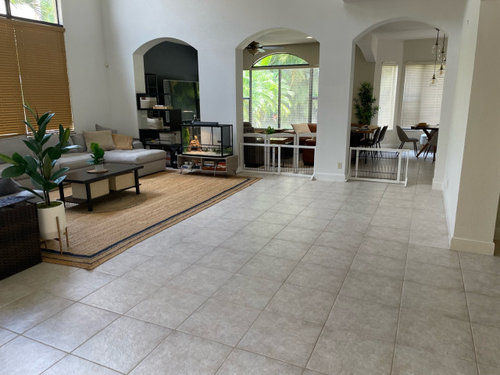
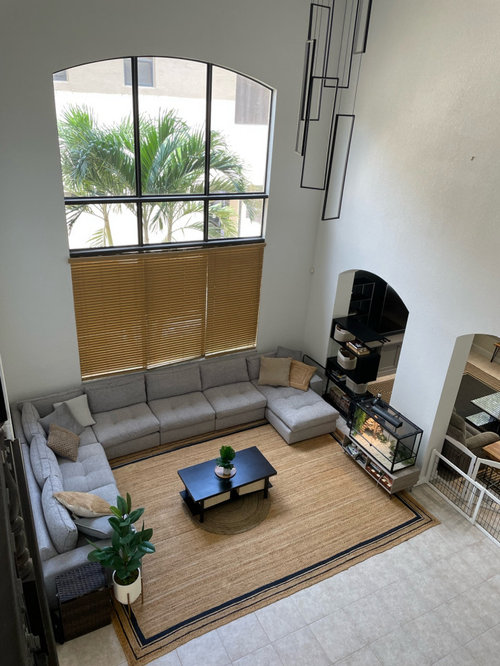
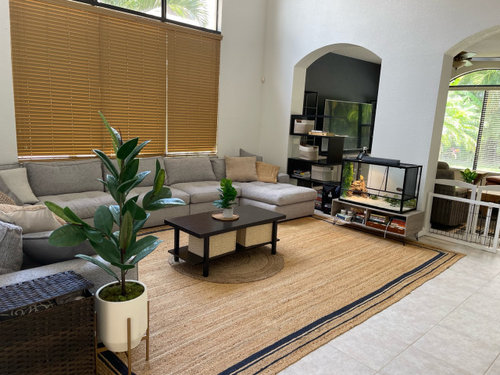
space feels too empty, Help!
3 years ago
Sort by:Oldest
Comments (18)
Related Stories
KITCHEN MAKEOVERSKitchen of the Week: Airy Farmhouse Feel for Empty Nesters
A designer helps a Utah couple create a bright space with a better layout, modern appliances and improved storage
Full Story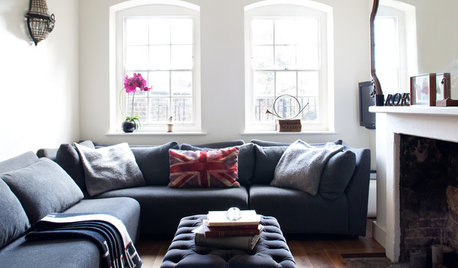
DECORATING GUIDESHow to Use Full-Scale Decor to Make a Small Space Feel Bigger
With a less-is-more approach, even oversize furnishings can help a compact area seem roomier
Full Story
CLOSETSSpring-Cleaning Moves to Help You Feel Better About Your Closet
It’s possible to love your clothes storage space, no matter how small
Full Story
LANDSCAPE DESIGN‘The Less Is More Garden’: 3 Ways to Make Any Space Feel Bigger
The author of a new landscape design book shows how subtle design moves can help make the most of your outdoor space
Full Story
UNIVERSAL DESIGNMy Houzz: Universal Design Helps an 8-Year-Old Feel at Home
An innovative sensory room, wide doors and hallways, and other thoughtful design moves make this Canadian home work for the whole family
Full Story
BATHROOM DESIGNNew This Week: 3 Bathrooms That Feel More Like Living Spaces
Graphic wallpaper, ornate chandeliers and furniture-like pieces help these bathrooms seem less like a sterile space and a lot more like home
Full Story
BATHROOM MAKEOVERSBathroom of the Week: Open Spa Feeling for Empty Nesters
Design-build pros update a couple’s en suite bathroom with sage green vanities and a light and airy design
Full Story
KITCHEN MAKEOVERSKitchen of the Week: Warm, Contemporary Space With an Airy Feel
A designer reworks a cluttered layout to create an inviting family hub
Full Story
SMALL SPACESDownsizing Help: Think ‘Double Duty’ for Small Spaces
Put your rooms and furnishings to work in multiple ways to get the most out of your downsized spaces
Full Story
SMALL SPACESDownsizing Help: Storage Solutions for Small Spaces
Look under, over and inside to find places for everything you need to keep
Full StorySponsored

Central Ohio's Trusted Home Remodeler Specializing in Kitchens & Baths
Ashley OsunaOriginal Author
Celery. Visualization, Rendering images
Related Professionals
Newport News Interior Designers & Decorators · Bemidji Interior Designers & Decorators · Burlington Interior Designers & Decorators · Buffalo Architects & Building Designers · Kenosha Architects & Building Designers · Sarasota Kitchen & Bathroom Designers · New York City Kitchen & Bathroom Designers · Davenport Interior Designers & Decorators · Bowling Green Flooring Contractors · Lake Havasu City Flooring Contractors · Austin Interior Designers & Decorators · Bend Kitchen & Bathroom Designers · Port Saint Lucie Furniture & Accessories · Wilmington Furniture & Accessories · Glenwood Springs Furniture & AccessoriesAshley OsunaOriginal Author
Ashley OsunaOriginal Author
BeverlyFLADeziner
la_la Girl
Ashley OsunaOriginal Author
shari13
Wave Runner
BeverlyFLADeziner
RedRyder
Flo Mangan
kazzh
Shawna
shirlpp
ladybug74
marmiegard_z7b
Patricia Colwell Consulting