Software
Houzz Logo Print
skylar_ghrairi

need input on the pass through!

3 years ago
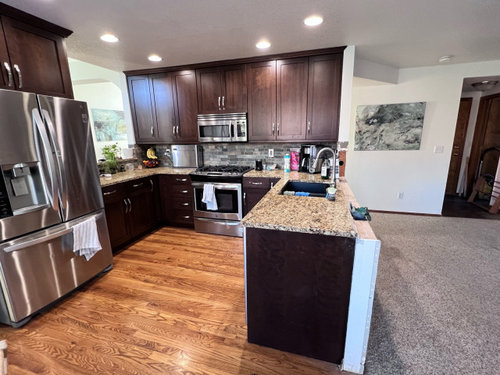
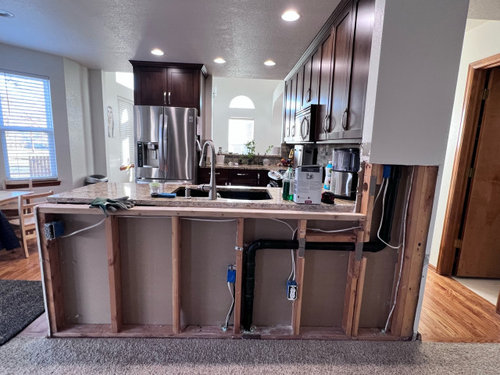
We took down the bar height wall on the right, and we are going to replace the countertops with an extension for counter height seating. I’m not sure what to do with the pass through on the left.
Should we lower it to counter height as well? Part of me is tempted to close it and add cabinets because our pantry is that door on the right that you see, so we are constantly having to walk around to get anything out of the pantry, it is a very odd layout.

lower it to counter height
leave it as is, just change backsplash and countertop
close it and add cabinets

Comments (13)

  • PRO
    3 years ago

    I really dislike pass throughs so close it up . You do realize you now will need to change the floors to wood where the carpet is if seating is the plan there .I think to replace the passthrough with proper storage on that wall is a great idea but you will need to redo the cabinets to match now. A wall of true pulloutpantries would be great there

  • 3 years ago

    I’d hang a white canvas to cover the entire pass through & live with it for a bit to see how the lessened amount of natural light feels. If you close up the wall & add cabinets, the scope of your project & amount of $$ increases a lot. You’ll have to change the existing corner cabinet & add backsplash. Maybe if you find that the light loss is ok, instead of adding upper cabs you just add open shelving on that new wall. Doesn’t solve your pantry issue but does save $$. If the shelving is deep enough to hold dishes some storage space could be claimed for pantry use. But, it does add shelving to dust off so all pro / con need consideration. Sounds like you’re getting new counters all around since you’ve lowered the bar to counter height? Not sure flooring needs to change as appears you had stools there for bar height? If not changing the carpet, might want wheels for the new counter height stools.

  • 3 years ago

    We are refinishing the floors and finishing the carpet area to matching red oak hardwood. Leaning toward leaving the floors natural since the cabinets are dark. But also considering painting the cabinets… the list just keeps adding up. 😅

    I’ll hang up a sheet to see how it feels. I do think having more cabinet space would be beneficial, but I’ll see how it feels.

    Really appreciate the feedback!!

  • 3 years ago
    last modified: 3 years ago

    I like KW's idea about temporarily closing up the pass-through, but if you plan to put cabinets there, I would not use white as it won't give you the same feel as cabinets would. Instead, I would use dark brown or black.

    Can you get cabinets to match?

    The cabinet to the far left of the range may not open even if you just put up a wall, it depends on how much space there is b/w the cabinet and the wall.

    I don't think open shelving would work either b/c you wouldn't be able to fill that space b/c of the cabinets to the right of the pass-through -- you would have to leave space on that new wall to allow that cabinet door to open, which means limited shelving. And, if you did that, I think it would look "off".

    I would either get new upper cabinets to fill the space and "fix" the corner or leave it as a pass-through. What room does it open into? If the Dining Room, then I would leave it and lower the counter there as well so you can pass dishes, etc., through to the Dining Room. If not the Dining Room and it's the Family Room, it might also be useful.

    We cannot see the view from the Kitchen thru the pass-through or from that room to the Kitchen....those pics may help with the decision (as well as knowing what room is on the other side of the pass-through).

  • 3 years ago

    Thanks! My husband is worried it’ll block a lot of the natural light that we get. He’s currently working just taking of the top counter space. He’s Leaning towards just lowering it because It’s a lot to do to get another two cabinets. Doesn’t seem worth it. It opens up into the dinning area.

  • 3 years ago

    Oh, and you will have to fix the backsplash as well -- either remove what you have on that wall or re-do it on that wall.

    IF you decide on pullout pantries on that wall, stick to ones no wider than 18" so you have full access to everything as well as no deep depths to lose things in like you would with a pantry wider than 18". (With 18", you can pull it open and see everything you have by looking on either side. With wider cabinets, things will get lost in the middle or, if shelves on the top third, in the depths behind the front few inches.) You'll still need to fix the corner.


  • 3 years ago
    last modified: 3 years ago

    I think it would be more than two cabinets -- you would have to get a corner cabinet + cabinets to fill the space + new cabinets to the left of the OTR MW. Or, if the far left cabinet is 15" wide, you could remove it and void out that corner. (15" b/c the void would be 12" x 12" and you will need approx 3" of filler b/w the void and the cabinet next to it so the doors will open.)

  • 3 years ago

    Since it opens to the dining room, I'd leave it. Plus as said since there is no natural light in the kitchen, you need as much as possible to come from the other rooms.

  • 3 years ago

    Regarding the pantry and food storage...

    What are you storing in the cabinets under the counter where the pass-through is? If post & pans, do you use them all all the time? You could just keep those used regularly in that cabinet and move the others to the pantry. Then, fill the newly cleared space with items from the pantry that use regularly.

    Another thought that might help a bit is to add 12" deep cabinets behind the sink and then have a seating overhang. It would help minimize splashing anyone sitting there as well as give you some added storage. Yes, you would still have to go outside the Kitchen, but it wouldn't be nearly as far away.

  • 3 years ago

    I wouldn't close the pass through. Not only will you lose a lot of light (light will still come through a sheet so use cardboard instead for a true sense), but your dining room is very narrow will feel even more so with that wall closed up.

  • 3 years ago

    I think you do have other windows that let light into kitchen as I see eating area & windows on left of your second pic. But seems the prevailing opinion is too much loss of light with closing pass through & too much ’creep’ in scope of your project with all the cabinetry work you’d need. Question about that eating area - is it large enough to add a console piece that could be used for bulky & not often used items already stored in kitchen cabs? These items would still be within the kitchen so still close at hand.

  • 3 years ago

    With your new bar seating area and the dining room, you could make the area that you now use for the kitchen table to somehow expand storage space.


    Do you need the far door in your dining room? If not, you could consider two corner cabinets beside the window. They provide an amazing amount of storage while not taking up valuable floor space.


    Before you do anything besides leveling the counters, do a big clear out of your cabinets. Think about what you would need in a smaller kitchen. You might be surprised at the items that you store but never use. (For example, I just uncovered two cookie presses and one frosting press that I never use now although 25 years ago I did make spritz cookies once. In my experience an instant pot cooks rice better than a rice maker. I also realized that I could ditch my bread maker because the Kitchen Aid mixer does just as well kneading and I use the bread maker only for making dough, not to bake.)

  • 3 years ago

    Thanks for the feedback everyone! It’s really nice to hear what others think. We’ve decide just to take it down to counter height.

Sponsored
Whisler Home Improvement
Average rating: 5 out of 5 stars9 Reviews
Franklin County's Committed Home Improvement Professionals