

Kitchen Remodel/Layout - HELP a first timer please!
Long time lurker, first time poster. Need some advice from experts on this forum please.
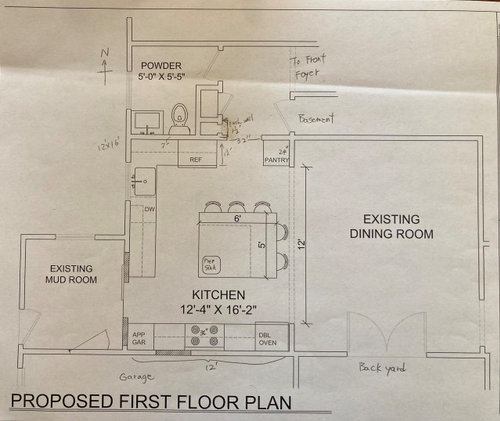
We are redoing our kitchen, roughly 12 x 16, and need to finalize the layout from the initial proposed plan below.
Few things in our consideration:
-Need an island that sits 5-6, we are a family of 5 and often eat in the kitchen (no other breakfast area)
-We’d like to center the kitchen sink to the current west-facing window. To do this and to gain a little more room, we are considering pushing the north kitchen wall 1-2’ (into our powder room)
-Instead of a range, looking to put in a 36” induction cooktop, a 30” electric oven and a 24” combi-steam oven (Miele, XXL so it’s taller than most)
-We are going with a counter- (or ideally), full-depth fridge vs our existing built-in’s. Again, a family of 5 with hungry teenage boys:)
Few quandaries:
-Where the current proposed fridge is on the north wall, is that corner too tight or is it ok considering the sink placement? The fridge that goes there would like have to be a cabinet depth fridge. If placed where the double oven currently is (see picture), that placement could probably accommodate a standard depth fridge
-The double wall oven column, is that better broken up (put oven under stove top, and combi-steam oven elsewhere, and if so, where), or swapped with the fridge placement, or somewhere else? We are not tall people (my wife who does the bulk of the cooking is 5’2”).
-A small prep sink on the island, now that the proposed stove location is further away from the main sink. Yea or neh? Or eats up too much valuable counter space or messes up the look of a “clean” island?
-We have a lot of smaller appliances that we use fairly regularly. Where would be an ideal place to put in an appliance garage (we’d like a clear counter as much as possible)? Need to house a Vitamix and instapot, which we use a few times a week, and a mixer (6 qt kitchenaid). The corner by the sink might be a good spot but would it be hard to reach? Also need to find a spot for the microwave, which may not get as much use now that we’ll get a steam oven (?).
Are there other alternative layouts that might be better for workflow? It’s a 100-year-old Georgian house, so a lot of challenging constraints, such as our window, which we have considered moving but we’re hesitant to screw up the symmetry of the house, even though that side faces a private lane driveway.
Any advice from this forum is greatly appreciated!
Comments (139)
 3 years agolast modified: 3 years ago
Lol Jan! So are you suggesting TWO islands??? 😝
I am definitely having a hard time with this one! I can deal with small kitchens if there is clever storage, but I just cannot seem to find enough storage for everything with all the constraints..
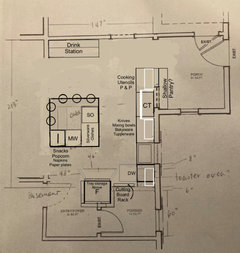
For instance, doesn’t every kitchen need a junk drawer? Where do dish towels and other misc. sink stuff go? And the drink station is way to far from the fridge. Maybe do a small fridge drawer?
Back to the drawing board. 😖
I at least thought I better fix a few things on my last plan. I didn’t really think things through on what should be stored where. I don’t love it, but it is what it is.
Since I switched the fridge location, I thought the MW and snacks should be near it. I do sort of like that the fridge and snacks are closer to the basement hangout.
As Jan would say…. Aurrggghhh!!!
 PRO3 years ago
My point....... "aurrggghhhhh/no drama"
Is this: You pick a poison, based on what you believe you need. You don't NEED a drinks station.
Nobody needs a "junk drawer" All of those items? They have a place; tool box or garage, or office! What usually happens with a junk drawer? Junk. lol.
In this case, it's hard to help. My advice? Get a pro KD in there, get off houzz, declare the non negotiable ....living room, family room, going around to a powder room or basement stair, and all the etc.
At some point? It is what it is based on the constraints, given or self imposed. : )
Related Professionals
Port Saint Lucie Home Remodeling · Elizabethtown Home Remodeling · Spring Home Builders · Huron Home Builders · Huntsville Interior Designers & Decorators · Davenport Architects & Building Designers · Hackettstown Architects & Building Designers · Merced Architects & Building Designers · Augusta Kitchen & Bathroom Designers · Columbia Kitchen & Bathroom Designers · Myrtle Beach Kitchen & Bathroom Designers · Saginaw Kitchen & Bathroom Designers · Dickinson Kitchen & Bathroom Designers · Lincoln Custom Countertops · Chula Vista Custom Countertops PRO3 years ago
- 3 years ago
Oh Jan you have no idea how hard I have tried to get rid of having a junk drawer in my kitchen.
I dearly love my contractor hubby, but he has a real problem with all his JUNK!
I made this lovely area in my entry to be a Command Center” just for him to store his cr@p. Oops, I mean to say his tools, paperwork, work calendar, mail, lunch cooler, and so much more!
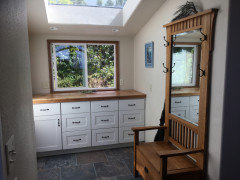
But nope, apparently that is not enough. For some reason he continues to stuff more junk in this drawer at the end of the kitchen island. I don’t even open it anymore.
Why? Because this is what it looks like as we speak. Wow…..just wow….
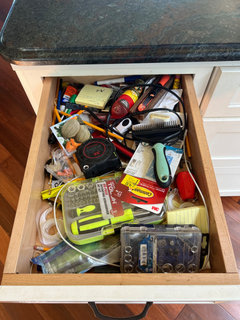
I didn’t know it was that bad!! I swear, it did not look that bad the last time I checked. 😳
I mean I don’t mind some pens, sticky notes, or a few odds and ends, but come on… this is an abomination!
Well, I think a discussion on organization is on the agenda for later tonight. I hope there is nothing scandalous in that mess. I will have to delete this after a while so it doesn’t end up on some horror story kitchen nightmares website. 🤣🤫
- PRO3 years agolast modified: 3 years ago
I hope for your sake, there are no condoms buried in there...LMAO!!!!!!!!!!!!!!!!!!!!!!!!!
You know.....an inch is a mile in "give the mouse a cookie" style : )
- 3 years ago
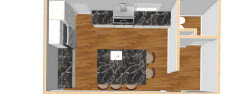
Rabbitt, that is an awesome video! That was really nice of you to do that for JC.
It really shows just how tightly crammed that kitchen will feel. And that is even with all the expense of moving the powder room wall too!
JC, I hope that will help you visualize the layout you were thinking about doing. I think you can do so much better! Just keep an open mind. Maybe someone will have some other ideas on ways to make this work better.
Are you willing to switch the kitchen and dining, or maybe at least allow the kitchen to encroach a little more into the dining space?
 3 years ago
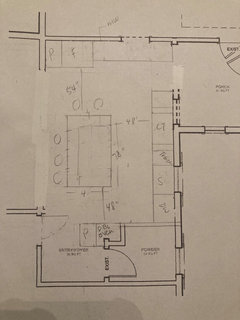
Maybe this was discussed before, can the fridge be recessed a little to where you now have the door from the garage?
 J C thanked sena01

J C
Original Author3 years agolast modified: 3 years agoThank you @Rabbitt Design for doing that video. That was so nice of you, and it was very helpful. My current kitchen is similar to that layout (without the extra square footage from the powder room) and the wing walls close the kitchen off even more and it doesn't feel as tight as you show it. Hm!!
@rebunky We have considered flipping the kitchen and dining room. Doesn't get us more room and we'd be walking through the dining room from the mudroom. Also heavily considered taking room from the dining room for the kitchen. Most, if not all, of the architects we interviewed either didn't think it was necessary or felt that the expense of flushing that load bearing wall for another foot really wasn't worth it. As a matter of fact, none of the architects we talked to (and we talked to about a dozen) ever suggested expanding our kitchen or rearranging our floor plan to accommodate a larger kitchen.
After Rabbitt's video and @sena01's layout, I played around with taking out cabinetry from the garage wall and the powder room wall. I came up with something similar to sena01's layout. Idk if the double oven is ok there or if I should put them closer to the cooking zone (split them up under the counter). I think my GC said he could sink the fridge in by 3-4 inches. What I really like is not having a blind cabinet corner.
- PRO3 years agolast modified: 3 years ago
Here:
You Tube link to Rabbitts great video. I strongly suggest a laptop, and full screen watch.
https://www.youtube.com/watch?v=x2PpQBQuDsQ
CHALLENGE :@ JC
Take a lot of pictures of that living room, Dining room and the family room. Post them with good lighting right here! Lets SEE what you've got just as is, with furniture.
@ Rabbitt Design, you've awesome talent, ( you "da man! )" : )
Knock yourself out here below. I'm out. My tech skills aren't even close.
Trade the cooktop for a range, get a single extra oven, and add a microwave.Live with a counter depth fridge 36" max. Put a chest freezer in your basement, along with another full depth fridge/inexpensive and ugly. You have BOYS.
Take the pictures of the rest. All of it. : )
Why?
Things like this: ( there's a 10 x 14 office in this house as I recall)
"I like my gigantic formal LR as is. It's where I have seating for guests, reading, yoga/pilates, naps, and it's where my piano resides and where my desk is since I WFH 4 days/week."
As I said........to get what you want most? You have to decide the poison you're willing to swallow.
- PRO3 years agolast modified: 3 years ago
JC, we finally see eye-to-eye, I agree that your old kitchen layout feels more spacious. Honestly its the best version of that kitchen in the footprint that I've seen. Why not just do a refresher on it and be complacent with the smaller island since it seems you are complacent with this smaller kitchen footprint? It's the most cost effective solution as well.
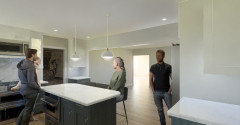

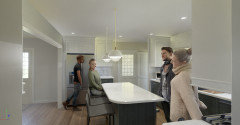
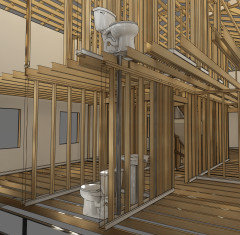
and just to reiterate...you have an exhaust vent, a toilet drain, a shower drain, vent lines for the powder room and electrical all running through the wall I keep seeing as relocated. Those various lines cannot be chased into a joist bay since your joists run parallel to that wall, which means you will need a soffit in your kitchen above the range so that those lines can make the turn toward the powder room. BIG expense.J C thanked Rabbitt Design J C
Original Author3 years ago@Rabbitt Design Thank you again for rendering the existing layout for me. I wonder if it feels tight bc my windows go all the way to the ceiling (or maybe just that I'm short). In any event, I think my latest thinking is to push back the powder room but have nothing on that wall except for possibly the double oven and small pantry that's sunken into the wall. I'm talking to my GC soon so I'll ask about the cost again (he was the one who suggested it was no big deal).
We're not as intransigent as to not consider all perspectives (that's why we're here), so for argument's sake, let's say we take over the DR and turn that into 1 big kitchen. I can hear @JAN MOYER falling off her chair in disbelief. Don't get me wrong, I would LOVE a big, gigantic, beautiful kitchen. (My husband wants to stay true to the house). I cannot figure out how to make the LR/DR combo work. That wall between the FR and LR is definitely load bearing. Given the position of the windows and the placement of the fireplace, I just don't know how that would work.- PRO3 years ago
JC if you could be bothered to give us frickin everything, I swear we would ALL be happier for it.
I've asked multiple times for photos of all adjacent spaces, furnishings etc. all of the notes, organize it in your ORIGINAL post, lay it out all clean and concise. If I were there in person, that's exactly what I wouldve done on my first site visit to measure your space.
The new design feels tight specifically because of all the full height cabinets and where they are placed. Open wall means open feeling. Your design has a fridge in the center of the room, and fridge's are massive.
Also don't hesitate to mention to your GC that their is a plumbing wall on the second floor that he would need to replumb...yes nothing is a big deal, it just costs money, just know what you are getting into. I imagine it's more than $10K to move that wall.$1500/manday
1 day for Demo, 1 Day dump and supply runs, 1 day re-plumb, 1 day framing, 2 days drywall, 1 day paint. thats $10,500 with $1000 in materials and $200 in dumps. Total of $11.5K Doesn't include patching floors. Add 20% margin...is moving that wall 1 ft worth 12 grand to you?
- 3 years agolast modified: 3 years ago
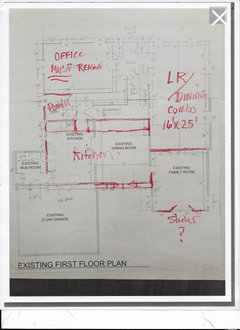
I was trying to understand how the first and second floors stack up. I drew in red what I think you are saying as far as bumping the powder room wall to gain space in the kitchen. Is this about right?
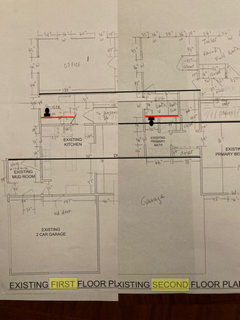
So I am guessing your GC is suggesting that the new plumbing for the powder room would bump over and go straight up in line with the existing primary bath‘s plumbing wall?I am definitely not playing with a full deck these days as I have aged, so please forgive my ignorance, but I am not understand the soffit in the kitchen thing Rabbitt is talking about. Wouldn’t it be directly below the upstairs toliet in that north bathroom behind the primary bath?
J C
Original Author3 years agoLR
1st image is taken standing by the front. 2nd image is taken standing by the FR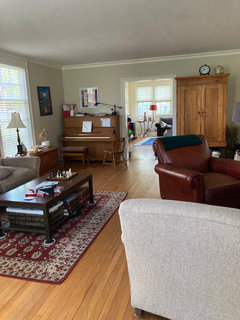
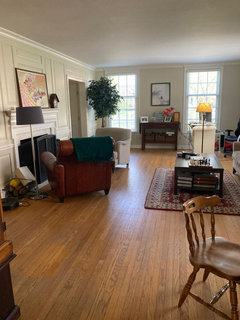
J C
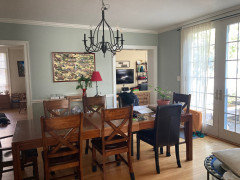
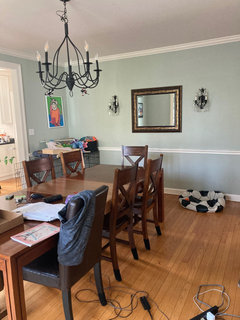
Original Author3 years ago1st image is FR.
2nd image is DR standing by powder room/basement door.
3rd image is DR standing by French doors.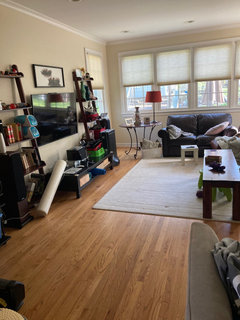
- PRO3 years ago
@rebunky you have it lined up correctly, the 3" drain for the toilet and the 2" drain for the shower both run down the wall that is being relocated. Meaning those lines need to take a turn, and since the joist run perpendicular to the turn, they would need to be brought into a cabinet or a soffit. Or the 2nd floor bathroom floor would need to be ripped up and reframed in sections to accomodate. Any way you spin it...$$$
- PRO3 years agolast modified: 3 years ago
"@JAN MOYER We've been playing with a half-deck"
lmao. I get accused of that, actually....now and then.
@ JC
Add a pic of the office.........
I see a lot of disparate furnishings. I see no real anchors in the comfort of an appropriately sized rug. I have a LOT of sympathy for the costs of kids, despite I have none. But.
Not going to lie ; I see jumble : ) cobble. Possibly the opportunity for better use of both spaces, more cohesively and comfortably.
- 3 years agolast modified: 3 years ago
Thank you so much for being so patient and kind in explaining about the soffit. I am sure you had to totally bite your tongue on that one!
That photo really helped me understand. I really need to think before asking dumb questions that I have no business asking.
I think I understand it now. Since that wall is most likely the load bearing wall holding up the second story floor, of course if you move part of that wall you would need a beam (hidden in a soffit! ) to span across what you just removed. Otherwise what is going to hold up the second story floor??? Duh Rebunky! 😬🙄
JC,
Your home is absolutely adorable! It looks so cozy and inviting. I can see why you want to keep as much of the rooms exactly as they are, if at all possible.
Although, I did play around with the dining room and kitchen flip, I tried to leave the rest alone. Especially the load bearing wall.
Although, it would require bumping out ~ 2’ into the LR, and closing up the existing LR entry to the kitchen. Bump out is in red. (I also erased the hall closet across from the stairs)
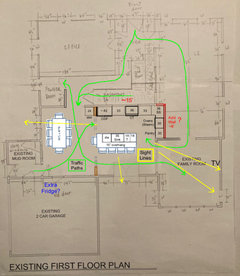
I hope my math isn’t too far off. I am sure the dining table and the island are not exactly to the right scale either, but this is only approximate to give you the idea.What I love is that the kitchen now is in the center of all the main action.
You can be interacting with the kids doing homework at the DR table, or interacting with someone in the FR. You can even see the big game on TV.
You are also able to connect to those outside when the French doors are wide open. Can’t you just feel that nice fresh breeze coming inside and softly blowing your hair like Farrah Faucet as you chop veggies at the island?
I noticed the two LR chairs are nestled next to the fireplace, so the traffic actually flows down the center of the living room anyways. I figured walking a bit further and going through the FR would not be all that weird, since you already have that access happening already. I did widen that FR opening though because I liked it being more connected to the kitchen.
I didn’t know if you wanted to keep the two wing walls (I cut them back to ~2’). I tried to line up the island underneath the opening. I am not sure, it might too cramped with them. (As well as that cabinet for the drawer MW by the hall entry?)
All the traffic paths going to and from the kitchen are in green. The sight lines looking towards the views are in yellow.
Well, I hope this will spark some ideas at least. 💕
J C thanked rebunky - PRO3 years agolast modified: 3 years ago
Lol, @rebunky no not quite, and not dumb questions. I don’t believe that wall is load bearing, but it does house exhaust vents, plumbing vents and drain lines that don’t magically dissapear when you move the wall. The toilet drain line is 3” and you can’t just put a 3” 90 and cut into a joist 3.5” to relocate it. It needs a sweep 90 and so it will project down into the floor below when you move the wall, which means you’d need a soffit to house this new plumbing at the depth required to fit these lines and direct them to the new wall location
- 3 years ago
I kinda, sorta, am following the techie plumbing explanation, but I do know moving plumbing lines, toilets, toilet stacks gets complicated and therefore an expensive proposition, cost of bumping a wall out to get a little extra space without adding home Sq Footage can be weighed considering the construction cost to do it vs current value of home $ per sq ft vs subjective increase in home assessment vs subjective value to homeowner of the change.
- PRO3 years agolast modified: 3 years ago
Crying out loud.......
I'm stuck at pick a poison. I don't see "cozy".
I see that disparate, happen to have it, we're not sure why it's here, we happen to own it look.
Want a kitchen? A good kitchen ? You need all the dining room space.
Turn the not so fantastic family room into a really great all purpose DINING room. Sit down and eat ...... a few stools for a perch at the island for the kids coming and going.
Make a lot better use of the living room. Do yoga elsewhere. Get a decent writing desk for yourself. Deaden noise with a nice big rug. Leave a path from the front door, that's clear to pass.
Otherwise? You refresh what you have and get on with life. Children are not forever : ) in your home.
The not so simple task of even ENDURING/suffering the remodel process means a major clean and prune of that which is not necessary, or suffer needs caps! It is dust, construction, protection, cleaning, storing until later. It's flooring... it is major disruption no matter what, and where that kitchen goes, no matter how large or small its footprint.
Ten people can gather in this "living" room. It is space with a room label, nothing more or less. You can easily seat ten for dinner in the existing family room. It has a back yard view, it has a wall for a nice serving console.
The office with "everything under the sun that landed there" remains. Untouched. As does the powder room wall and plumbing.
The dining table is STILL a homework table, just a quick clean up for a family meal.
Constraints are what you make them.
J C
Original Author3 years agolast modified: 3 years agoThank you for the kind words @rebunky. Life is as it is. We have other priorities than a perfectly put together home. That being said, I am a neat freak but live with 4 messy pack rats so... sigh, it is what it is. Some day my house will be perfectly decorated and neat, but that just means that no one will be here to be loud and messy.
We have, however, landed on taking over the entire dining room for the kitchen so am working on a new layout. I like the idea of a cooking wall on the wall by the basement stairs. Haven't decided which side of the room the kitchen table should be on. Thinking a bar/serving area on the wall between the doorways to the LR and FR. A large space comes with its own challenges so if anyone has any burning thoughts, pls lmk. As for the DR, we will reconfigure the LR to be either a LR/DR or LR/FR, and the existing FR will be whichever is left out of the combo.
I can repost here or in a new thread once we nail down something. Thanks for the help, all.
ETA: Before someone tells me to find a KD, I am looking for one.- PRO3 years agolast modified: 3 years ago
Only ONE problem with the plan:
The liv/dining concept doesn't combine well ( I tried it )
The island/breakfast table in a use the kitchen and ding space combined ? Still a bit back to the beginning. Just not quite enough space. A squeak,
It's simply a hundred year old home, designed for when life styles were far different than today. Sigh.....that's the nut to crack, adapt.
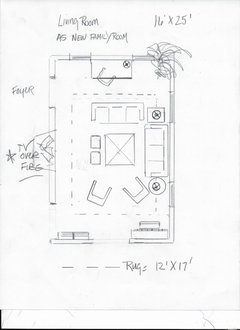
Further? A purge of the pack rat, do we REALLY need it? The best advice I would give anyone, before any remodel or new furniture or even jiggling what you own? Do the "homework". You will thank yourself later, no matter how you use the spaces available. You own enough to do the sketch above, other than the rug.
J C
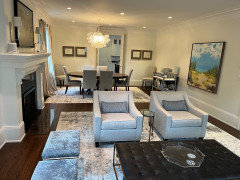
Original Author3 years agoMy friend’s house is my inspiration. Who knows, maybe it won’t work at all.
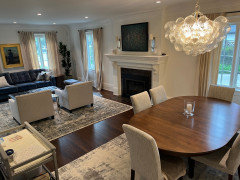
J C
Original Author3 years ago@JAN MOYER This is like when my son's piano teacher tells me he really needs to practice more. No s**t. If only she knew the half of it. We try. Point taken, we live like slobs.
- PRO3 years agolast modified: 3 years ago
lol lol lol lol ..................%$$## LMAO
Okay...... look. Enlist your friend. See what she DOESN'T have in that space? No piano...no desk... no big armoire etc. Her seating isn't cuddled around the fire, either.
You can do it alone with a pack of Easy Movers, the big ones. Guaranteed you'll have a few things out on the curb.
Have her come over and be ruthless with you : )PS........ let's see her kitchen .....? : )
Inspiring friends are priceless.
- 3 years ago
Well, I figured I did not need to tell you that some of your furniture and their placements could be edited and/or rearranged much better. But overall, I do think your home is absolutely darling.
Yes, the mess of electronic cords need to be hidden. The armoire blocking the kitchen entry needs to go, etc, etc…
I think we all get the fact it is not magazine ready. I think your candid photos look just like many normal family homes that are lived in by teenagers and pets. Cute doggie btw. I am sure he or she find sleeping in front of the fireplace super cozy! 🥰
That said, I have loved Jan’s idea of combining the FR with the LR and then moving the DR to the FR this whole time! But I thought that idea was off limits, so I was just trying (and obviously failing miserably!) to make something work.
I am so glad you changed your mind. Now we’re talking!
I can just imagine walking into the LR and seeing Jan’s beautiful furniture layout she drew and then looking straight through that opening and seeing the dining table and chandelier in front of the wall of windows. It would be stunning!
Now with rest open to play with, you can have a nice spacious kitchen.
Please do update once you get a KD to draw something up. I think it would be great to start a new thread. Just be sure to post a link to this thread. That way people can refer to it if they want. I am excited for you!
J C thanked rebunky - PRO3 years agolast modified: 3 years ago
Gee KL........
That's really POSITIVE. I doubt there is a site on the internet, where more people have gotten help, clarified the possible from the impossible, or had more total strangers, pro or not and all for free....... get more help.
A pod of killer whales? lmao. Really. Particularly @Rabbitt design who went to the trouble of a great video.
I'll add:
Whether here, or whether in your OWN home with a hired pro. To anyone. Grow a little skin. It's the only way to get valuable advice. If you need tea and crumpets, and a box of Kleenex? That's what dear friends are for. When it comes to money? Ripping up a home ? Tea and crumpets are for when you have the result you want to live with, after you've PAID to get it.
- PRO3 years agolast modified: 3 years ago
Last thought:
A hundred years. Georgian or any other house of significant age, and even a classic center entrance colonial ala 1930/40.
They all have the same issue. A small kitchen. Small closets. BIG living rooms with a big bedroom directly above. Small bathrooms. No dedicated mud room, most times. Generous dining rooms, and unlike your home? Perhaps a small den, or a garden room of sorts.
They almost never allow for duplicated functions in a remodel: ) unless the exterior walls go OUT, or you scale back needs.
Cook/eat.......dine......gather/relax. One space each or you live with the charm and be happy.
- PRO3 years agolast modified: 3 years ago
doo dee doo doo doo..don't need 720 sq ft of living room...
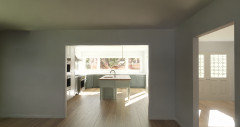
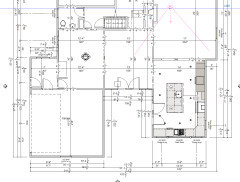
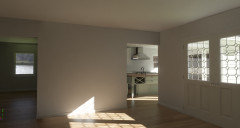
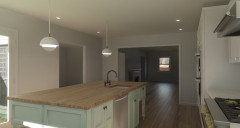 J C thanked Rabbitt Design
J C
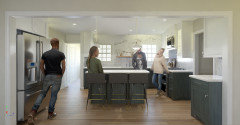
Original Author3 years agoWow, thank you @Rabbitt Design! So nice of you to do this! THAT looks amazing - I am SO sold! The FR is prob the only room that would be difficult to build over bc it's on a concrete slab. However, it's 16x21 and the kitchen+DR is 16x25, so I could just take your design and plop it into that space with a few adjustments for the doorways. Thank you so much!
- PRO3 years agolast modified: 3 years ago
Gee.......... finally..... five days later : )
God bless the Rabbitt. Clearly presentation is everything, lol
However.............
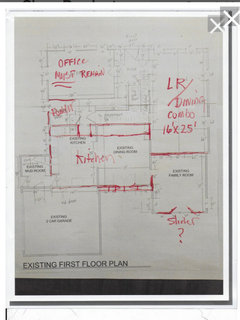
I like the family space as new kitchen even better. It's destination versus pass through. More light. Less broken by the powder/stair passage.If as my lowly concept from days ago just above??
I'd get my head around.........going a.r.o.u.n.d to stair or powder.
I'd lose the french door in Rabbitt kitchen. How many ways out do you need?
- 3 years agolast modified: 3 years ago
JC, I understand what you are saying about plopping Rabbitt’s design into the existing kitchen and dining space. Wouldn’t that be nice, lol!
But it is all those nice windows that makes that kitchen feel so great imo. Very pretty! I also love the cabinet color and other finishes Rabbitt chose.
If you love the way the kitchen feels in that location, I certainly would not let the fact that the FR is on a slab stop you. Moving it there comes with compromises and rearranging, but as has already been repeatedly mentioned, that is going to be necessary to get your dream kitchen.
I had considered the kitchen moving to the FR at one point because I knew you wanted the main sink under a window and the family room was the only other room with a window. I thought that wall of windows wrapping around the two corners would be beautiful in a kitchen.
The main concern I had with that location was that it was quite a hike coming in from the garage/mudroom entrance. Making trips back and forth for groceries might be a bit of a workout, but hey, walking is good for us right?
How would you design the space that was previouly the kitchen? Would you lose the two wing walls (or whatever they are called) separating the existing kitchen and dining?
I do think your isles may be too tight. Especially the one behind the island seating which becomes even tighter if you have the french doors opened against the wall.
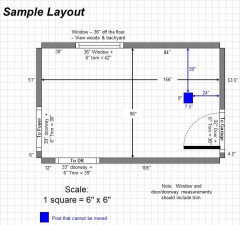
Although I can’t tell exactly what the measurements are because they are not labeled. The center line measurements mean nothing to me or most people here. I was able to blow up the design and barely make out the sizes of the french door and windows. But many people here might not understand what a 6068 or 3030 call out means on a door or window. Is it possible to make your program show the measurement of the walls, windows, isles, etc etc….instead? That would be very helpful.
So it would be labeled something like this.
Talk about good grief!
Can you please clarify what you are suggesting in your last comment? Just as I think I am starting to understand ”Jan talk” you go and post your previous layout marked in red and write this???
I like the family space as new kitchen even better. It's destination versus pass through. More light. Less broken by the powder/stair passage.
If as my lowly concept from days ago just above??
I'd get my head around.........going a.r.o.u.n.d to stair or powder.
I'd lose the french door in Rabbitt kitchen. How many ways out do you need?
Sorry, but I don’t understand what that even means. Lol!
It sounds like you are suggesting to do everything shown in your layout marked in red, but instead of where you drew the long one wall kitchen, it would instead be in the FR where Rabbitt moved it?
If that is the case, why still combine the dining room with the living room? So would you then make the existing K + DR space into the family room? Please forgive me, but I am completely lost. Can you please re-draw the layout you are wanting her to do?
If you are not suggesting Rabbitt’s kitchen move with keeping the rest as you designed, then can you please draw in your kitchen design since that is the main point of the thread. Where do the appliances go? Where exactly is the island placed in the long room? Is there one main sink in the island? Or is there a main clean up sink with a separate prep sink on the island?
I love learning from you because I know you have many years of experience. More information would be very helpful if you have time. Thx!
- PRO3 years agolast modified: 3 years ago
@rebunky I posted the PDF and I even think I posted a DWG of the home earlier on, so everything is dimensioned there in a lossless format,unlike image posts where we can barely see anything :) Go grab that and it should be easy to work from. I'm always going to use AIA/industry standards despite what the gardens OG crew wants. Centerline to a 6060 is simply 3' from centerline to outside frame on an assumed 3/4" frame. Adjust accordingly for the casing shown, looks to be a 3-7/16"
Also I spent 0 time on that layout, and didnt put island overhang for seating, I just put a prep island only. I plopped some blocks I already had built in my program, thats all. Time stamp on this non-job is already crazy enough, wouldv'e fired JC by now, haha, truly no offense meant :P
I would leave that bearing wall alone until I figured out how I was going to use that space. I might even close it up and make a large laundry or open it up and make a gorgeous bar and sitting room. Plenty of possibilities.
The kitchen in the fam room makes too much sense to me personally. I love the relationship it has with both the living room and the dining room. Bunch of glass, and great views from a ton of different angles.
Jan I believe was saying 5 days in reference for the fact that she's on the edge of her seat for all the input given! ha, and had been 5 days since a response.
She was agreement with moving the kitchen to fam, and was calling out that she was urging to move the kitchen in the first place.
I can't speak for her about the redlines but was maybe just looking for thoughts on input.
- PRO3 years agolast modified: 3 years ago
My awful redline sketch, five days ago was to point out you need ALL the kitchen and dining space for the kitchen you REALLY want.
But...... I love the family room version Rabbitt did
.
The issue is as I have said......you can't get what you really want, if you insist all other real estate remains constant.
And IF you you use kitchen and dining as new kitchen? YES........ I'd go a.r.o.u.n.d hop hop hop to the office, stair, and powder. So yes....I'd close off that opening.
That, by the way is one of the reasons I like the kitchen in family room locale ala Rabbitt
Ps.........don't want to see it from living room ?
Pocket doors : )
I'd send him a gift card to wherever his locale.......Google 5 star restaurants. There's nowhere you'd get such great help ........gratis.
- 3 years ago
Jan,
Thank you for clarifying your post.
Yes to the pocket doors! I was even picturing doors with beautiful leaded glass or some sort of a stained glass insert that would match with the home’s era too.
What are your thoughts as to the walking distance between the garage entrance and the new kitchen location for bringing in groceries? No big deal? Get your steps in? 👣
What about enlarging the mudroom so it would include a nice big walk-in pantry space as well and then slide the garage entrance closer towards the new kitchen space? Just a thought.
JC,Sorry, I know I am getting ahead of myself. I am just having wishful thinking that you might be able to swing the kitchen moving to the FR idea. I know it might be a complete non starter. It would look mighty pretty, just sayin’! 😉
Rabbitt,I posted the PDF and I even think I posted a DWG of the home earlier on, so everything is dimensioned there in a lossless format
See now this is kind of what I am talking about.…. ”DWG” and ”lossless format” Huh??? 😵💫
It similar to what I am trying to explain regarding your layout format. It is like you are speaking in a foreign language. A language in which only another professional architect (like yourself), a draftsmen, a GC, an ID, or someone familiar with your specific computer design program can understand.
It is fine if your program does not have the ability to show the layout in a simple to read gridded format. I just figured it might have that ability since it seems like it is a very high tech fancy program you are using.
BTW, while looking for your ”DWG”, I did find another good example of a layout format that is very simple and easy to read. This layout was posted earlier by Sena.
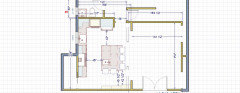
See how there is a grid like graph paper? The different measurements we need are labeled in inches making it very easy to figure out that each box is equal to one foot. Sometimes the grids will show each box as 6”.
So your program doesn’t do something like that, showing the grid and the walls, windows, doors, and isles being labeled like hers above?
Ok, now as I am looking closer at your rendering, I see how the island you drew does not have a seating overhang. I didn’t catch that.
Maybe my brain figured JC’s family had super short legs with enormous torsos to sit in a stool tucked underneath those little shallow drawers and wine cubbies??? Oh brother! 🤣
I don’t think it is a problem though. You could just make the overhang start after the island cabinets. I believe JC also said that the FR was a little bigger then you had it drawn. So with 16’, I am thinking there should be enough space for the seating for 5? I know she really was wanting the island seats.
- 3 years ago
You must have edited this part in after my comment because I did not see before.
I'm always going to use AIA/industry standards despite what the gardens OG crew wants. Centerline to a 6060 is simply 3' from centerline to outside frame on an assumed 3/4" frame. Adjust accordingly for the casing shown, looks to be a 3-7/16"
Not a problem. That is your prerogative.Just realize you are pretty much alienating most of the people posting on the Kitchen forum from learning from, commenting on, or further building upon any layout you do.
We can all at least still enjoy looking at your pretty 3D renderings or virtual walk thru videos.
Out of curiousity, have you participated yet on the ”Building a Home” forum? There are several very experienced architects over there who participate. You would probably really enjoy communicating with them, since they would understand all the “techie” stuff you post. I am sure you would be welcomed with open arms and have a lot of fun helping people over there as well as here on the Kitchens side.
- PRO3 years ago
@rebunky I had a chuckle at some of your message, I feel like I could read frustration but also charm. I posted a few weeks back this DOWNLOAD
A DWG is a vector based CAD file that can be imported to other CAD programs. I also include a PDF of the existing first floor, note that some of the dimensions are wrong from the original author.
Lossless meaning that when we convert to a jpg or png image to share here, it is compressed, and so dimension strings and other details can become blurry. DWG is not lossless as it is not a rasterized image like a jpg. Info for you if you care to know :)
Alienating, not my intent, educating, yes!
If you are here to get advice on building a home, I am going to use exactly what your architect/designer/GC will use...So when it comes to looking over ones plans before one signs on the dottted line, one might know what they are signing off on.
I don't now about the building a home forum, do you have a link?
- 3 years ago
Yep, you are definitely reading a little bit of frustration, but it’s all good. .
I am not up to this level yet….LOL!!! 😉😂🤣
Here is the link to the Building a Home forum. It really is right up your alley. https://www.houzz.com/discussions/building-a-home
Some of the OP’s will have there plan’s already drawn up, but just want help fine tuning the kitchen design and so they will cross post here in the Kitchens forum at the same time.
But mostly, that forum is for people who have questions regarding the overall home plans they are considerating building.
I think several people have ended up using the services of a couple of the Pros who frequent that forum. I believe one Architect might be named Doug??? I don’t read or comment on that forum very much, so I might not be remembering the name correctly.
- PRO3 years ago
@rebunky thank you I'll check it out.
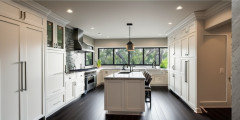
I pumped a vector image through Ai...here a bunch of look and feels for the kitchen, take for what they are worth. The AI really wanted to put cabinets or a fridge on the right wall, haha
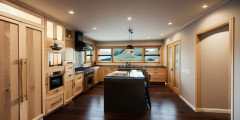
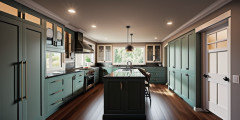
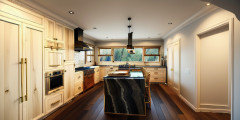
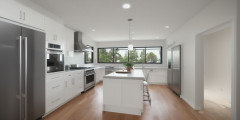
- PRO3 years agolast modified: 3 years ago
@ JC
You can see exactly why the Rabbitt kitchen works so well in the current family room. It changes it from cramped passage area,w/ too many doors and inadequate window......to wonderful DESTINATION. ...flooded with light.
You get the opportunity to put a nice size walk in closet at the mud entry behind powder room, and even create a "hallway" to the basement stair and that powder room. You get the generous dining room right at the kitchen and you will have a wonderful family room with a fireplace!
You're not the first to chop up a concrete slab. You don't need two ways to access garden from that space, either! The dining room exit is more than sufficient.
Time to move on....: ) Or move.
And to answer the question? No it ISN'T too far from the garage.




kl23