Software
Houzz Logo Print
eileen_neilands

Seeking Backsplash Advice

3 years ago
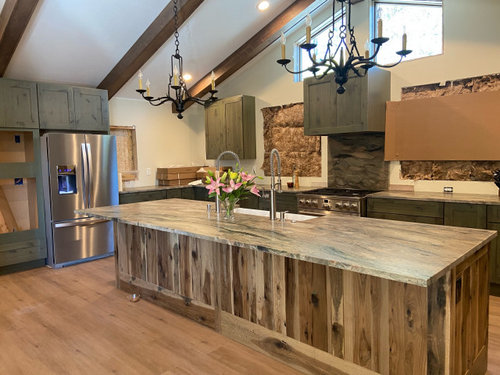
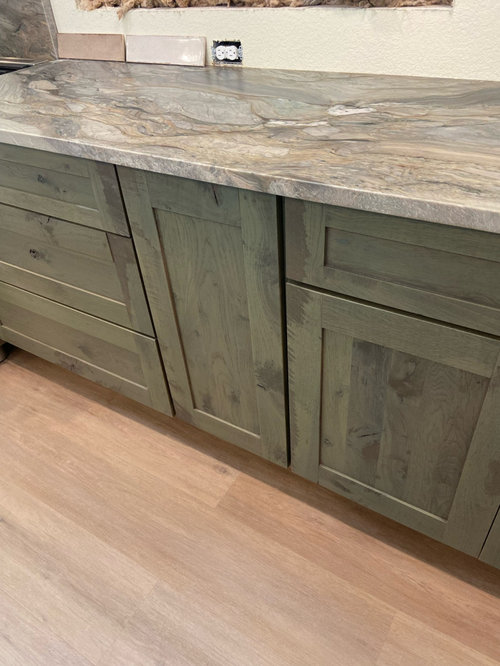
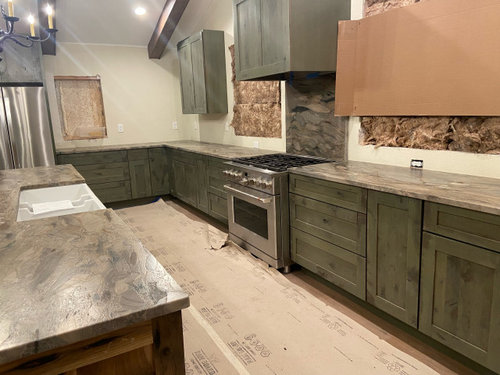
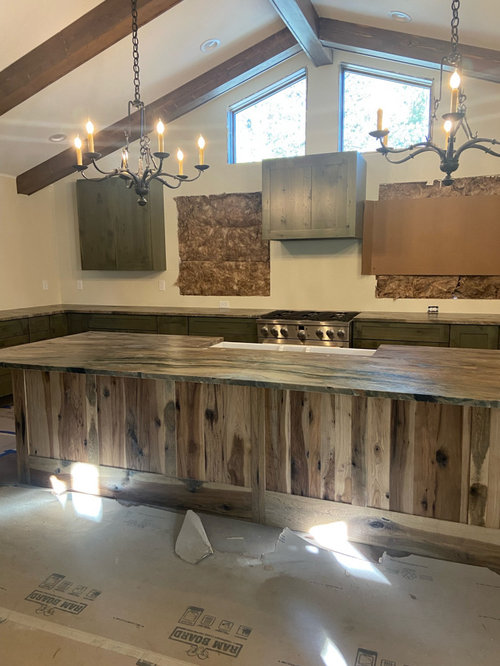
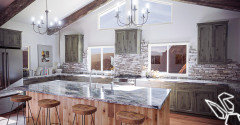
We are in a kitchen remodel and finally had the countertops installed last week. This is not the material we thought we were going with but my husband and I fell in love with it. We had planned to go with a mostly white with green/brown/gray veining but scrapped that idea after seeing this fusion quartzite. The original plan was to tile the entire back wall and the wall to the left with a stone or stone look tile. Due to all the business of the countertop, we have now rejected that idea in favor of a plainer look, possibly subway tile, but would welcome any advice. I realize our choices are not in keeping with the current trends. We live in the Rocky Mountains and wanted a rustic, mountain look. there will be a lot of natural light once the windows finally come in so I am considering a black, worn, subway tile but am pretty open to ideas.

Comments (24)

  • 3 years ago
    last modified: 3 years ago

    You have texture / busyness on both island & counters, Looks like the perimeter cabs are same wood but gray stained - or is that green? I agree on subway but not black at all. Maybe a pale gray from the counters with matching grout or even a creamy white with matching grout. Definitely a matte finish - no shine. Definitely large sample boards of both to really see what each looks like.


    ETA: You can use black as accents in counter stools etc to play well with those cool island lights.

  • 3 years ago

    The cabinets are green but have a gray undertone. You are correct that all are the same wood, hickory. We actually have a creamy white subway that is our top choice right now. Thank you for commenting. I am looking at black stools.

  • 3 years ago

    I think you might want black as accents in things & if used in BS that choice will be eliminated. Black is too much for the BS even with all the natural light you’ll get from windows. Let your counters be the star! Your creamy white option might be perfect - I do see white in counters so I’d try to match that as close as possible. I think I see goldy color too so a tan / brown that matches island might be an option too. Big samples for sure!

  • 3 years ago

    Wow! I am in love with your rustic mountain kitchen!

    I see why you fell in love with that gorgeous fusion quartzite stone. It looks amazing with your other finishes.

    If this were my home, I would go with the ”less is more” advice and do a simple short backsplash using the stone material. Otherwise, I think you will push it into that too busy category.


  • 3 years ago

    I agree with rebunky. You don’t have any obvious spot to stop a backsplash, and you don’t want anything to detract from the view out the windows. Use the short stone strip and neutral paint on the walls.

  • 3 years ago

    Gorgeous!! Love your stone. I'm another who thinks the short stone backsplash, or none at all, with paint is perfect. Your counters are the star, and as mentioned above there's not a great place to end if you decided to add tile.

  • 3 years ago

    I don’t know that I agree with no tile BS at all. Behind the cooktop I’d want something. I wonder if there’s a smaller size of the subway so that 2 full tiles would fit under each window? I think BS along that back wall for sure, up to window sills, behind stove up to hood. Can’t see how the right side ends but if open, no L counter as on left, then there’s a choice on whether to continue tile around on left side. Looking at how plug in plate is placed horizontally under window. I did that with all of my perimeter plug in plates because I have subway tiles. I wanted the plates to fit into a row of tiles & not stand out as they would placed in the usual vertical & higher spot. I had mine lowered to one tile above counter. Lovely as they don’t stand out & catch the eye. Maybe there’s still time to move your remaining wall plates along the wall down & into horizontal?

  • 3 years ago

    No more materials are needed. Either do a plain tile that you match the color of with the wall, or do stainless to match the appliances. You need a calm background.

  • 3 years ago

    "Behind the cooktop I’d want something." I agree that OP would want something behind the cooktop, and it looks like there's already a matching stone slab there.

  • 3 years ago

    @chicagoans You’re right - I focused on last pic but see it now.

  • 3 years ago

    Thank you everyone. I was hesitant to post as I know neither the cabinets nor the countertops are what’s “in” but we love them so I appreciate all the positive comments. Based on your advice, we are definitely looking at a light color of plain, not shiny, not black tile or are considering the small matching stone. Im not sure if we can get a slab to match and there is very little left over from the two slabs we purchased and used on the countertop.

  • 3 years ago

    KW PNW Z8 - I didn’t know that’s why the plugs were turned! Makes a lot of sense. The right side is open although there are two more cabinets to be hung on that end. I have 2 floating hickory shelves that match the island to install on that left L so I do plan to continue whatever I do on the back wall around that corner. Your advice on the black tile is spot on. Thank you for pointing out that it would mask the island lights. I love those, too.

  • 3 years ago
    last modified: 3 years ago

    @Hike Bike Ski I am glad that you did post your kitchen. It’s so nice to see personal creativity done with style. Your choices are perfect for the Rocky Mt area - I speak from experience of growing up and living close to base of Rockies in MT and at a mile high elevation! Your finishes may have a touch of ’rustic’ but they also have elegance. I do hope you come back and show us your finished kitchen! I’m certain the rest of your home is equally beautiful!

  • 3 years ago

    Your kitchen is gorgeous!

  • PRO
    3 years ago

    Lets go crazy!


  • 3 years ago

    I have no advice. But I LOVE your kitchen! "In" or not....your kitchen is amazing and your counters are stunning! I'm so glad you shared your pics. I would probably do a subtle/calm backsplash. Can't wait to see what you decide. Enjoy your lovely kitchen!

  • 2 years ago

    Wow! It looks great! I love all the light from the windows!

    Thanks for the update.

    It looks like you changed out the stone behind the hood to something lighter. That looks better and blends nicely with the tile. What is the name of the tile you used? 😍

  • 2 years ago

    GORGEOUS!!!

  • 2 years ago

    Thanks! The tile is Materici Cannella from Santoria. Yes, we switched out the slab behind the range and painted the original green hood.

  • 2 years ago

    It turned out beautifully - Love it!

  • 2 years ago

    It's great! Congrats and enjoy!

  • 2 years ago
    last modified: 2 years ago

    Lol, I didn’t notice the hood was painted too too. Painting it to blend with the wall and tile made such a big difference. It looks like it belongs in a beautiful mountain homes magazine! Congrats!

  • 2 years ago

    @rebunky, I didn’t come up with those ideas on my own. It’s a very long story of connecting with a designer on Modsy shortly before they went defunct. I stumbled around on my own before I was able to reconnect with her. By then I had the very different than the plan countertops installed. She suggested painting the hood and making the wall one color which was in line with the comments here to keep it simple or not do a backsplash so, even though many might think me crazy for painting that cabinet I went for it and am very pleased that I did.