Software
Houzz Logo Print
sumitg

Help: Front of house design ideas

3 years ago
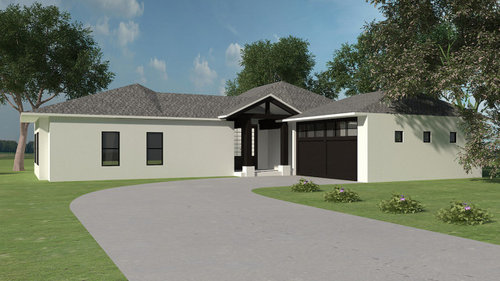
Hi


We are looking for ideas on how to spruce up the front of our house. A rendering of our design is attached.

There is a big gap between the two windows and the porch and we are looking for what to do on that 10 feet wall. We can't put a 3rd window, because there is a walk-in closet behind that wall.


Open to ideas on how to make the front look less bare in general!


Thanks


Comments (30)

  • 3 years ago

    Can the 2 windows be enlarged (widened)? Certainly, landscaping with a variety of plantings (high, low, medium height) will soften the rather plain and stark look. The 3 small windows (?) on the front facing wall seem proportionally tiny, too.

  • 3 years ago
    last modified: 3 years ago

    How about horizontal wood install? It is so your house. The warm wood will add a good touch.


    It is called timber cladding and you buy them in panels.


  • 3 years ago

    @decorpatti The building on the right is the garage. We had to make that two windows instead of 3 as shown due to some structural issues.

    we can't change the size of any of the windows now.

    Would you put the planting in between the porch & the first window? Like a trellis?

  • 3 years ago

    @ELC Contracting: would you put the timber cladding on the bare wall? Say about 8 feet of it from Porch to where it seems proportional to the two windows on the left wall?

  • 3 years ago

    Ideas I'm considering for a long garage wall with minimal planting space:


  • PRO
    3 years ago
    last modified: 3 years ago

    We don't know where you're starting from, but whatever you're doing to the roof is a disaster of random planes. You've got bigger issues than a wall with some space.


  • 3 years ago

    its just a rendering, not what the actual roof will look like. hard to get a graphic designer to do roofs correctly

  • PRO
    3 years ago

    Have we seen this house before?


    Is it already built? What does it (will it) look like?

  • 3 years ago

    its being built right now. roof is just being put in now. so we are figuring out front porch + front design now.

  • 3 years ago

    I'd like a low yew hedge along that wall -- and the same along the garage wall to continue the green line. You don't want to detract from the 'centerpiece', the front entry.

  • 3 years ago

    Build a trellis but build it out from the wall about 18" to give the front some depth and a shadow line. Here's one I built for my own house.


  • PRO
    3 years ago

    You could put a couple small high windows in that wall. Small windows in closets are very beneficial. I would consider that. Plant materials will depend on your geographical location.

  • 3 years ago
    last modified: 3 years ago

    High windows as @Flo Mangan mentions would work well too. On a project I've just completed the drawings on, here's the trellis detail I noted above configured around small windows. The trellis is about 18" out in front of the windows and wall.


  • PRO
    3 years ago

    My concern about the trellis idea, while very nice on your elevation, I suspect there might not be enough room since garages are right there and will need room to pull out onto driveway? Plus without a true front elevation not sure style will work. But I live a pretty trellis like you created runnerguy. 😊

  • 3 years ago

    Can you make the porch roof take precedence over that of the garage instead of the garage taking a bite out of the porch?

  • 3 years ago

    @Flo Mangan Thought of that before I posted and went ahead and put it up because it looked like those porch pillars holding up the columns come out a few feet. My trellis comes out 18" but will still work at 12".

  • 3 years ago

    @Architectrunnerguy thanks - we are also thinking trellis - in fact, I really liked the metal decorative panel that @dsimber sent a pic of.

    There is 3 feet from the end of the porch pillar to the garage door opening. So we have space for a trellis that comes out a bit like you suggest.

    Also, the small window high on the wall idea is something we were thinking off too in the closet area. will take away marginal space in the closet and we can use the same window that is on the side of the garage wall

  • 3 years ago

    Draw it up several ways. As you work out a solution take a look at the space to the left of the two windows. That'll become a question when you solve the other space.

  • 3 years ago

    I love the trellis idea or trellis wall. A beautiful small tree on the left side will visually take care of that open space. With a trellis, I don't think you need a small high window.

  • PRO
    3 years ago

    "Spruce up" the other three sides and make the front match them.

  • PRO
    3 years ago
    last modified: 3 years ago

    There isn't a reasonable entrance to the home and you're all worried about the trellis and blank space??

    None of this works. The garage roof will create a 'waterfall' experience at the entrance when it rains.

    The entrance needs to move to the left.


  • 3 years ago

    @BeverlyFLADeziner as I said above to someone else, the rendering of the garage roof / porch is not exact / correct. pls ignore that part.

  • 3 years ago

    Its a waste of time to try to design the exterior of a house without the floor plan. That kind of thinking got you into this predicament.

  • 3 years ago

    @res2architect I'm in total agreement but he/she notes "its being built right now. roof is just being put in now. so we are figuring out front porch + front design now" so any floor plan changes are not possible which is unfortunately why only a retro/add on solution like landscaping or a trellis is possible.

  • 3 years ago

    I think you meant your comment to go to me, but, it didn't...so sorry for the late response.

    Yes, I think cladding would work better for the design, rather than a trellis, which presents a more cottage look.

  • PRO
    3 years ago

    The entry and the front of the garage physically clash. Can the entry be moved over so that this is eliminate?

  • 3 years ago

    @Norwood Architects : we are remodeling and cannot move some parts of the house per city requirements. So, the entry & garage location is not movable.

  • 3 years ago

    @res2architect, @Architectrunnerguy here is the floor plan for the front part of the house. The floor plan cannot be changed, because this is a remodel where we have to keep 50% of the existing house as-is. So, entry way area is 9 feet high, and existing garage & bedroom on the left side are 8 feet high.


  • 3 years ago

    If anyone is interested, we are going to go with the timber cladding and a small tree in front of it, with a matching gate on the left hand side. I did a mock up rendering with basic tools I have. we will do the colors later and might have to add an element to the left hand corner wall too to balance it out.


    Happy to hear more thoughts on this design.


  • 3 years ago

    "the rendering of the garage roof / porch is not exact / correct. pls ignore that part"

    That's the important part so you need to correct the 3D model ASAP.

    The proposed change looks like what it is: a desperate afterthought. It doesn't address the real problem which is the overlap of the garage and entrance roofs as discussed earlier but ignored. As for the windows, try pairing them centered on the bedroom wall.

    Why the odd looking roof over the bedroom? Correct the model first.

Sponsored
AIS Renovations
Average rating: 4.5 out of 5 stars15 Reviews
Custom Craftsmanship & Construction Solutions in Franklin County, Ohio