

Help with niche!!
3 years ago
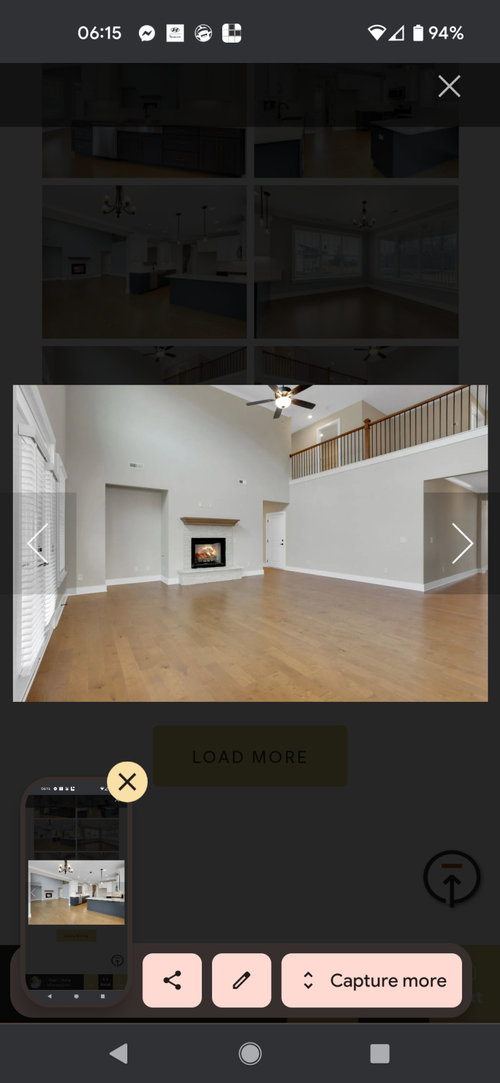
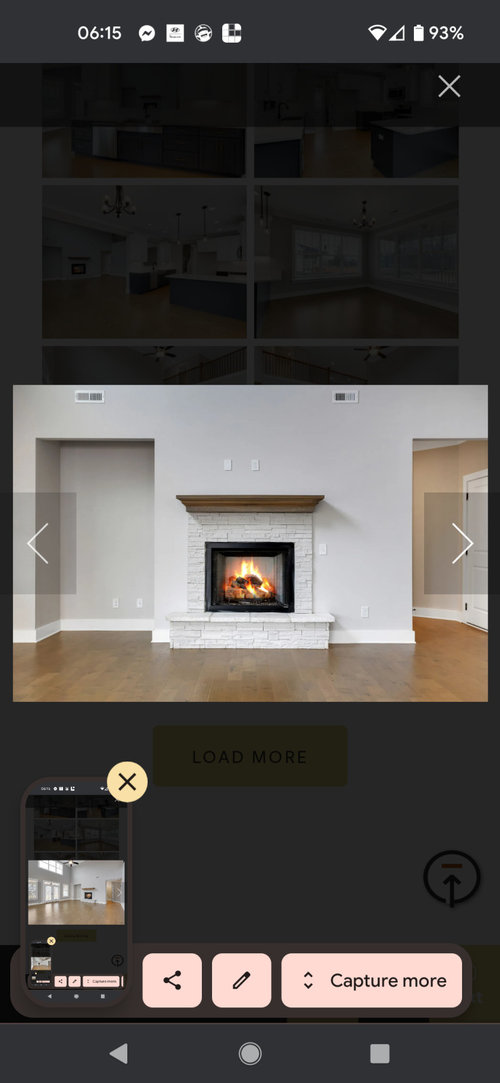
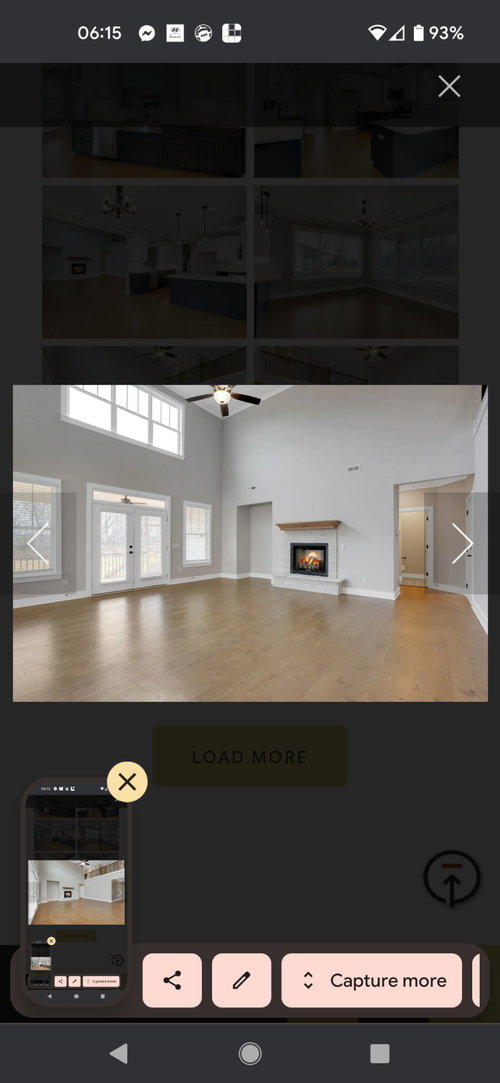
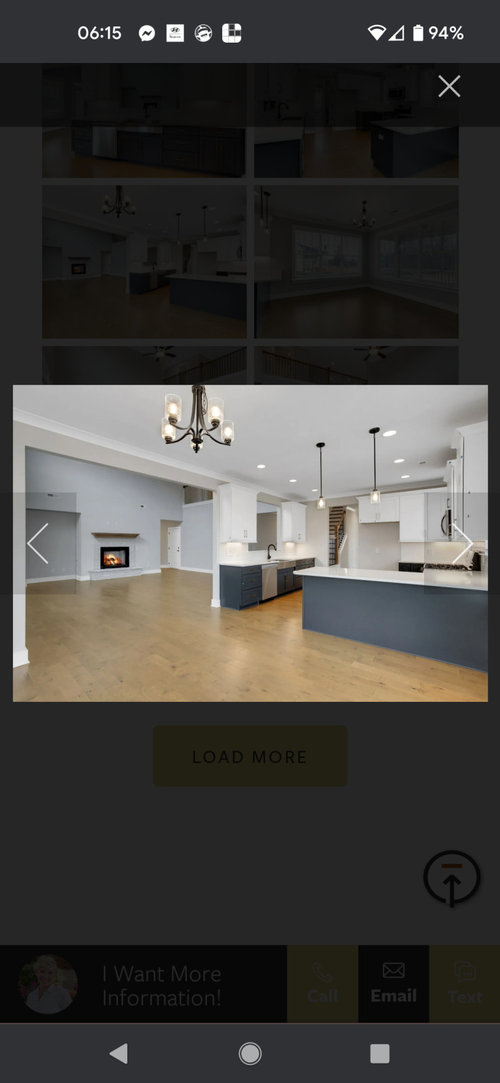
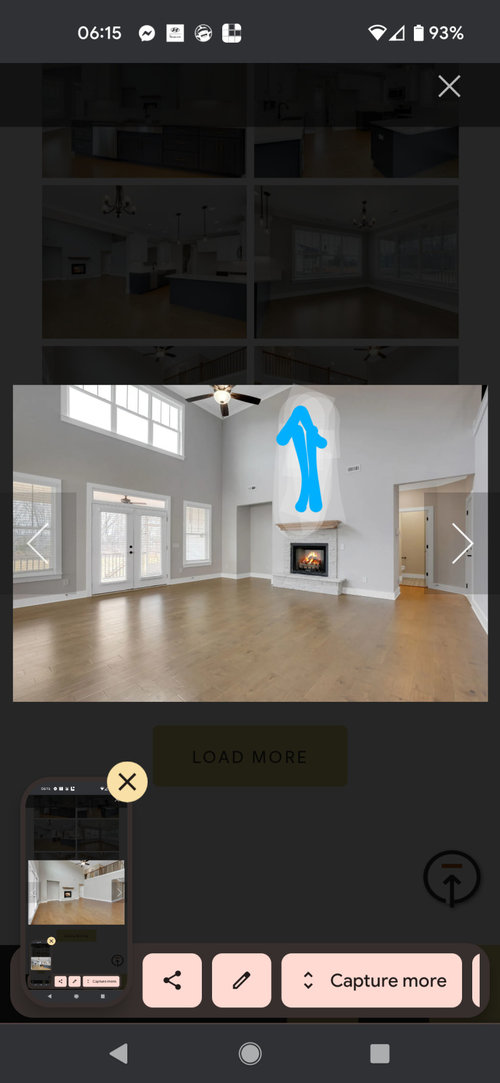
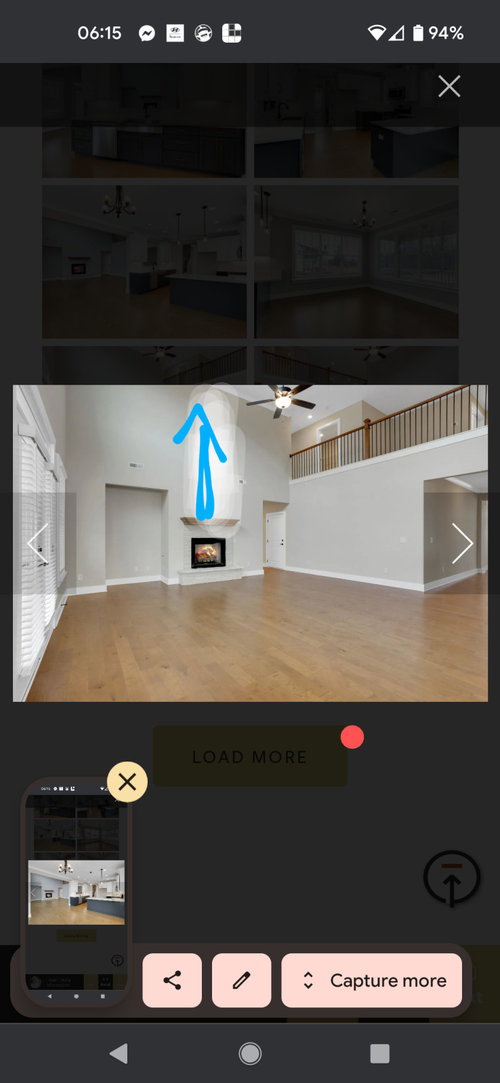
keep niche
remove niche/flat wall
Sort by:Oldest
Comments (19)

Related Stories

Storage Help for Small Bedrooms: Beautiful Built-ins
Squeezed for space? Consider built-in cabinets, shelves and niches that hold all you need and look great too
Full Story
BATHROOM DESIGNKey Measurements to Help You Design a Powder Room
Clearances, codes and coordination are critical in small spaces such as a powder room. Here’s what you should know
Full Story
STANDARD MEASUREMENTSThe Right Dimensions for Your Porch
Depth, width, proportion and detailing all contribute to the comfort and functionality of this transitional space
Full Story
DECORATING GUIDESDecorate With Intention: Helping Your TV Blend In
Somewhere between hiding the tube in a cabinet and letting it rule the room are these 11 creative solutions
Full Story
ORGANIZINGGet the Organizing Help You Need (Finally!)
Imagine having your closet whipped into shape by someone else. That’s the power of working with a pro
Full Story
BATHROOM DESIGNHow to Pick a Shower Niche That's Not Stuck in a Rut
Forget "standard." When you're designing a niche, the shelves and spacing have to work for your individual needs
Full Story
COLOR PALETTESRecessive Color: 8 Eye-Catching Niches, Nooks and Crannies
Create a focal point with a small chunk of a big hue
Full Story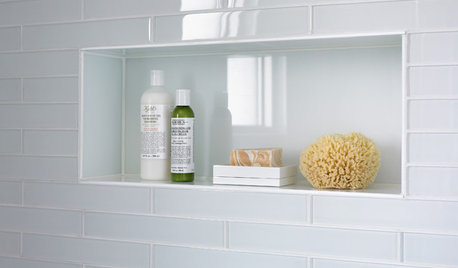
SHOWERSTurn Your Shower Niche Into a Design Star
Clear glass surrounds have raised the design bar for details such as shampoo and soap shelves. Here are 4 standouts
Full Story





Mark Bischak, Architect
Loudermilk
Related Professionals
Wichita Interior Designers & Decorators · Forrest City Tile and Stone Contractors · Hagerstown Interior Designers & Decorators · Fort Wayne Interior Designers & Decorators · Worthington Interior Designers & Decorators · Yakima Interior Designers & Decorators · Zanesville Architects & Building Designers · Enfield Architects & Building Designers · Champaign Architects & Building Designers · Worcester Architects & Building Designers · Spanish Fork Architects & Building Designers · Natchez Design-Build Firms · Zanesville Design-Build Firms · Newport News Design-Build Firms · Richmond Home BuildersOlychick
girlnamedgalez8a
Lyn Nielson
artemis78
houssaon
Mark Bischak, Architect
Taurie RhotenOriginal Author
Celery. Visualization, Rendering images
Taurie RhotenOriginal Author
Susie .
BeverlyFLADeziner
BeverlyFLADeziner
Mark Bischak, Architect
Taurie RhotenOriginal Author
Celery. Visualization, Rendering images
Celery. Visualization, Rendering images
Taurie RhotenOriginal Author