Software
Houzz Logo Print
firsttimebuilder902

Exterior Help!!

3 years ago
last modified: 3 years ago
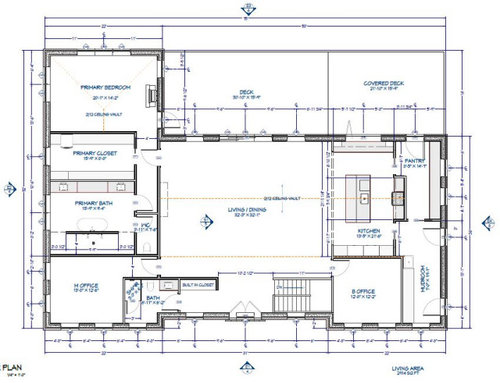
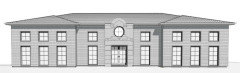
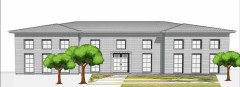
Hello - I love love love my floorplan, but I am not in love with the exterior renderings, I need some ideas for how to add curb appeal. It's a bungalow with a walk out basement.


Main Level Floor Plan ^^


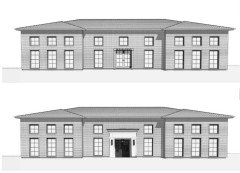
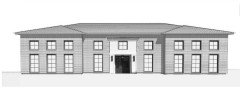
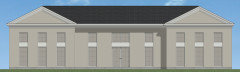
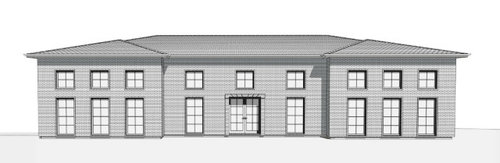
Front Exterior Rendering ^^

I live in the maritimes of Canada - was thinking a combination of stucco and stone. I really like the "French Provincial" and "English Cottage" exterior aesthetic. But not sure how to increase the curb appeal - was thinking either limestone door archways, or maybe add a porch roof to break up the middle section like the "bump outs" pictured below (not sure what they're called).


Example of Front Door "bump out" - not sure what this is called


Example of Front door bump out with limestone surround^^


Another example of the front bump out ^^

Comments (62)

  • PRO
    3 years ago

    "Brits have a different set of definitions for property."

    In that case, I should not wear a "bonnet" on my head.

  • 3 years ago

    As someone else asked...how tall are the ceilings on the main floor?

    The exterior looks like an office building.

  • 3 years ago

    @Loudermilk @kandrewspa ceiling heights on main level are 13'6, vaulted in main living/dining/kitchen to 17', basement ceiling heights are 10'


    Before the Houzz critics come for me on the high ceilings... Yes they are tall ceilings... Yes I will need a ladder to clean the cobwebs and change light bulbs... Yes it will be more expensive to heat... I specifically asked for this based on the Studio McGee "Sunset House" which used the same ceiling height: The Sunset House: Great Room, Kitchen & Dining Nook - Studio McGee (studio-mcgee.com)


    @kandrewspa worked with a local drafts person to have these floor plans designed for the lot / our families lifestyle.


    @Mark Bischak, Architect hmm interesting thought. Do you have any suggestions on where that would be?

  • PRO
    3 years ago
    last modified: 3 years ago
    The designer of your house failed to separate private areas with public areas. The conflict could produce undesirable results. To properly address "suggestions on where that would be" would take many hours and mean a redesign of the house. Point out your new concern with the designer of the house and see what they suggest.

    I do not think the "Sunset House" is designed for "maritimes of Canada" (Killowen Construction is in Utah), and houses should be designed for the site (environment) upon which they set. Reproducing the feature of a house designed to address a certain climate may fail miserably in a different climate.

  • PRO
    3 years ago

    Don't know for sure if this would work. As stated, you move one thing.....it causes a boomerang effect and unknown resulting costs.


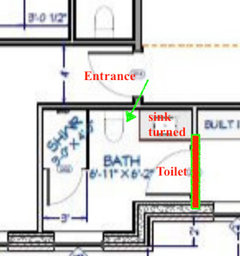
    You could also move the shower to the other side and place toilet and sink on opposite side. Toilet right next to window, but there is going to have to be something in the window for privacy anyway.


    I would also add that escape route in the back of the B office, as I previously described.


  • 3 years ago

    A note on the entrance to the bathroom. You can move the entrance to the hall and add a second door to the office or move the office door back more into the room. I don't see a frig location in your kitchen or pantry. I see two side entrances into the mudroom and no garage. It would help to know which is north.

  • 3 years ago

    @CDR Design, LLC really like that idea - thank you!!

  • 3 years ago

    I fixed the guest bathroom for you...


  • 3 years ago

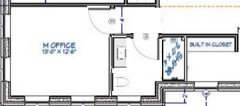
    I would move both the sink and dishwasher from the island to the wall with the window on it. If you plan to ever use either office as a bedroom I would have closets in both. My office has a walk in closet and it is very useful for storing office supplies but could be made into a bedroom should we ever need it.

  • 3 years ago

    I'm still confused by this house...13.5' ceilings throughout? 2 doors into the mudroom? No attached garage? An exterior door from the deck into the pantry?

  • 3 years ago

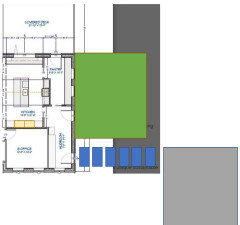
    @dan1888 column fridge and freezer in kitchen in yellow. Have two side entrances in mudroom, one will open into fenced area for dogs, one will open into non-fenced area for people and pathway to garage.


    Green area - fenced in area for dogs

    Blue - pathway to garage

    Grey - existing garage on site

    **Not to scale


  • 3 years ago

    @Loudermilk yes like that option!! Thank you

  • PRO
    3 years ago

    Sure......the idea is you want the bath connected to the guest bedroom, while still allowing other guests to enter the bathroom from a semi-secluded entrance.


    I would really think about making the main entrance solid or transluscent. It is disconcerting, even during the daytime, to worrry about someone approaching the door.

  • PRO
    3 years ago

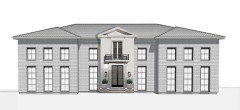
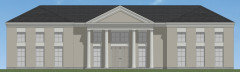
    Here is the house with a bump-out entrance. There is probably a solution here that can be determined but as you can see, the proportions have to be perfect and these are not.


  • 3 years ago

    One of my concerns about the formal facade with the full-length windows in every space is more of an interior design one. Clearly you are going to need a pretty full coverage window treatment on that downstairs bathroom regardless of layout.

    So you have a very formal facade presentation with windows that front Office, Bathroom, Coat room, Stairs, Office, and Mudroom. To me this dictates uniform interior window treatments in a variety of different spaces, unless you want the front of the house to look like an apartment building with a different apartment behind every window. I don't think you want to ruin the effect of the formality of the facade with a bunch of different window treatments each serving a different purpose for the room that they are in, nor do I think you want to ruin the effect by seeing Office furniture, Toilet, Coats, Office furniture, and Mudroom.

  • PRO
    3 years ago

    I like Loudermilk's concept, but would arrange it so there would be no view into the bathroom. Also consider a potential door that would separate the office/guest bedroom and bathroom from the rest of the house.

  • 3 years ago

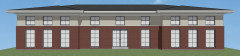
    @BeverlyFLADeziner love that - thank you for putting that together. Did you use photoshop to overlay that? I am wondering what program I should use for textures, I really want to visualize a few different stone / stucco / brick combinations and colors

  • 3 years ago

    @palimpsest I know what you mean - I definitely want a cohesive look and not the "apartment style" that you described.


    The house is in the countryside with no neighbours close by, so I am not too concerned about privacy in the front facing rooms during the daytime (with the exception of the bathroom, this needs to be full privacy at all times of occupancy).


    I was thinking of using the "Smart Glass" window treatments which turn fully opaque for night time privacy and the bathroom privacy.

  • 3 years ago

    The exterior has an almost cold, institutional feel to it. Appears to be all brick but now you mention "stone / stucco / brick combinations and colors". I think your architect needs to get to work a bit here as you do not ideally want more than two siding types and not sure how crazy I would get with two many colors. I would suggest finding someone to do 3D renderings for you.

  • 3 years ago

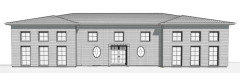
    I think I would do a more prominent overdoor with an oeil de boeuf window in it.

  • PRO
    3 years ago

    MS Paint Cut and Paste


  • PRO
    3 years ago
    last modified: 3 years ago
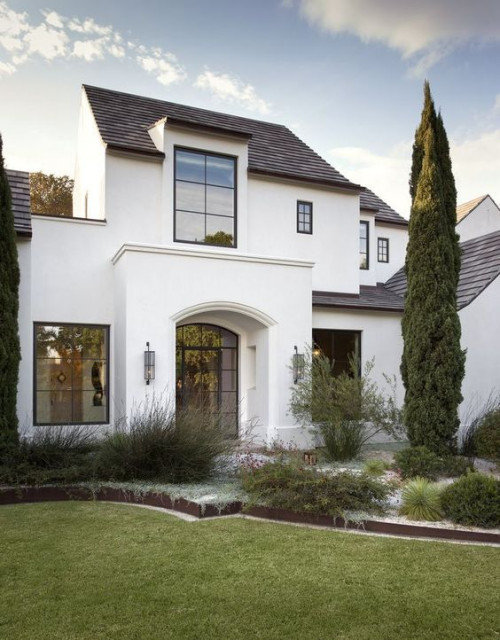
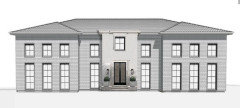
    More option to go


    or it is too much?

  • 3 years ago
    last modified: 3 years ago
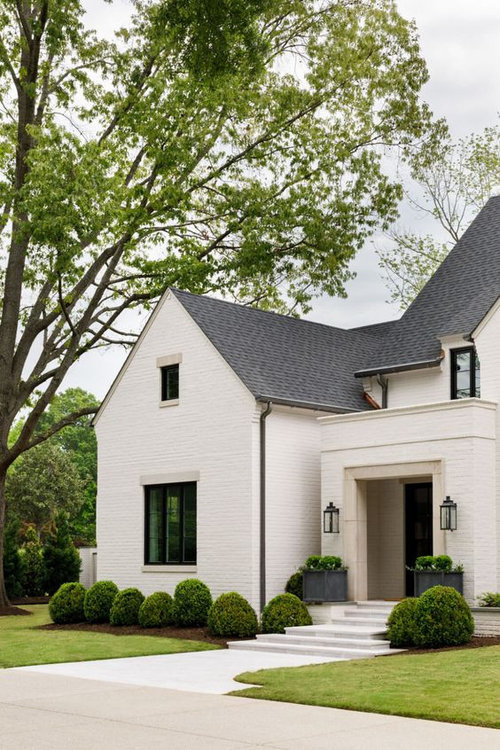
    This is a stand-alone design. In your location I'd like the garage attached for winter convenience. When you think about the detached garages found in Britain, their winter weather is quite different.

    For the kitchen I'd move the now prep sink over closer to the frig run. I'd install the cleanup sink and dw on the empty run opposite. Move the frig columns to the right to give you a larger counter work zone to the left. You'll want a go multi-level led recessed lighting plan.

  • PRO
    3 years ago

    I like the direction but I think you just carried it a bit too over the top.


  • 3 years ago

    I can't draw this very well and it looks cartoonish and post mod which is not my intent but I would look at an oeil de boeuf type doorway with a window that moves away from all rectangular as an option.


  • 3 years ago

    Or possibly break the grid another way.


  • 3 years ago

    I post this all the time. I'd suggest really thinking about those items in bold.

    The best homes are designed to suit the site and are a marriage of a well designed interior and exterior.

    The best houses orient the public rooms towards the south for the best passive solar heating and cooling

    The best houses are L, U, T, H, or I shaped.

    The best houses are only one to two rooms deep. And covered lanai, porches, garages, etc count as rooms in this case.

    The best houses make sure kitchens have natural light, meaning windows so one doesn't have to have lighting 24/7 to use the kitchen. (And no, dining areas with windows 10' or more from the kitchen will not allow for natural light.) (and a covered deck counts as a room, meaning the kitchen will be dark.)

    The best houses make sure all public rooms and bedrooms have windows on at least two walls.

    The best houses do not if possible put mechanical rooms, pantries or closets on outside walls

    The best houses do not have diagonal interior walls making for odd spaces.

    The best houses keep public and private spaces separate.

    The best houses do not have you walk through the work zone of the kitchen to bring laundry to the laundry room.

    The best houses do not have the mudroom go through any of the work zones of the kitchen.

    The best houses do not use the kitchen as a hallway to any other rooms.

    The best houses do not put toilets or toilet rooms up against bedroom walls or public areas.

    The best houses do not have walk in closets too small to stand inside.

    The best houses have separation, such as closets, between bedrooms and between bedrooms and public rooms.

    The best houses do not have roofs that are overly large, and dominate the exterior of the house.

    The best houses do not have stick on exterior materials only on the front façade.

    The best houses have an organizing “spine” so it’s easy to determine how to get from room to room in the house and what makes sense. Meaning they don’t have meandering circulation paths.

    The best houses design the inside, the outside and how the house sits on the site all at the same time.

    Neither office can be considered a bedroom because there are no closets.

  • PRO
    3 years ago
    last modified: 3 years ago
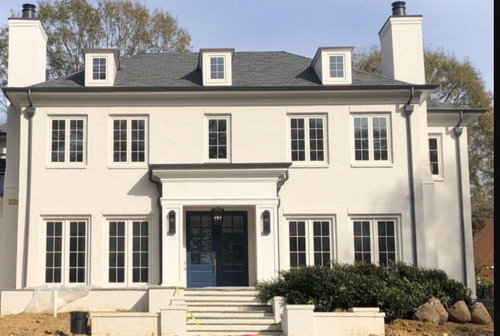


    Breeanne C thanked PPF.
  • 3 years ago

    Across all of the renderings from the OP and others, this house still looks like a formal office building / library / government building.

    It is a rather cold, uninviting, formal place, particularly for a house being built in the "countryside".

    Have you considered reducing the ceiling height a bit and getting rid of the stacked upper/clerestory windows?

    Maybe add a front porch where the front facade is recessed and use a different roof material like copper.

  • 3 years ago

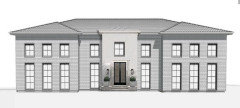
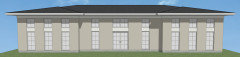
    I took PPF's latest rendering and ditched the upper windows.

    This looks MUCH more house-like with proportions you'd expect for a 1-story single family home.

    I would still raise the bottoms of the windows at bit (so they don't go all the way to the floor) and add some type of covered entry/porch.


  • 3 years ago

    Completely agree with Loudermilk on the uninviting government / office building look. I live in rural Nova Scotia and can’t image this style of house in my area. It would look completely out of place.

  • 3 years ago
    last modified: 3 years ago

    I don't know, there are lots of houses that are big formal buildings like this in the suburbs and country areas around here and they don't look any more or less out of place than anything else. How it's landscaped makes a big difference. Not everything in rural areas needs to be a vernacular farmhouse.

  • PRO
    3 years ago

    HI. @Breeanne C, please post a photo of the outside of a home you like.

  • 3 years ago
    last modified: 3 years ago

    Not everything in rural areas needs to be a vernacular farmhouse.

    I agree. Though the house shouldn't be mistaken for a building where you go to have your driver's license renewed, your teeth cleaned, borrow books from, ect.

    How it's landscaped makes a big difference.

    No amount of landscaping will change the overall 'office building' look...


  • PRO
    3 years ago

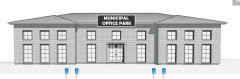
    I know of a house not too far from me in an affluent neighborhood that if it had an ATM machine beside the front door it would fit right in.

  • 3 years ago
    last modified: 3 years ago

    Meh. I would rather see more large houses looking like classically proportioned banks than in the forty five corner, seventeen gabled, origami roofed houses with 5 materials on the front facade and three windows and vinyl siding on all the rest style that often passes for a suitable design in the Building a House forum.

  • 3 years ago

    @PPF. thank you - I really like the second option and third option you posted!

  • 3 years ago

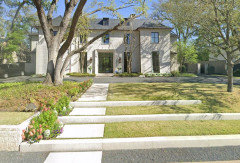
    @CDR Design, LLC this was the original inspo for the shape


  • PRO
    3 years ago
    last modified: 3 years ago

    Hi. The reason the house looks plain to you is because it is not finished. It doesn't have the stucco you want. No vestibule. No landscaping.

    The inspiration house is beautiful and yours will be also.

    Most of my work is 3d renderings, but I did a quick photoshop for you to give you an idea of how your house will begin to take shape. Yours is wider, so will need more to "break it up", but it can be done easily.


  • PRO
    3 years ago
    last modified: 3 years ago

    I think the original design presented in this thread has a "formality" to it that is seen in large traditional residential design, but the lack of traditional detail makes it resemble many contemporary small commercial structures. I think the OP knows this subconsciously but somehow knows there is a potential problem and does not want to live in a commercial looking building. I think some architect design both commercial and residential buildings and have a hard time making the houses look like a home. When I worked in a commercial building (a hospital), I did not want to come home to anything that looked like a commercial building; I wanted warm and inviting and relaxing.

    I think the original design can be detailed, symmetry, landscaped, and sited to make it look more like a home; but the form, fenestration, and size will maintain its formality.

  • 3 years ago

    Well sure, I incorrectly assumed I was looking at a cartoon elevation at this point, without finish detailing. It needs some Beaux Arts or Italian Renaissance Revival detail to bring it to life.

  • PRO
    3 years ago

    It is important to accurately represent the design graphically to make sure what is built is what is desired.

  • 3 years ago

    Yes, when the details are finalized, detail drawings will need to be done to execute them properly.

  • PRO
    3 years ago

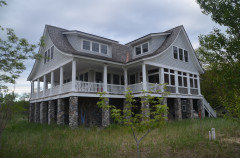
    I designed one house where, even though the details were shown on the construction drawings, the builder made full size mock-ups of the eaves and other areas for the owner to review. This is the house:


  • 3 years ago
    last modified: 3 years ago

    I incorrectly assumed I was looking at a cartoon elevation at this point, without finish detailing.

    when the details are finalized, detail drawings will need to be done to execute them properly.

    The OP posted the exterior and explicitly said..."but I am not in love with the exterior renderings, I need some ideas for how to add curb appeal." So I'm not sure why you thought it was an unfinished cartoon drawing.

  • 3 years ago

    Because people post grey computer aided blocky renderings of houses on this forum every week, and then say "Well this hasn't been exactly decided yet, that finish hasn't been finalized yet, we haven't decided on exact materials yet" when people question them about it.

    I said "Incorrectly", why is it bugging you so much that you have to pursue it?


  • PRO
    3 years ago

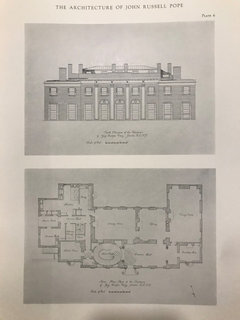
    Here is a similar looking house design by the same architect that designed the Jefferson Memorial in Washington DC.


  • 3 years ago

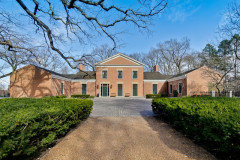
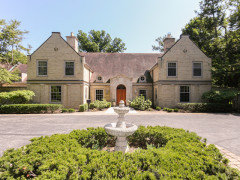
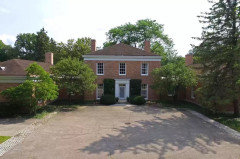
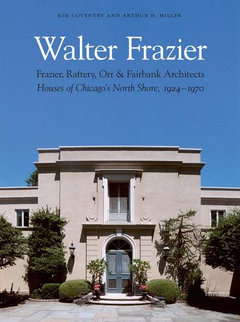
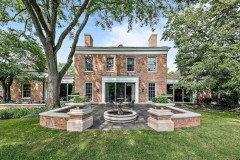
    If you want something formal that also has restraint in sorting out your details, you may want to look at the work of Walter Frazier of Frazier, Raftery, Orr and Fairbank Architects, of the Chicago North Shore (1924-1970). Formal and sometimes rather minimal, with a lot of restraint.

    Not very likely to be popular in the era of new builds that look like they were designed by Sarah Winchester.


  • PRO
    3 years ago

    Here are a couple good resources, if you can find them.