Software
Houzz Logo Print
leslie_stepowoy

Advice for backsplash in odd spot

3 years ago
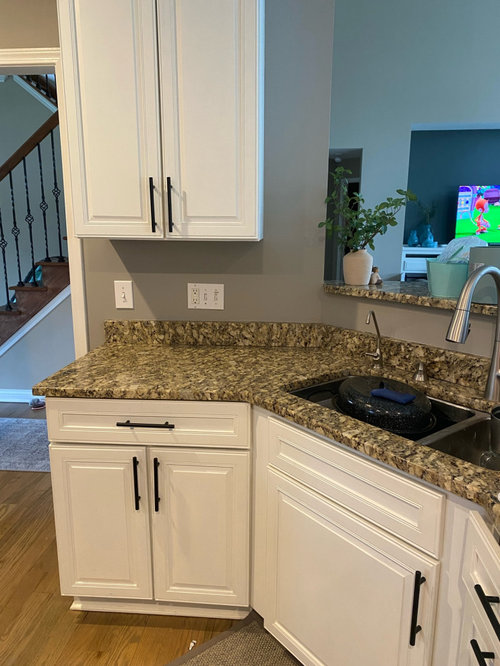
Hi all!

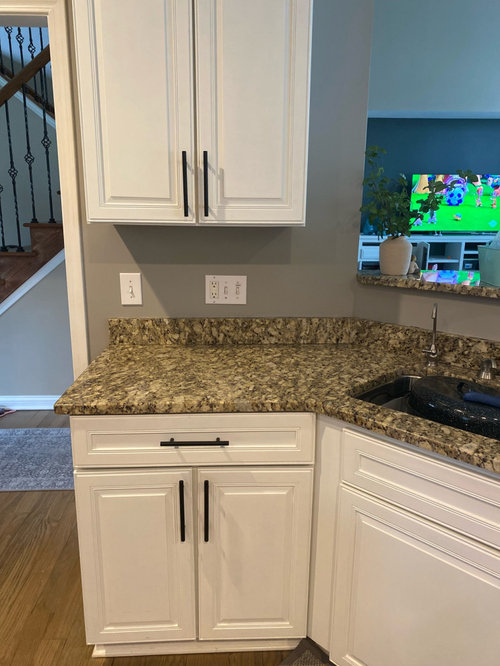
I am going to put up a white subway backsplash in my kitchen. The granite upper part will be removed and I am going to tile that small wall above the sink. My question is what would you do with the wall area between the cabinet and the wall (on the right side)? Do I go straight across from under the bottom the cabinet to the end of the wall?

Comments (15)

  • 3 years ago

    show a pix of the whole countertop

    from side to side

    and all the way to the ceiling.

  • PRO
    3 years ago

    I honestly do not see the reason to do a tile BS at all But if you must then we need to see the whole space . Post more pics in a comment here do not start another post .

  • 3 years ago

    Here’s the rest of that section. The existing slab is broken in several spots, hence the main reason we’re taking it off and just doing the tile backsplash.

  • 3 years ago

    You tile to the end of cabinets, not wall.

  • 3 years ago

    A little off topic, but I don't think white would be the best choice here. The white of the cabinets just barely coexists with the countertop. Look for a tile in a color that is present in the counter to bridge the two. You may have trouble finding a white tile that exactly matches the cabinets. It's likely to be close but not quite the same which won't look great.

  • 3 years ago

    hmmm I wonder about the ROI of tiling - you have a lot of outlets that will interrupt the tile -- then there's such a small area across the DW and sink and then the tile will rise over underneath the cab (wondering if it will highlight the asymmetry of the space?) - I might be tempted to leave the 4" granite piece bc it is simple and consistent

  • PRO
    3 years ago

    Perhaps stopping at the countertop on each end would be best. That would put the tile slightly beyond that wall cabinet.

  • 3 years ago

    What’s the BS situation on the other walls with stove etc.? I’m wondering if subway isn’t the best choice for this wall. Wondering if a small rectangle shape, smaller than typical subway, that stops just at bottom of all the wall plates & end of counters. So, not a full BS up to bottom of cab but higher than existing 4“ BS of counter material. For the color, I’d def match to something in the counter. If there is a a cream color, the shorter BS would be better as wouldn’t be up against the white of cabinet. I had thought to maybe do the height up to bottom of top counter over sink section but that wouldn’t line up right with the plates on the left side of wall under cabinet. And, don’t know what the situation is with the rest of counters we can’t see. But, maybe an option to consider.

  • 3 years ago
    last modified: 3 years ago


    I would just do it like this. where the black lines are.

    if the upper cab is even w/the countertop, great. otherwise just stop at countertop on the edge there.

    somewhat like yours. notice the step down over by the sink


    or, take the tile all the way over and down. OR, replace that molding w/a thicker molding, thereby eating up that small dead space on the side.

    this person had the exact set up as you. I advised her to go w/a matte black tile, some glass in the uppers and some black loom pendants


    similar counter


    same as yours. she didn't want to remove the 4" piece


    I'd be careful w/a bright white tile. do you have santa cececila granite or giallo ornamental granite?


    this charcoal color might also look good


  • 3 years ago

    Honestly I think the short backsplash matching the countertop works the best here. You don't have to worry about where to start and stop something under a ledge and a single cabinet that are separated from each other. Short backsplashes still get a lot of hate in this forum, but there's never been anything all that wrong with them and they are actually trending back in, if that's something that you care about. White subway everywhere, while it's great in its own way and still looks appropriate a lot of time has kind of had it's day, because people have been doing it everywhere for 20 years now.

  • 3 years ago

    Thanks everyone for the advice, I luckily haven’t bought anything so this is all great! I guess I was thinking subway tiles more bc it’s traditional and more a solid color. I didn’t want anything too busy with the countertops. The cabinets are SW Alabaster also, I feel like it looks creamier in the pics. So not a bright white, but not cream either.

    Here are the other sides of the kitchen. When looking at the one with the stove in it, the area with the sink is to left.

  • 3 years ago

    Oh and Beth H (sorry I can’t figure out how to tag people), I believe it’s the giallo ornamental. When we bought the house the cabinets were very dark and the painter thought it was the giallo. But not 100% sure. The plan is to eventually replace them, but for now I’m living with them!

    and thanks for all the pictures, that’s really helpful to see other kitchens with the same countertops and get a better visual.

  • 3 years ago
    last modified: 3 years ago

    first thing I see in that last pic is that huge fridge and your cluttered tops. I know, there's no place to put anything. what would make it less cluttered is to remove everything from the fridge and do a wall organization board elsewhere.


    Then, please, get yourself a fridge panel. You can buy them or DIY them. paint it to match the cabs. It will look so much better to enclose that fridge.


    what would be great is moving that fridge to the far end. would give you more workable countertop space. (if you ever change your granite, think about moving the fridge)


    (if you ever get a new fridge, do a countertop depth model like shown in this pic)

    but you see how nice the panel surround looks? lends a finished look to the cabinetry


  • 3 years ago
    last modified: 3 years ago

    If you want, a place called Frigo Design makes stainless side panels for refrigerators which may be cheaper and easier than converting your cabinet situation to one with wood side panels to conceal the black sides.

    Seeing the other side of your kitchen, I still don't think you need to do tile backsplash because your range has the tall backguard which protects the wall.


    https://www.frigodesign.com/appliance-frames-and-panels/

  • 3 years ago

    If you are planning to change the countertops in the future leave things as they are and wait to pick a backsplash that works with the new countertops. The 4" backsplash with the painted wall works fine with the current countertop.