

Weight/thickness considerations for using pavers on kitchen floor
3 years ago
last modified: 3 years ago
Sort by:Oldest
Comments (7)
Related Stories
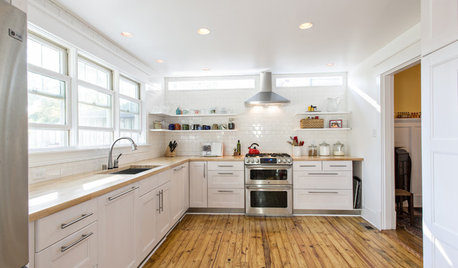
REMODELING GUIDESWhat Lies Beneath That Old Linoleum Kitchen Floor?
Antique wood subfloors are finding new life as finished floors. Learn more about exposing, restoring and enjoying them
Full Story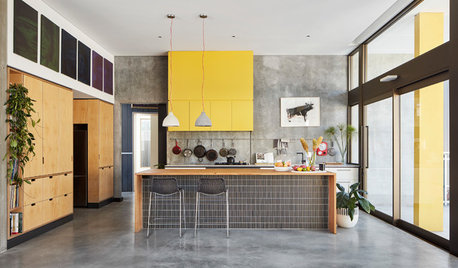
CONCRETEConcrete Flooring Stands Up to the Test in the Kitchen
Find out whether this durable and customizable flooring material might be right for your kitchen
Full Story
KITCHEN DESIGNCooking With Color: When to Use White in the Kitchen
Make sure your snowy walls, cabinets and counters don't feel cold while you're riding white's popularity peak
Full Story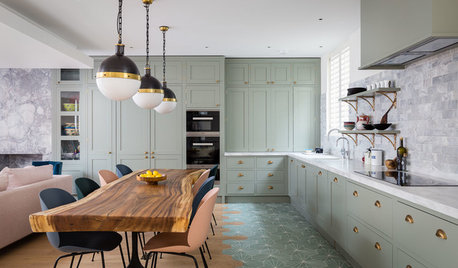
KITCHEN DESIGN13 Alternatives to Plain Wood Flooring in the Kitchen
Graphic patterns, surprising transitions and unexpected materials make these kitchen floors stand out
Full Story
MOST POPULAR6 Kitchen Flooring Materials to Boost Your Cooking Comfort
Give your joints a break while you're standing at the stove, with these resilient and beautiful materials for kitchen floors
Full Story
MOST POPULARPros and Cons of 5 Popular Kitchen Flooring Materials
Which kitchen flooring is right for you? An expert gives us the rundown
Full Story
REMODELING GUIDESWhen to Use Engineered Wood Floors
See why an engineered wood floor could be your best choice (and no one will know but you)
Full Story
KITCHEN DESIGNThe Kitchen Storage Space That Hides at Floor Level
Cabinet toe kicks can cleverly house a bank of wide drawers — or be dressed up to add a flourish to your kitchen design
Full Story
KITCHEN DESIGNYes, You Can Use Brick in the Kitchen
Quell your fears of cooking splashes, cleaning nightmares and dust with these tips from the pros
Full Story
REMODELING GUIDESYour Floor: An Introduction to Solid-Plank Wood Floors
Get the Pros and Cons of Oak, Ash, Pine, Maple and Solid Bamboo
Full Story

HALLETT & Co.
HU-43329266Original Author
Related Professionals
Champaign Flooring Contractors · Grand Rapids Flooring Contractors · Champaign Tile and Stone Contractors · London Tile and Stone Contractors · Hot Springs Kitchen Remodelers · Roanoke Kitchen Remodelers · Beatrice Kitchen Remodelers · Pullman Kitchen Remodelers · Detroit Interior Designers & Decorators · Medford Interior Designers & Decorators · Great Bend Architects & Building Designers · Columbia Architects & Building Designers · Philadelphia Architects & Building Designers · Williamsport Architects & Building Designers · Buffalo Kitchen & Bathroom DesignersPatricia Colwell Consulting
BeverlyFLADeziner
HU-43329266Original Author
BeverlyFLADeziner
User