Software
Houzz Logo Print
pdawson79

Need exterior help!

3 years ago
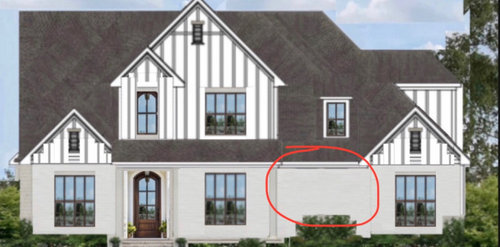
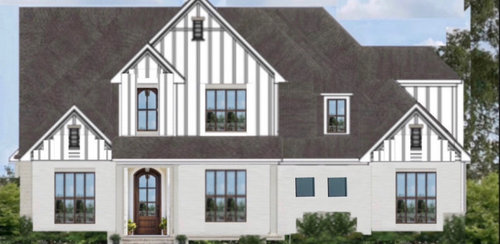
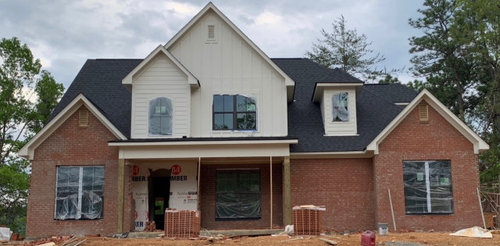
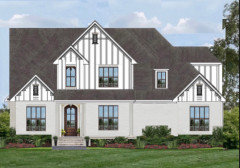
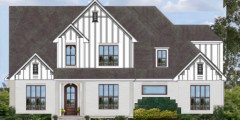
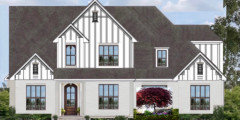
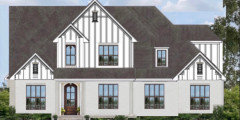
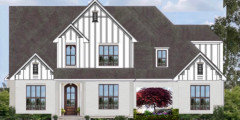
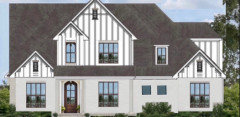
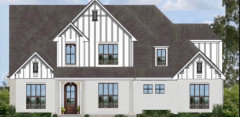
We are in need of ideas for the space between the porch and garage windows. The plan originally had two small square windows, but we, along with our builder, decided it looked too cluttered. We thought we’d just do tall shrubs or a tree, but now my husband is freaking out and thinking we need to go back and cut for a window(s). Builder suggested a decorative hurricane shutter or maybe even a planter of some sort. I’ve included photoshop pics showing original design vs actual. Home will be painted brick on first floor and same color painted Hardie board on second floor.

Comments (24)

  • PRO
    3 years ago


  • 3 years ago

    That’s actually a good idea. Do you have any straight on pics of it? Also, we can still do windows because the framers framed for them… just need to cut out the brick. Builder suggested one long, slim window if we decided to go that route.

  • 3 years ago

    @Beverly My husband is a landscape contractor and he can do this… would just take a long time to grow. Very nice though.

  • 3 years ago

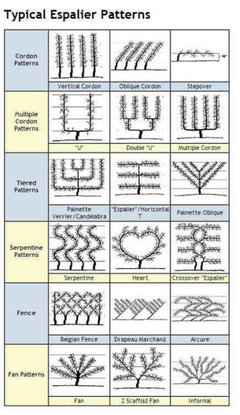
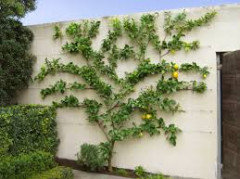
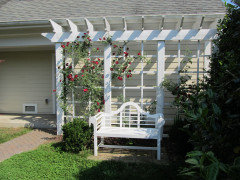
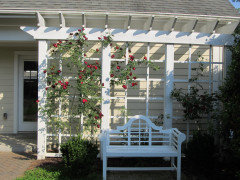
    Definitely do a trellis of some kind and grow something beautiful.

  • PRO
    3 years ago
    last modified: 3 years ago

    "The plan originally had two small square windows, but we, along with our builder, decided it looked too cluttered."

    So now the windows are gone, you are looking for something to clutter the empty wall space??

    I question the wisdom of determining the outside of a house without considering the inside of the house, not to mention relying on a builder for design advice*. Seek local professional help.

    * Some builders are capable if offering good design advice, but it is not the case most of the time.

  • 3 years ago

    Here's a couple straight on and closer too.


  • 3 years ago

    @Mark The smaller windows were inside the garage, so useless. They (or another window) can still be redone with little effort if we do them now. I’m good with the plain wall with nice shrubs/tree, but my husband thinks it looks off.

  • PRO
    3 years ago

    I think the blank wall is easily disguised.


    Because you are on a rise, and the 2nd floor is a light color, your eye seems to go there. I don't have a specific color suggestion, so the image below is shown without color, but with the 2nd floor darker.

    I'd consider darker trim too making the overall look more subdued.


  • 3 years ago

    @PPF The entire house will be painted off white.

  • 3 years ago

    I have a white brick house with a large chimney centered on the front facade. I had a iron works company custom make a grid pattern black metal trellis for the first floor section of my chimney. I purchased a climbing hydrangea (white) to grow on it,planting it at one corner. Within two years, it had grown to cover the trellis. I have trained it, pruned it, and kept it from adhering to my brick. It is a focal point at the front of the house. And even in the winter, when it is bare, the woody vines look beautiful on the metal structure. I think a grid pattern of wrought iron constructed in the dimensions of the space as if it were a window, would look great on the front of your home.

  • 3 years ago

    I would put the windows back in unless they mess up your interior design. In fact I would put taller windows in that match the others in length.

  • 3 years ago

    @Paige you have a lovely new house! And many good ideas have been expressed here. I've been trying to stay focused on people's actual questions. It would be easier to put the windows back in.

    It's true the blank space is easy to disguise. Two ways have been mentioned. While they are great ideas that would look lovely in a straight view from where you took the picture, they would add a lot of work to your life for no other benefit.  

    One was to install a pretty trellis. They take more maintenance to stay nice than I am willing to invest. They look pretty bad in the winter, and they are on the front of the house, right there where holiday guests may enter your home. They require structural maintenance as well as care for the plants... a LOT! 

    The other option is to frame foundation shrubbery in that space. Thinking three dimensionally, that requires a walk from the driveway to be diverted around the shrubs, creating more work to shovel snow, prune shrubs, power wash off the algae at the base of the house behind the shrubs. (You said you were painting the entire house cream... including the brick?) Shrubbery that tall also hides the view of the front door from those approaching and can limit the benefits of security lighting. If you can't see people around the shrubbery, then do you feel secure?

    So, focusing just on your question, I prefer the windows. I can always use more light at the front of the garage where most of the work gets done, jumping a car, charging batteries, finding that can of paint I used to touch up the trim. 

    Now, forgive me, I will indulge in spouting off my nonsequeter. If it was my home, which it is not, so you can ignore me, I would ask the builder if the porch could be extended forward more, to at least 7 ft at the shallowest, and across that space in question to fill the entire middle section of the home. That would serve many purposes I would enjoy. 1) an outdoor living space, 2) depending on proximity to the street, a place to sit and wave to neighbors to get to know them, 3) a more gracious approach to the front door than a skinny sidewalk from the driveway (I'd have no space between the walk and the house for algae to grow, and I'd install radiant heating to avoid shoveling), 4) a great place to visit with new neighbors, 5) a safer place to talk with solicitors that approach when I am gardening, 6) a place to rest in the shade and look at the work I just did in the yard.

    And I think it would make your lovely new home even more gracious looking, more balanced, artistically, on the lower level at least, and less cluttered. If you add the porch across the entire middle, your window issue is mute; you can leave them out... or in for the extra light, but small and high so you don't see the clutter we usually have at the front of the garage.

  • PRO
    3 years ago

    Of the four initital photos you posted, do not do the fourth one. No windows or two small windows or a trellis will all be fine.

  • 3 years ago

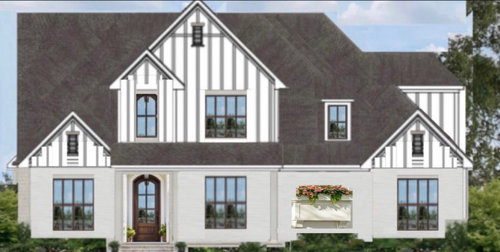
    Here are some more mock-ups. First two with transom window, third with another double, then without a window. We’re leaning toward transom.

  • 3 years ago
    last modified: 3 years ago

    “A doctor can bury his mistakes, but an architect can only advise his clients to plant vines.” – Frank Lloyd Wright

  • PRO
    3 years ago
    last modified: 3 years ago

    Plant windows. You may think they are "useless", but they add natural light and potential ventilation in a space that is not the most pleasant spaces to be in, and natural light can help most every space.

    Many times great thought has gone into the sizing and placement of windows in a home's design, only to have the builder and home owner to make alterations that destroys the intent of the design.

    A trellis is a design feature that enhances the continuity of the design and serves a purpose, not a band-aid to fix design errors.

  • 3 years ago

    @Mark What are plant windows?

  • PRO
    3 years ago

    I was playing off RES's post; basically meaning, in your situation, to put the originally proposed windows back in.

  • 3 years ago

    Thanks to everyone for all the comments and suggestions. We have decided to go with the original plan.

  • PRO
    3 years ago

    I like the third one best, with the double window like the rest of the windows.

  • 3 years ago

    @Paige going with the original plan sounds the least hassle free. I hope you enjoy it.

  • PRO
    3 years ago
    last modified: 3 years ago

    I find having windows in a garage the same size as the windows in the living room or dining room a bit pretentious. I have tried to stay on topic (to this point) and not ask why such large windows are in a garage, but I assume it is to make the house look larger than it actually is and disguise the garage. There is an honesty in small windows in a garage that exclaim, "This is where I park my car". The majority of my projects are not in developments, but in rural or resort settings, where design influences and priorities are different.

  • 3 years ago

    I appreciate everyone’s comments! We should’ve just gone with the original, but at least it’s still decently easy and affordable to change it back at this point. 😊