

Support beam inquiry - something thin and flat?
3 years ago
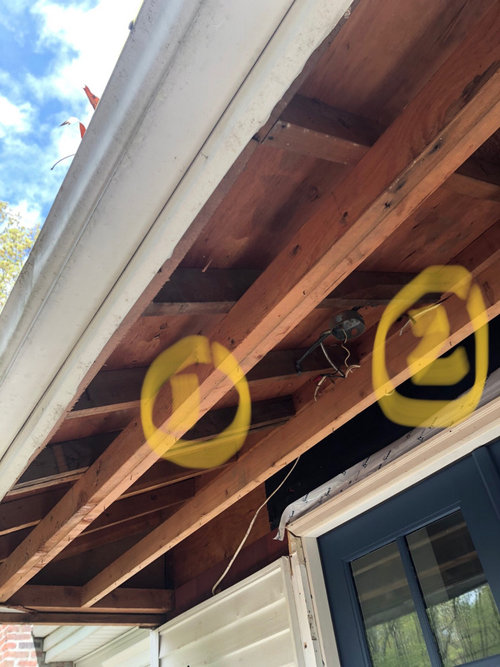
Featured Answer
Sort by:Oldest
Comments (13)
 3 years ago
 3 years ago
Related Professionals
Saint Cloud Home Remodeling · Palm Bay Bathroom Remodelers · Macon Decks, Patios & Outdoor Enclosures · Bemidji Home Builders · Ocala Home Additions · Cincinnati Home Additions · San Marcos Home Additions · Newport Home Additions · Green Bay Home Additions · Ogden Home Additions · Manhattan Home Remodeling · Santa Fe Home Remodeling · Cowansville Home Remodeling · Phoenix Kitchen & Bathroom Designers · Fairbanks Kitchen & Bathroom Designers- 3 years ago
- 3 years ago
- 3 years ago
- 3 years ago
- 3 years ago
 PRO3 years ago
- 3 years ago
- 3 years ago
- 3 years ago
- 3 years ago



Related Stories
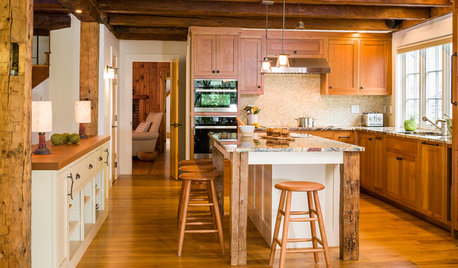
KITCHEN DESIGNNew This Week: Rustic Wood Beams Wow in 4 Kitchens
These spaces show how rustic wood beams can bring warmth and character to contemporary spaces
Full Story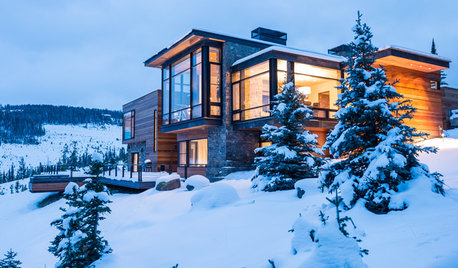
ARCHITECTUREHave Your Flat Roof and Your Snow Too
Laboring under the delusion that flat roofs are leaky, expensive and a pain to maintain? Find out the truth here
Full Story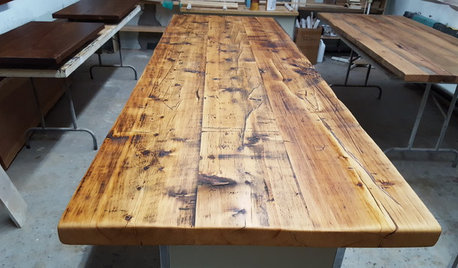
KITCHEN COUNTERTOPSSee How Reclaimed Wood Beams Become a Stunning Kitchen Countertop
These woodworkers take a batch of rough wood boards and turn them into a remarkable showpiece in 5 weeks
Full Story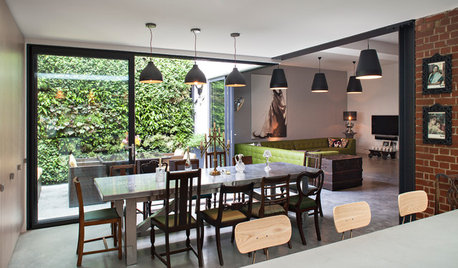
INDUSTRIAL STYLEHouzz Tour: Industrial Rococo Style in a London Courtyard Flat
Raw materials, a lush living wall and a creative approach to decor are highlights in a filmmaker and a restaurateur’s warehouse apartment
Full Story

HOMES AROUND THE WORLDHouzz Tour: Jewel Tones Bring Out the Grandeur of a London Flat
A Victorian apartment’s rich colors, luxurious materials and custom library ladder make for a delightful surprise
Full Story
HOME TECHDesign Dilemma: Where to Put the Flat-Screen TV?
TV Placement: How to Get the Focus Off Your Technology and Back On Design
Full Story
REMODELING GUIDESSkinny Columns Hold Their Own
Don't let their size fool you: Thin columns provide strong support and big visual impact
Full Story
ARCHITECTURECeiling Treatments Worth a Look
Add beams, boards and other embellishments to that blank expanse for a room that looks dressed from head to toe
Full Story
LANDSCAPE DESIGNHow to Look Good From Any Angle (the Garden Edition)
Does your garden pique interest from one vista but fall flat from another? These tips and case-study landscapes can help
Full Story
3onthetree