Software
Houzz Logo Print
michie22

Help with Kitchen Elevation Plans

3 years ago
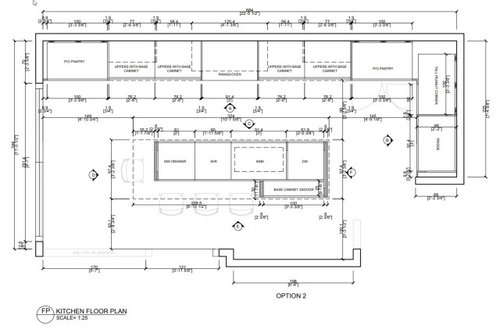
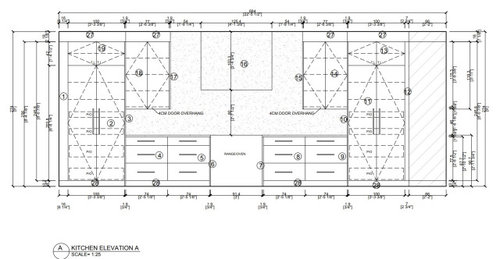
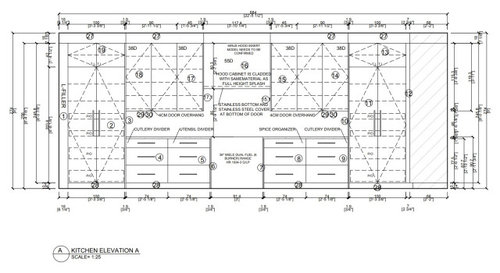
We are working with a designer and have several options for our elevation for our kitchen remodel. Please have a look at the options and let me know what you think.
Thank you!

Comments (19)

  • 3 years ago

    Island walkways are tight, 38" is not enough, especially with a microwave drawer and dishwasher on the island and the over opposite on the wall. The corner by the pantry is also quite tight due to the island and the fridge. Anything open anywhere and no one is moving anywhere.

  • PRO
    3 years ago

    I think you should consult with someone that will find out how you cook, and design the kitchen accordingly.

  • 3 years ago

    I see your points,  however we do not plan to have a microwave drawer even though it's in the plan for the island.  That space will be regular drawers. What about pocket doors for the corner pantry? Is that a better application for the tight corner?

  • 3 years ago

    In my experience,  I've never used my dishwasher and oven at the same time, so in reality,  only one gets used at a time.

  • 3 years ago

    " What about pocket doors for the corner pantry? "


    How would pocket doors work, they need a wall pocket to slide into?

  • 3 years ago

    Yes, I understand,  we would design for pocket doors.

  • 3 years ago

    I'd trade the tall blind corner cabinet for a counter landing space next to the frig. I'd go with a 24" sink base and single bowl sink to match. Use a thinner trash cab and swap the dw to the right of the sink to end up with more island top roominess for seating. The added below counter 12" could allow for a 36" drawer unit. You can use that for dish and glass storage right out of the dw. Utensils too. I'd prefer wider drawer base cabs on either side of the range. Function over symmetry. Induction range- Bosch or Electrolux.

  • 3 years ago
    last modified: 3 years ago

    Is your designer a KITCHEN DESIGNER. Im guessing no because there are quite a few things wrong with the layout . Even without a microwave drawer your measurements are too narrow. Minimum aisle width for a 1 person kitchen is 42”. And that is from counter to whatever sticks out furthest on the opposite side

  • 3 years ago

    Cpartist, yes, it was a KD. What do you see wrong with the layout?

  • 3 years ago

    How would you redesign the island so that it is narrower, allows for more space in walkways, and has seating for 4 people?

  • 3 years ago

    Watching the Carol Burnett special Will give some thoughts aftr

  • 3 years ago

    I'm sorry I can't read the measurements. I thought it was because I was originally on my IPad but I can't read them on my computer either. In your 2D version can you put the dimensions on so it's readable? I was going off of what MWM said.

    What is the room dimensions?

  • 3 years ago

    How would you redesign the island so that it is narrower, allows for more space in walkways, and has seating for 4 people?

    You need a minimum of 41-42" for cabinets and seating, so the answer is there really is no way unless you want to get rid of the cabinets on the work side.

    Cpartist, yes, it was a KD

    An independent designer or someone selling kitchen cabinets in a retail store?

  • 3 years ago

    The room is 22' 5.5" x 12'. Are you not able to zoom in on the images? I can see the numbers in focus when using my phone.

  • 3 years ago

    If the room is 144" deep, and we subtract 27" depth for range, minus 42" for first walkway, then subtract 36" for island, I'm left with 39" for opposite walkway. That walk way has a short wall and most of the seating is completely open. Is that not enough space?

  • 3 years ago

    I am not a fan of the base cabinet with two doors situated in front of the island. To me, this is visual clutter but you might have a specific purpose for it. I would widen the sink aisle because when the dishwasher door is completely open and down, it really blocks movement on that entire aisle. Where will dishes and cutlery be stored? That is the side of the kitchen that the dishwasher should be on. It's going to be a beautiful kitchen! Congratulations!

  • 3 years ago

    Do you have any lower drawers that are wide? I love being able to put a large saute pan, paella pan, wok, etc. easily into a drawer.

  • 3 years ago

    The room is 22' 5.5" x 12'. Are you not able to zoom in on the images? I can see the numbers in focus when using my phone.

    No can't with my phone, IPad or computer. :(

    then subtract 36" for island,

    36" for the island with counter height seating is not wide enough. For counter height seating you need a minimum of 15" for your legs. If you're doing bar height seating (which most people do not like nowadays) you can get away with a 12" overhang.

    If the room is 144" deep, and we subtract 27" depth for range, minus 42" for first walkway, then subtract 36" for island, I'm left with 39" for opposite walkway.

    So if you take 144 - 27 (stove) = 117

    117 - 42 (aisle between stove and island) = 75

    75 - 41 (bare minimum for counter height seating with the island) = 34" Not nearly enough to walk behind.

  • 3 years ago

    To answer your question in your first post, I'd prefer either 1st or the 3rd elevation (not sure what's different other than hood size).

    For the island, I'd suggest moving the DW and the sink to the other side. Though sink and fridge distance would be about 10', I think this arrangement would make it easier for someone to load/unload the DW or set the table while another preps, cooks. For seats you can consider 3 seats in the open area, then a cab where aisle gets the narrower and 1 or 2 more seats. I seems your o/h would be about 12,5" deep, not too comfortable for counter height seating unless you're short.

    For anyone who can't read the dimensions I'm posting an image hoping that I got them right.