Software
Houzz Logo Print
hms0909

How much space for banquet seating? (morphed into kitchen layout qx)

3 years ago
last modified: 3 years ago

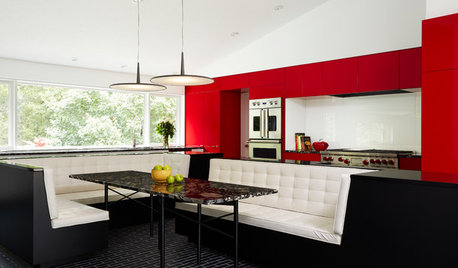
I’m debating utilizing banquet seating in a future remodel to eek out more kitchen space, but I’m wondering how much space it would save? If a typical suggestion for dinning minimum is 3’ around the table (assuming a 4x6 table) I would need dining space at least 10x12. What are the min space dimensions for banquet seating?

Comments (12)

  • PRO
    3 years ago

    This is a good guideline. I do not like this type of seating for adults for sure How many people do you need to seat and can we see the space and a drawing with the measurements . To get in and out of banquette seating is a PITA so unless you really are pressed for space and many seats I would not do this . BTW you can get away with 2' all around a table just a bit of a tight squuze so i need to know the size of the space .


    The table for a banquette should be 30 inches high. An 18-inch-tall bench for seating leaves 12 inches from the top of the bench to the table surface. A 3- or 4-inch table overlap makes for the most comfortable seating. For more legroom, set the benches back a few inches and add a "heel kick" on the floor below the table overlap.

    Hannah thanked Patricia Colwell Consulting
  • 3 years ago

    Space dimensions depend on how your banquette is configured within your space and how much is banquette seating vs chairs, so isn't answerable without more information. But basically, you would save +/- 3 feet for each side of the table that is using a banquette, since you don't need to include space for pulling out chairs or traffic going around chairs.

    Hannah thanked HU-918119203
  • 3 years ago
    last modified: 3 years ago

    I don't think that's correct for the typical residential application of a banquette. In an ordinary breakfast room or dining room, the dining table sits in the middle of the space and requires at least 3' of space from the backs of the chairs to maneuver on all four sides. Most kitchen/breakfast room banquettes, by contrast, are built into a wall or corner of the room, so you're eliminating any traffic requirements on at least one and up to three sides, depending on how it's configured. And there is no additional space required when people are sitting - the banquette and dining table should overlap the same as a dining chair and table would when occupied.


    It may not be a full 3' savings, because a banquette is probably wider than a typical dining chair, but I think it's considerably more than one foot.

    Hannah thanked HU-918119203
  • 3 years ago

    So, (1) the table overlaps the banquette by at least 4"-6", it doesn't touch the edge, and (2) if you are including the width of the banquette in your calculations, then you need to include the width of chairs (when occupied and unoccupied) in your space calculations for a dining table. A small 40" wide dining table plus 12" for chairs on each side + 36" additional width for clearance on each side = 136" of width needed for a dining table. A banquette is 24" + 40" table - 4" for overlap + 12" for chairs on one side + 36" clearance on one side = 108", or 28" of saved space.

    Hannah thanked HU-918119203
  • 3 years ago

    Thank you everyone -- it sounds like built in banquette seating really wouldn't save me all that much space. Good to know and makes me feel better about my preference to avoid bench seating.

  • 3 years ago

    Wondering if 3' min accounts for areas with heavy traffic -- like dining tables situated in front of sliding glass doors leading outside? Would you want more than 3'? If so, what's reasonable, 5'?

  • 3 years ago

    If you're planning a kitchen re-do, post a measured diagram showing windows, doors and adjoining spaces. Specify your needs for cooking, eating, food storage, etc. You will get various ideas to consider, some of which may not have occurred to you. Of course a kitchen designer is also good.

    Hannah thanked latifolia
  • 3 years ago

    A heavy traffic route needs 54"-72". It depends on how heavy the traffic, and if they are carrying huge bookbags multiple times every day past sitting people.

    Hannah thanked User
  • 3 years ago
    last modified: 3 years ago

    Thanks for the feedback--here is the floor plan, @latifolia & @Patricia Colwell Consulting.

    We are a family of 5 (two parents, 3 yr old, 4 mo old, and Grandma -- who has here own space in the basement). There are often multiple cooks in the kitchen. We would like to take out the wall between the living and kitchen area (and remove the columns) and relocate the kitchen or dining to the back of the house (that is where the views are). We've spoken with a contractor and this seems feasible. That means we would need to relocate the washer/dryer (we have a finished basement, but the basement is on a slab, so not interested in moving them to the basement). We would like a larger (or more useful) pantry and a dedicated mudroom (or muddy shoe storage). Ideally, we would like to sit 5 people regularly, with the option to expand a dining table on bigger occasions. We need new windows/doors, so we're open to moving/adding those (and plumbing as well). I would love to move some of the HVAC components, but I'm not sure how involved that is (aka if it's within our budget). I feel like there is a lot we want to accomplish on a limited budget, so we are trying to be thoughtful about the changes we make. We're in central KY.

    Current thoughts:

    - the best views are at the back of the house and not taken advantage of

    - the dining room sliding door is the most used and is where shoes and coats end up. It also feels tight since it is such a high traffic area (current table is 4x6 oval).

    - there seems like a lot of space dedicated to the primary bathroom and closet (not sure we need quite so much...wondering about fitting in the laundry room there? It would just need to be accessible to everyone, aka MIL)

    - the back deck is useless (too hot) and we are thinking of eliminating the back deck entirely (we utilize our side yard and deck the most).

    - It seems like the foyer area is oversized and wasted space...?

    - I'm on the fence about keeping the wood stove -- we rarely use it, but it sure was nice to have when we were without electric this winter!

    - I think I would love to remove/relocate the coat closet so that when you walk in you have a clear view to the back.

    -I'm worried about how to layout the living room (that is conducive to play) if we remove the wall, but I think it would be so nice to have the space open!

    Our main entrance is currently the dining room slider.


  • 3 years ago
    last modified: 3 years ago

    I appreciate everyone's ideas -- I've been struggling trying to imagine flow while being considerate of not cramping spaces and trying to really think about the areas we dedicate space to (e.g. not using too much space for a mudroom when space is limited).

  • 3 years ago
    last modified: 3 years ago

    One of the things that you have to think about in limited space in a residential setting, is Are you really going to have a full table of people seated and eating Plus a bunch of people walking around the kitchen and going in and out doing something other than eating? Typically I don't think that you are, so most houses who do not have the premium of being however big you need to make them to make everything ideal, can go a little tighter with circulation around a kitchen table because people are either going to be mostly seated and eating or mostly not. Most families are not large groups of people doing both at the same time.

    Actually most Restaurants here do not meet these minimum requirements. They are always designed that way for approval and then they squeeze in extra tables. Space is at a premium here and extra seating means extra revenue.

    Hannah thanked palimpsest
  • 3 years ago

    Unfortunately moving to an equivalent area with a similar property would cost about the same (right now, with current interest rates, based on what we paid for this house) as remodeling. Plus, it’s likely we’d still need to do some work if we moved (it seems especially difficult to find a house in our area with two living spaces (for MIL)). Given that, we would like to update our current house.