Software
Houzz Logo Print
webuser_732637620

Floor plan questions

3 years ago

We are making some changes in the floor plan and do not want them to personalize too much for our own needs as we want to keep it generic so we do not face issue selling later.


3 questions: Thanks for inputs and suggestions in advanced.


1. Breakfast Nook - we have a big kitchen island (10 ft long) and a formal living room on the other side of the kitchen. how important is to keep the breakfast nook (casual dining table area)? looking for general preferences.


2. Guest room exit door - we are removing exit door in order to add large window on east facing wall. Guest room is close to mudroom that have access to garage. How important is to keep exit door in guest room?


3. Dirty Kitchen - We are adding a dirty kitchen for heavy cooking. That That’s why we are loosing the breakfast nook area. How people value dirty kitchen and is this a good trade off to loose nook area?


Comments (60)

  • 3 years ago

    Who designed this?

    Which direction does the front of the house face?

    I post this all the time. Anything in bold honestly needs work.

    The best homes are designed to suit the site and are a marriage of a well designed interior and exterior.

    The best houses orient the public rooms towards the south for the best passive solar heating and cooling (I bolded this because you don't show what direction is north.)

    The best houses are L, U, T, H, or I shaped.

    The best houses are only one to two rooms deep. And covered lanai, porches, garages, etc count as rooms in this case.

    The best houses make sure kitchens have natural light, meaning windows so one doesn't have to have lighting 24/7 to use the kitchen. (And no, dining areas with windows 10' or more from the kitchen will not allow for natural light.) (I bolded this because even though you have a window for your clean up sink, the main work triangle will be dark.)

    The best houses make sure all public rooms and bedrooms have windows on at least two walls.

    The best houses do not if possible put mechanical rooms, pantries or closets on outside walls

    The best houses do not have diagonal interior walls making for odd spaces.

    The best houses keep public and private spaces separate.

    The best houses do not have you walk through the work zone of the kitchen to bring laundry to the laundry room.

    The best houses do not have the mudroom go through any of the work zones of the kitchen.

    The best houses do not use the kitchen as a hallway to any other rooms.

    The best houses do not put toilets or toilet rooms up against bedroom walls or public areas.

    The best houses do not have walk in closets too small to stand inside.

    The best houses have separation, such as closets, between bedrooms and between bedrooms and public rooms.

    The best houses do not have roofs that are overly large, and dominate the exterior of the house.

    The best houses do not have stick on exterior materials only on the front façade.

    The best houses have an organizing “spine” so it’s easy to determine how to get from room to room in the house and what makes sense. Meaning they don’t have meandering circulation paths.

    The best houses design the inside, the outside and how the house sits on the site all at the same time.

  • 3 years ago

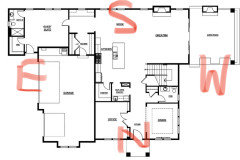
    Here is original plan with directions marked. Looks like this is not fitting lot of design principles.


  • 3 years ago

    You may have opened Pandora's Box(lots of opinions) when you posted your floor plan.

  • 3 years ago

    Invest in a high quality hood, larger than your cooking surface, and a make up air system. That will be loads cheaper than spending money on a 2nd kitchen for the greasy and smelly stuff. You would be adding another 75-100K to the build for a second high powered kitchen as well. Would you have paid an extra 100K for that feature if you were house hunting existing homes?


    Of course, if the subdivision is mainly Asian and South Asian people, a dirty/grease/spice kitchen can be seen as an attractive feature. But the community would need to be pretty homogenous for that to not be a drawback with those outside the community.

  • PRO
    3 years ago

    The good thing about the plan is you have a big kitchen. The bad thing about the plan is you have a big kitchen.

  • PRO
    3 years ago

    She HAS another thread from earlier, regarding flip of dining and office.

    Stick to one thread folks........its all in the SAME HOUSE.

  • PRO
    3 years ago

    I am guessing it would be a rare occurrence where this floor plan would meet someone's true needs. The space allocated to food preparation (Kitchen, Prep Kitchen, Pantry, Butler's Pantry) seems disproportionate to the other spaces and to my professional and personal experience in kitchen design.

  • 3 years ago

    @Mark Bischak, Architect - what are your thoughts on the original plan that has no prep kitchen and have a nook area?

  • 3 years ago

    To have both a prep kitchen and a butlers pantry is redundant. get rid of the prep kitchen. what is the kitchen for if you need a second one? design the butlers pantry as an entry to the dining room, a secondary clean up area with a second sink and dishwasher, and a pantry to store crick pot, mixers, rice makers and all thos big things.

  • PRO
    3 years ago
    last modified: 3 years ago

    It is hard to tell without knowing your needs and goals in a home.

    It appears you are starting out with someone else's house design and are trying to wrestle it into working for you by using someone that is not educated, trained, experienced, and licensed to make appropriate design changes; and crowd sourcing solutions. Not the best way to create a livable home.

  • PRO
    3 years ago
    last modified: 3 years ago

    "what are your thoughts on the original plan that has no prep kitchen and have a nook area?"

    Post a link to your ORIGINAL thread.

    You've given no real insight as to how many in the house, WHY you'd need a dirty kitchen versus one efficient kitchen. No clue as to why you need an "office as large as a formal dining space..or why you wouldn't consider a two side fire for the covered patio. We've no idea locale or climate. either. No idea where you'd eat meals daily.....IF you wasted the nook on that prep kitchen. It may be cultural, we have no idea.

  • PRO
    3 years ago

    Both plans are expensive, dysfunctional, and bad. No contest. But the one with the prep kitchen is even more expensive, dysfunctional, and bad.

  • 3 years ago

    1. Breakfast Nook - we have a big kitchen island (10 ft long) and a formal living room on the other side of the kitchen. how important is to keep the breakfast nook (casual dining table area)? looking for general preferences.

    What I'd ask: Do you really need a breakfast nook + island seating + a dining room + probably an outdoor table? Pick two and get all the details right.

    2. Guest room exit door - we are removing exit door in order to add large window on east facing wall. Guest room is close to mudroom that have access to garage. How important is to keep exit door in guest room?

    Few houses have exterior doors in a guest room; however, I think your bathroom and closet are smaller in your revamped drawing, and that would matter a great deal.

    3. Dirty Kitchen - We are adding a dirty kitchen for heavy cooking. That That’s why we are loosing the breakfast nook area. How people value dirty kitchen and is this a good trade off to loose nook area?

    I hate this idea. I don't see that it adds anything to the function of the house ... it just creates more area to clean and gives you a small, dark, uncomfortable place to cook. You know, if you get tired of cooking in the real kitchen. Solid NO to the "dirty kitchen".

    The question is not so much whether you want a dirty kitchen, but whether you want a show kitchen.

    That's well said.

    Putting in a 48" range then expecting someone to cook in a cramped windowless pantry is bananas.

    Agree.

    Also the dining area is VERY far from those dishwashers.

    Agree; switching the Dining Room with the living room (as you show in the new plan) is a good idea. Turning the Butler's Pantry so the Dining room is better connected with the Kitchen is also good.

  • 3 years ago

    IMO it's a mistake to use a negative term like "dirty" to characterize the use of any space. Would you label a bathroom "smelly" or a guestroom "uninvited". And yes, characterizations do make a difference.

    A Chinese family asked me for a similar space and we called it the "back kitchen". The intent was to isolate odors and provide a space for the owners' mother to prepare traditional meals.

  • PRO
    3 years ago

    I think "Trendy Kitchen" may be appropriate.

    First identify how a food preparation space in the house is to be used, and then design the space to meet that need. I have never had a client need a second kitchen adjacent their kitchen, much less willing to pay for such a second kitchen.

    I would suggest the OP think about adding a second kitchen for light cooking and realize the light cooking can be performed in the first kitchen and realistically has no need for a second kitchen.

  • 3 years ago

    I have seen a tricked out pantry almost as big as the kitchen. The kitchen is the showplace and the pantry the workplace. The pantry had the microwave, a sink, dishwasher and plenty of storage and counterspace.


    To me, it looks like going back to when the kitchen was its own room where cooking and cleanup were kept away from the rest of the house. So the owner gets her open concept kitchen and also, her 1960’s solitary hidden kitchen.


    I love a good walkin pantry. But you really only need one kitchen.

  • 3 years ago

    IMO it's a mistake to use a negative term like "dirty" to characterize the use of any space.

    Good point. Personally, I'd call it a Scullery, but I've heard the term Spice Kitchen.

    I have seen a tricked out pantry almost as big as the kitchen. The kitchen is the showplace and the pantry the workplace. The pantry had the microwave, a sink, dishwasher and plenty of storage and counterspace.

    That is the same concept. I do love a good pantry, but adding a sink and dishwasher seems like a step too far.

  • 3 years ago

    You only need a dirty kitchen if you have no inside walls in the house. If your kitchen is a true separate room, not merely a section of the overall grand living space, the kitchen can be an actual place in which to prepare meals and will not be visible to guests.


    I cook in my kitchen which results in dirty pots. I don't care because these are not visible to my guests in my living room.

  • PRO
    3 years ago
    last modified: 3 years ago

    I've done plenty of "entertaining pantries" Basically ...more for a clean sweep clean up! also for those who entertain large ! They're really only a "dirty kitchen " post party : )

    Yes a sink, yes an extra dishwasher! But not used to prep or prepare. Super extra storage, a wine fridge. Anything you can't fit in the kitchen and don't NEED at hand daily.

    It ALL depends how you live, entertain.... and how big your home. This home isn't big enough to justify it, unless the op shall clarify butler/pantry functions.

  • 3 years ago

    We have hired an architect to help us. I will share new design when available.

  • 3 years ago

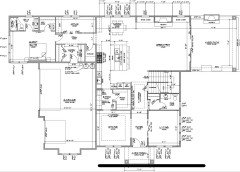
    Here is updated floor plan. we are making small changes such as center the windows and door in the small office room near the mud room, moving water heaters away from garage to home entry door, no ceiling drop in foyer entry area etc.


    One big open question we still have is whether to keep the large sink and dish washer on the island or not. We have another sink on the wall by the gas range.


  • PRO
    3 years ago

    We still don't know how many you cook for on a regular basis. We have no clue how you entertain. How often, or how many. How formal, or informal these events can be.

    At some point you have to refine needs and the why of those.

    My bet is there are caterers who get by on a lot less kitchen : )

  • 3 years ago
    last modified: 3 years ago

    This is not a design from scratch. The builder has approved permit in hand so we are just changing few things here and there.

    we are family of 4. We get family visitors once a year who stays 3-4 weeks. We get weekend casual gatherings of 4-8 people. We cook mostly at home and get cooking help 1-2 times per week.


    is this kitchen small? we have extended the counter top and cabinets into the nook area for more kitchen space.

  • PRO
    3 years ago
    last modified: 3 years ago

    Was extending the counter top and cabinets into the nook area for a good reason or just an ambiguous change to make some people feel better?

  • PRO
    3 years ago

    Perhaps you should build the house as drawn and adjust your life to fit the house?

  • 3 years ago

    The builder has approved permit in hand so we are just changing few things here and there.

    Are you building on his land or land YOU own?

  • PRO
    3 years ago

    Unless keeping Kosher, a family of four rarely needs two dishwashers. You design for MOST of the time. MOST of the time, two dishwashers are a discipline, and what generally happens is most folks have not that discipline.

    Three or four weeks leaves 48 /49 as more time by a lot. Put a large sink on the cook wall, and leave the island free, or add a prep sink.

    Most of the time, you want a clear / clutter free island top, unless it is the only logical place for a sink. Is that frequent ? Or not?

  • 3 years ago

    Thanks Jan! We will keep 2 dishwashers as we strugle with one in out current home. We will remove the sink from the island and may add a small prep sink on a corner.


    how big is sink - 36” is big enough?

  • 3 years ago

    I was about to get all judgemental about struggling with two dishwashers, since I also have a family of four and had a good routine, dw ran full at night and was emptied in the morning.

    Then I started thinking: when my kids were at home my husband was not. He’s been working from home for about 6 years now and does a good job filling up a dishwasher all by himself. If he’d been working at home when the kids were still kids, I might have struggled with only one dw, too.

    But, I’m not sure having a second dw would have solved the problem, only created a second one: did dirty dishes get added to a clean, finished load?

    Home Owner thanked bpath
  • 3 years ago

    1 - My preferance would be to omit the breakfast nook. I'm building a home now and only plan to have a large island and formal dining table.


    2 - I'd prefer a window over an exit door. It's possible that a future buyer would want to use that room for a kid, and I wouldn't feel comfortable having an exit door in a kid's bedroom.


    3 - I'm not a fan of double kitchens. I'd rather have one, large functional kitchen.


    All that said - I'd encourage you to do whatever is best for you and your lifestyle!

  • 3 years ago
    last modified: 3 years ago

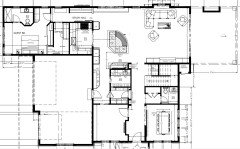
    Hi All, we have hired a professional designer and here are first set of updated plan for the main floor. What do you think of this design? Particularly, the kitchen, mud room, and main entry?


  • 3 years ago

    @Home Owner -


    Just a few questions to make sure I understand the plan correctly -

    1 - Are the two rooms below the kitchen a pantry (top) and mudroom (bottom)?

    2 - Do you have two refrigerator columns and one freezer column?


    I'd be happy to give you my thoughts, but please take them with a grain of salt. At the end of the day, your floor plan is a personal decision based on the way you live in your house. What works for me might not necessarily be best for you.


    1 - I do think the cooking area is too closed off. I would want a nice view of the family room or the outdoors while I am working at the sink or stove.

    2 - Make sure the flow of the kitchen works for the way you cook. Your fridge and pantry are a little far away from the sink and stove. Where do you plan to put the microwave? I think it's nice to have a microwave close to the refrigerator as well as a sink.

    3 - Do you need all three fridge and freezer columns out in the open area? It seems like these would be the "ugliest" part of a kitchen (unless you plan to get them paneled in cabinetry). If you want to have a separate U-shaped cooking area, maybe tuck those large appliances away in there? You could also put one of the fridges in the pantry or garage?

    4 - I would open up the entire kitchen area so that it is one connected space. I'd do this by removing the wall with the stove, and then making the island a rectangle shape facing the back of the house.

    5 - Minor, but I'd make the door to the closet in the mudroom a pocket door

    6 - I don't love that there is a long hallway when you enter the house, but I don't have any great ideas to get around that. I'm not sure what your second level looks like. Could you move the stairs?

    7 - On the bright side, I love that your mudroom and pantry are close to the garage, where it looks like you plan on entering the house.

  • 3 years ago
    last modified: 3 years ago

    You went from a kitchen with an exterior window to one in an interior alcove with a gigantic island. Is the cook invoved in the design?

  • 3 years ago
    last modified: 3 years ago

    Sorry but that is just awful. Where did you find this person with no talent?

  • PRO
    3 years ago

    "we have hired a professional designer"

    Based on the evidence provided, "professional" means they got paid for whatever they did.

    Eliminate all the angled walls and cabinets. Eliminate the curve in the island. Locate the dining adjacent the kitchen. Hire a competent kitchen designer to design a kitchen that meets the cook's true needs.

    Consider starting over with a real architect and not just tweaking the original floor plan.

  • PRO
    3 years ago

    "Kitchen is open: It has clerestories and relites to get the light into Kitchen, Pantry, Mud room etc."

    I do not see any windows in those spaces.

  • 3 years ago

    @Home Owner


    For the master bedroom -


    If you plan on putting exercise equipment in there, it might be nice to have a divider. But if you plan to have a small sitting area, I would not add a divider. How big is the space? (It's hard to read your photos, because they are pretty small)


    Another consideration is that if you plan to have a TV in the master bedroom, the bed will be pretty far from the TV wall. Maybe you could reconfigure the furniture layout.


    For your ceilings -


    I love a vaulted ceiling and would definitely add one if I were you!


  • 3 years ago

    @kit2022 thanks for reply.


    The master bedroom is 15' 1" ft wide and 20' 10" long. It will allow a nice sitting area and TV. However, as you said, TV from the bed will be too far.


    For the vaulted ceiling, I heard that they are hard to keep up warm/cold due to larger space. Any idea from ongoing energy cost due to vaulted ceiling? If we go with vaulted, in the master bedroom, the higher side will be on the entry side or TV wall where the lower side will be the bed head wall. How does that sound?


  • 3 years ago

    @home owner -

    I’m sure vaulted ceilings are harder to heat/cool than a smaller room with a flat ceiling, but I doubt it’s a huge difference. Just a matter of weighing the pros/cons. I’m not an expert so maybe check with your builder. You could also ask how the vaulted ceiling will change the home’s appearance from the outside. Maybe that could help you come to a decision. Good luck!

  • 3 years ago

    Wow! I am sorry but that plan is bad. I am sorry you spent money for a so called professional to come up with that.


    You said in your original post that you didn’t want to personalize the plan and wanted to keep it generic and this is what you came up with? I would never buy that house.

  • 3 years ago


  • 3 years ago

    I am good with people providing their opinions here. No single house can be built that everyone would like universally.

  • 3 years ago

    That's a nice attitude to have. Some posters get upset when responders don't agree with them.

  • PRO
    3 years ago
    last modified: 3 years ago

    THAT"S NOT TRUE!!!!!

    (thought I would reinforce shirlpp's last comment)

  • 3 years ago

    There is not a lot of redeeming value in keeping this, and trying to move and stretch bits and pieces around. That is the worst approach, that costs you in time and money. When it is bad, and the person doing the work is clueless, you don’t just say “thank you sir, may I have another beating”. You stop the abuse. You start over.

  • 3 years ago

    @kit2022 - there will not be any impact on exterior elevations if we go with vaulted ceilings.

  • 3 years ago
    last modified: 3 years ago

    @home owner - My vote is to go for a vaulted ceiling. It seems to have piqued your interest, so why not give it a shot! What’s the worst that could happen, right?


    I’m trying to push myself out of my comfort zone on my own home (also in the design phase of a new build). Personally, I’m more likely to regret NOT trying something fun than trying something that doesn’t turn out perfectly.. as long as there aren’t any huge consequential risks involved.

  • 3 years ago

    @Home Owner - Also, if you're able to post better resolution photos of your plan, we could offer more constructive feedback. It's hard to read what you've posted.

  • PRO
    3 years ago

    This whole thing is just sad. So much effort wasted on something so terrible.