

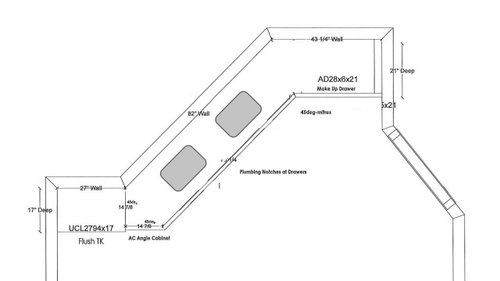
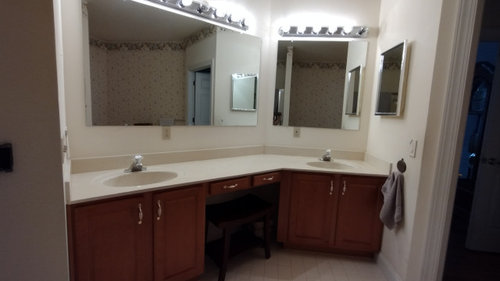
Figuring out final Mirror (and Lighting) plan for Oddly-shaped MBR
3 years ago
last modified: 3 years ago
Sort by:Oldest
Comments (3)
Related Stories

KITCHEN LAYOUTSHow to Plan the Perfect U-Shaped Kitchen
Get the most out of this flexible layout, which works for many room shapes and sizes
Full Story
DECORATING GUIDESHow to Use Mirrors for More Light and Style
A well-placed mirror gives a room sparkle, surprise and a bright, open feeling. Here are 15 clever ideas to try in your own house
Full Story
DECLUTTERINGCan’t Figure Out What ‘Sparks Joy’? Try This Question Instead
If you can’t decide whether to keep something or let it go, shift your perspective to find the answer
Full Story
LIVING ROOMSLay Out Your Living Room: Floor Plan Ideas for Rooms Small to Large
Take the guesswork — and backbreaking experimenting — out of furniture arranging with these living room layout concepts
Full Story
LIGHTING6 Ways to Light Up Stone and Brick Indoors and Out
Whether stacked stone or rustic brick, your masonry deserves great lighting. Discover 6 ways to showcase these materials
Full Story
BATHROOM DESIGNOut With the Old Tile: 8 Steps to Prep for Demolition
This isn't a light DIY project: You'll need heavy-duty tools and plenty of protection for your home and yourself
Full Story
BATHROOM WORKBOOKHow to Get Your Bathroom Vanity Lighting Right
Create a successful lighting plan with tips on where to mount fixtures and other design considerations
Full Story
KITCHEN LAYOUTSKeep Your Kitchen’s ‘Backside’ in Good Shape
Within open floor plans, the view to the kitchen can be tricky. Make it work hard for you
Full Story
REMODELING GUIDESBathroom Remodel Insight: A Houzz Survey Reveals Homeowners’ Plans
Tub or shower? What finish for your fixtures? Find out what bathroom features are popular — and the differences by age group
Full Story
DOORSDiscover the Ins and Outs of Pocket Doors
Get both sides of the pocket door story to figure out if it's the right space separator for your house
Full Story



kandrewspa
AHMIowa_NJOriginal Author
Related Professionals
Woodward Interior Designers & Decorators · Monroe Furniture & Accessories · Longview Furniture & Accessories · Panama City Kitchen & Bathroom Designers · Aurora Interior Designers & Decorators · Muskegon Interior Designers & Decorators · Lima Interior Designers & Decorators · Des Moines Architects & Building Designers · Saint Marys Architects & Building Designers · Natchez Kitchen & Bathroom Designers · Butte Kitchen & Bathroom Designers · Toms River Bathroom Remodelers · Lewiston Bathroom Remodelers · Show Low Tile and Stone Contractors · Mission Viejo Tile and Stone ContractorsRL Relocation LLC