Software
Houzz Logo Print
wtdedula0

Techniques for raising a sunken living room - Educate Me

3 years ago
Hello All;

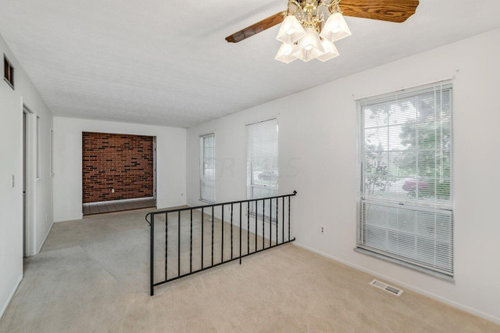
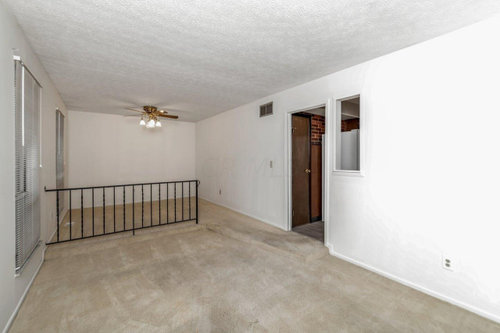
I Bought a single story (Slab Foundation) house built in 1973 that I really love. However the only thing not so great is that it has a sunken living room that has an about 10 X 15-foot floor that is 3-inches lower than the rest of the house. Since I am older (In my 60s), I want to hire someone to raise the floor by 3-icches so it is the same level as the rest of the house.


I live in Ohio and am currently seeking estimates from contractors. I am here seeking some answers from professionals who are experts who raise sunken living rooms often in their communities. Can I get some suggestions here?


It seems that some experst say to fill in the sunken space with concrete and there are examples of this on Youtube. Yet some other experts prefer to frame this area with wood like they were building a floor and there are examples of people doing it this way on Youtube too. Everyone I talked to in Ohio seems to prefer the wood route. Not sure if this is always the case but it seems most people in warmer climates like in the South U.S. prefer concrete based on youtube videos.


I an seeking some advive about which method is better - Concrete Fill or Wood Framing or are both equally as good? I know absolutely nothing about this but I want to have it done the very best way possible and want to be sure whoever I get to raise the floor 3-inches knows what they're doing and knows how to do it properly. Can you suggest what type of professional I should seek out in Ohio that can raise my floor? What questions should I ask? Is there any way to confirm that they know what they are doing?


See the picture below to see the room I want to raise 3-inches ... Each pic is looking into the same room but from a different direction.


Comments (15)

  • 3 years ago
    last modified: 3 years ago

    That's really weird! Like, usually sunken living rooms were low enough that the sides could be used as benches -- 3 inches just seems like a booby trap!

    I don't have any direct experience, but I think if you have a slab foundation, I'd lean toward more cement rather than introducing a stealth change of materials in the middle of the room. Only exception would be if the interface of the cement layers could cause some problem, and since it's all interior, that's hard to imagine.

  • PRO
    3 years ago

    With it being 3” and on a concrete slab already I would do concrete. The downside is you will have to wait for the concrete to cure before your finished floor goes in.

  • 3 years ago

    We bought a house fully intending to raise the floor in one room 3.5" but being in our late 70s I bought 2 rubber wheelchair ramps to prevent falls until we could have the floor raised. The best $150 I've spent latly,the ramps work so well we decided it wasn't necessary to raise the floor. I was intending to go with wood so that nail down hardwood could be installed.

  • 3 years ago

    What is the raised area that is existing built of? Whatever it is marrying with I would duplicate.

  • 3 years ago

    Hello all;

    Thanks so much for all of your thoughts.


    To: klem1 - Regarding wheelchair ramps - That would technically work as you've found out and certaintly lot cheaper than raising the floor. However, since my area is irregularly shaped, I would probably have to have a ramp custom built. Also though I've gotten used to the sunken area, I am mostly concerned about elderly visitors who may be visiting and not expecting it.


    littlebug Zone 5 Missouri - Love your comment and couldn't agree more. If I could give youre comment a million LIKES I would !


    To everyone else (so far) ... Looks like everyone is proposing concrete and to me seems to make the most sense since the sunken area is concrete and the rest of the floor is too. However, every person and contractor I've talked to around here wants to use wood. I'm still getting quotes but am also researching it.

  • PRO
    3 years ago

    Wood is cheaper and faster and doesn't require cure time before proceeding with flooring install. If fast is your driving factor do wood. I want a lasting repair so would do concrete. It would also bug me (and possibly future buyers) that half of the room feels hollow. My bedroom is half frame and half slab due to an expansion onto a porch, it feels noticeably different,

  • 3 years ago

    Concrete fill: Demo carpet, railing, baseboard. Grind/etch existing concrete to remove carpet glue, etc. Apply bonding agent. Install duct extension. Install 1/4" formboards against drywall and to prevent concrete from going under the drywall gap encasing the stud wall. If can use window, lay plywood on grass so concrete mixer truck does not ruin yard and can back up close enough. Apply plastic protection around bushes/window, walls, etc. Or, protect front sidewalk, door, walls, floors to wheelbarrow in concrete from the mixer at the street. Combine with another mixer job because pour is small at 1.4cuyd (or forego truck and handmix 63 premix bags at 80lbs).

    Wood framing: Demo carpet, railing, baseboard. Install sleepers and subfloor. Install duct extension.

    _______________

    Detailed so you can understand why a contractor wants to use wood framing. If flooring throughout entire space (beyond the fill) is mortared tile or glued wood/vinyl, continuous concrete is the best subfloor.

    William Dedula thanked 3onthetree
  • 3 years ago

    3onthetree - Sure sounds like you really know your stuff. Thanks so much for the detailed explanation. That will be so helpful as I continue to seek quotes and also help confirm that my chosen contractor knows what he's doing. It sounds like you have provided a compelling reason for concrete since I meet all of the requirements for concrete - Sunken area is slab, so is rest of house and I plan to apply vinyl tile throught. In my case, cost, inconvience, long curing time is not an issue - - in my case, I just want the best job that will last a lifetime. In all future quotes, I'll ask eack contractor to consider concrete.

  • 3 years ago
    last modified: 3 years ago

    However, every person and contractor I've talked to around here wants to use wood.

    Have you asked a concrete contractor about wood vs concrete fill? A typical remodel contractor is going to tell you to go with framing every day, all day long. Because that is what they do...they won't have the skills or the tools to do concrete. And they probably hate concrete work anyway.

    I don't think there is going to be a significant difference time wise between the two methods. If anything, concrete will be faster. For one thing, labor can't dilly dally with concrete and wander off to another job leaving half done framing. It should be a one day job, two at the very most. (Prep one day/ pour the next.)

    Needing to raise the floor only 3.5" means that all of the framing lumber will have to be ripped and possibly tapered, too, if the current slab isn't dead flat & level.

    Yeh, the job will have to halt a few days for the concrete to cure. You'll probably be waiting for the finish floor guys anyway even if you go the framed option.

    I honestly have no idea which method will be more costly. If you get quotes, please come back with some info on the difference between the two.

    William Dedula thanked ci_lantro
  • 3 years ago

    ci_lantro - You make sense too. I think it's worth it to get a few concrete contractors over here so that's what I'll do. I do want to get someone who has done this before or something like it so could take some time but that's ok. I will report back on price differences.

  • 3 years ago

    Since you have a concrete slab and 3" to fill, I'd definitely do concrete.

    If had a wood framed house/floor, I'd do wood framing and subfloor. If you had three steps down instead of 3", I'd to wood framing and subfloor.

    A concrete contractor should be able to knock this out quickly.

    William Dedula thanked Timothy Winzell
  • 3 years ago

    gee, if you have the money, it would be great to install floor heating under a wood floor in that room.

  • 3 years ago

    HALLETT & Co. but with insulation, wouldn't the raised wood floor NOT feel hollow? I also suggested floor heating, which would take up - what - another inch or so of depth? Ideas.

  • 3 years ago

    "...wouldn't the raised wood floor NOT feel hollow?"

    It wouldn't be any different from any other wood-framed floor, like the majority of houses in the U.S.

Sponsored
Kuhns Contracting, Inc.
Average rating: 5 out of 5 stars26 Reviews
Central Ohio's Trusted Home Remodeler Specializing in Kitchens & Baths