Software
Houzz Logo Print
jess0524

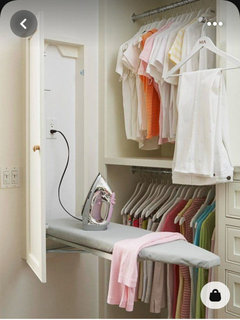
Recessed ironing box

3 years ago
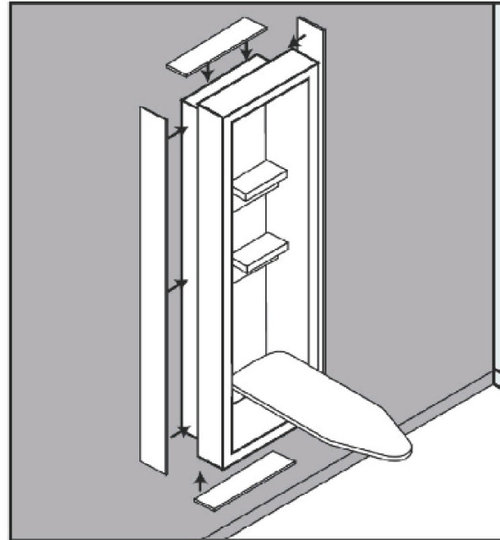
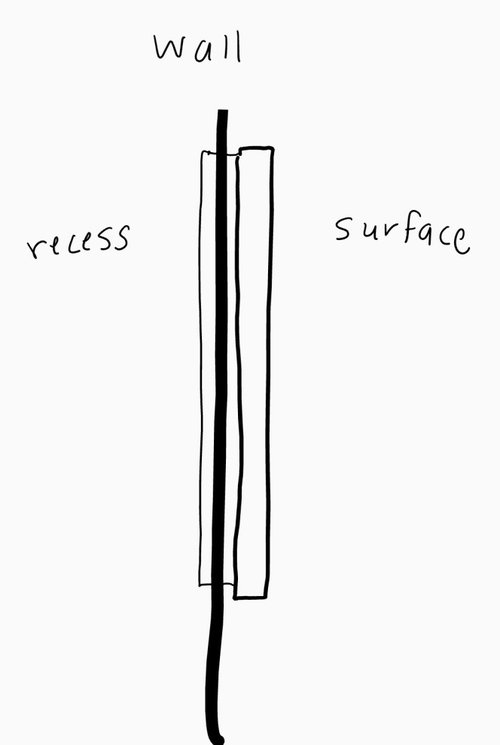
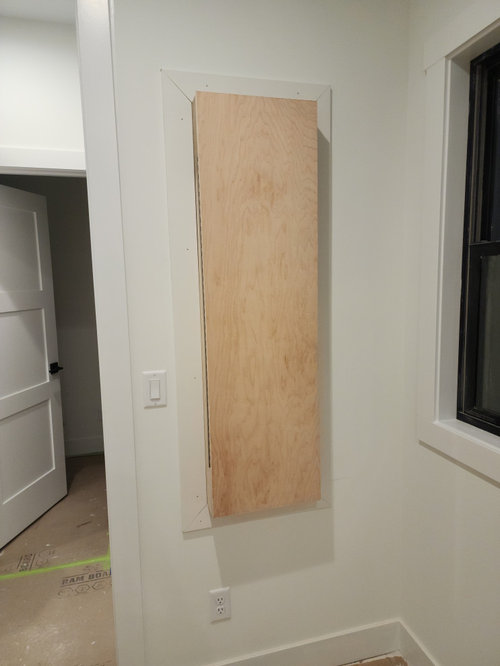
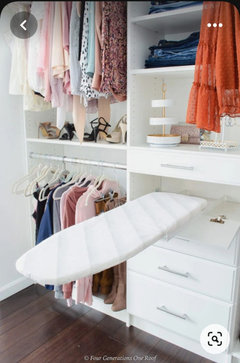
We had an Iron-a-Way box installed in our master closet. The units are either recessed about 4" with the remaining 4" protruding from wall, or surface mount in which case a trim kit can be purchased to finish off the sides as in the photo below. We ended up not installing where initially planned so assuming location wouldn't allow full recess, as it wound up with an extra inch or so protruding (please see drawing for clarification, unfortunately I didn't get a picture before trim was added). To finish it off, they framed it with trim almost like a door or window. Is it just me or does that look odd? Any ideas/suggestions on another way to finish or is this likely the best option?

Appreciate the help!


Comments (13)

  • 3 years ago

    Thanks for the responses.

    @ HU-291315178 curious what issue you see with a window?

  • 3 years ago

    HU, I’m curious as to what handedness has to do with it? Our ironing board hangs on the laundry room door, in the corner, so there are limited ways to use it. DH is lefty and I’m a righty, and we both get our shirts pressed just fine.

    As to the window, won’t it help show if you got the wrinkles out? Although, I’m not sure I would want one where I store my clothes, due to fading from light.

  • 3 years ago
    last modified: 3 years ago

    Yes, it looks unfinished. Not something for a new build.

    Perhaps box it in with a single louvered door hinged on the right side or a pull-up shade. Or scrap the whole idea and use a collapsible ironing board.

  • 3 years ago

    We had one in the first house we owned. We didn't install, it came with the house. I don't remember it sticking out that far and it had a nice looking cabinet door over it, and not plywood. Looks like you got a DIY version!

    This was 24 years ago, so not sure I have photos, but will look through my files.

    My question is, do people still iron? lol I don't remember the last time I ironed anything, but still keep an iron and ironing board.

  • 3 years ago
    last modified: 3 years ago

    Found a photo that mostly showed my son, but caught the bottom corner of the built-in ironing board. It barely stuck out 2" and that included the cabinet door thickness. There was no frame/trim around it.

    Mine was similar to this, but I think was installed a bit more recessed than this photo I found. Full overlay cabinet door.


  • 3 years ago
    last modified: 3 years ago

    Sorry for the confusion everyone.

    Yes, my husband irons regularly. We considered other options with the new build, however, steaming and dryer settings do not achieve the same results and other closet options didn't work out. Was also not clear on the handedness concern as he is right handed and that is exactly how he sets up the board we currently use (skinny end to his right). Regarding the window, shades can be utilized where fading is a concern.

    That said, the original question was regarding the framing around the box detailed in initial post. This is an Iron-A-Way brand box that we purchased. The smooth surface door was intentionally chosen as the recessed cabinet door face didn't match the shaker style in rest of home and closet. The home is currently under construction, so this is not at all the "finished" version. There is still painting, filling, etc. to be done and cabinet hardware to potentially be added.

    Per initial post, the iron-a-way units are either recessed about 4 inches, with 4 protruding from wall surface, OR surface mounted in which case it would stick out about 8 inches. When surface mounted, there is a trim kit available for purchase which boxes in the otherwise recessed 4 inches of the box to be flush with the remaining 4 inches of surface mount (please see above for clarification). When recessed, no trim kit or DIY trim necessary unless desired due to irregularities in drywall cut out.

    In our case, however, it was recessed as much as it could be (around 3 inches, per initial post location was changed mid build so framing/mechanicals did not allow for full recess). The result is the 4 inches of surface mount, plus about an inch of normally recessed portion, protruding from wall for a total of about 5 inches which is not all flush (please see drawing for clarification- unfortunately I do not have a photo from before the trim went on).

    My question was if anyone familiar with the trim/finishing aspect of things had any ideas/suggestions we could bring up to them with regard to "finishing" the sides of the unit as it is not all flush. The boxing around it like a door/window seemed odd to me. It is in a closet, however, still prefer a decent appearance and not that of a DIY or afterthought sort of job.

    Hopefully that helps. Appreciate all the responses.

  • 3 years ago
    last modified: 3 years ago

    The window framing is ridiculous. It should look like Chispa's picture. (Which is what I suggested.) If you're out one more inch than provided by the Hideaway box, that can be filled in with another piece of trim cut to size. This presumes a finish carpenter with minimal skills.

    Why the board is in the primary closet rather than the laundry room is another matter.


    If you don't have a door as part of the kit, you could also consider tambour doors (often used for appliance garages) or wood slat blinds.

  • 3 years ago

    The door is flat maple veneer with MDF core, paintable or stainable. Other options were flat white, raised maple, raised white, or mirror. We purchased the unfinished with intention of painting as cabinet colors weren't yet decided when unit was purchased.

  • 3 years ago
    last modified: 3 years ago

    Sounds like they should be able to just cut the inch or so that's needed to fill in the protruding normally recessed portion so it's all flush. I agree the framing looks odd.

    Regarding the matter of location in our closet, it's what works for us and where we decided to place it as things started coming together.

  • 3 years ago

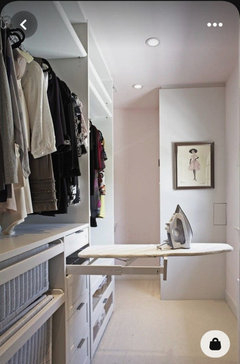
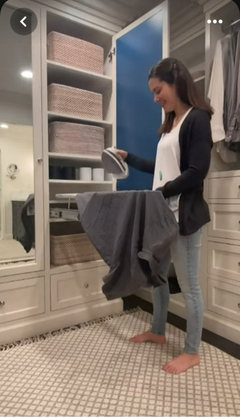
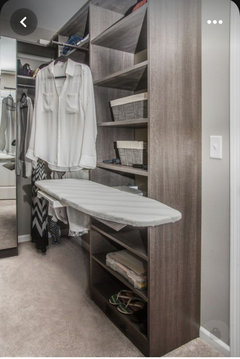
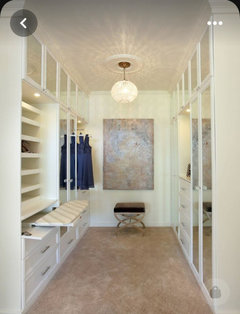
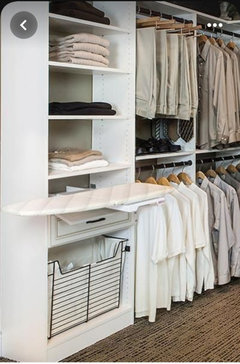


    My husband irons dress clothes before wearing them, as opposed to when they come out of laundry. If ironing in a primary closet is so unheard of, I'm curious why so many products such as those pictured below are even marketed.

    We actually planned on two locations initially, the other being the laundry room in case ever needed, but wound up omitting that one as things progressed.


  • 3 years ago
    last modified: 3 years ago

    It is a thought.

    However, in the couple dozen inspiration walk-ins for our coming 10'x12' primary, I don't see any obvious ironing board built-ins.

    I don't recall ironing anything since LBJ (a 20th Century US president, fyi Millennials and Gen X 'ers) ruled the roost.

  • 3 years ago

    Thanks for the clarification HU. That's a great point with regard to the cord which isn't always the case with a freestanding board.

    Worthy- I wish I knew how to avoid it. It sure would eliminate this entire dilemma altogether! I'm sure your new closet will be beautiful!