Software
Houzz Logo Print
jhouse2023

Insulation for new construction basement

3 years ago

Building in SW PA, Zone 5 and saw the basement has been poured and basement walls framed with 2x4s about an inch from the concrete. The plan calls for fiberglass batts in between the studs with a half inch air gap. I have recently learned this is a terrible idea and a recipe for mold and mildew. I know this is on me for not doing my proper due diligence earlier, but is there any way to salvage this? We don't want a cold musty basement.


The builder does offer an upgrade to closed cell spray foam for a few thousand dollars, would that be a good option given that the walls are framed? Would that be cheaper/better than ripping down the framed walls and installing foam board? I'd rather spend a few thousand now than deal with a musty basement or have to tear down the walls later due to mold, but unsure what my options are.

Comments (23)

  • 3 years ago

    Closed cell spray foam would be great. It will fill in behind the studs and water doesn't travel through it. No need to rip out wall for rigid foam.

    jhouse2023 thanked mojavemaria
  • 3 years ago

    @mojavemaria Thanks, would spray foam basically negate any moisture/humidity/mold concerns we have or is there something else we should look out for?

  • 3 years ago
    last modified: 3 years ago

    The high density closed cell spray foam should be perfect. Any wood in contact with concrete should be pressure treated.

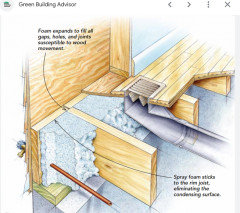
    Insulate the inside of the rim joists at the top of the foundation wall too.

    jhouse2023 thanked res2architect
  • 3 years ago

    ^^^^

    Exactly what I did on the last build I supervised.


    The only problem is that the CCSPF was so tight you had to have de-humidification on immediately. The homeowner delayed and the trim carpenter had to return to replace twisting boards affected by the moisture. There are literally thousands of pounds of water in new concrete that are released during curing.

    jhouse2023 thanked worthy
  • 3 years ago

    @worthy Thanks for the info, can you be a little more clear on what you mean by immediately? Immediately after concrete pour or immediately after spray foam? We don't have electrical in yet so we can't easily run a dehumidifier without a portable generator and even if we did, the windows aren't in yet. And how long would you need to run the dehumidifier for? Weeks, months, years, indefinitely?

  • 3 years ago

    We did closed cell spray foam in my basement (rehab not new construction) and it is my favorite upgrade. Didn't cost much more and we haven't needed the dehumidifier since then. I don't know how long it will need, but eventually your dehumidifier won't kick on any more.

    jhouse2023 thanked Lyndee Lee
  • 3 years ago

    I keep a dehumidifier in my basement (which does kick on in the summer from time to time, but we are in a humid area). I am paranoid about mold. It drains into our sump pump drain, so don’t worry about emptying it. When we first moved in it ran almost constantly for maybe a year. Concrete takes a while to cure. We plugged it in before insulating.

  • PRO
    3 years ago

    Although the time for concrete to completely cure is measured in years, concrete is typically considered "cured" at 28 days post placement. A basement foundation should be waterproofed on the exterior to include a waterproof membrane and a drainage plane/protection for the membrane installed prior to backfilling. Installing open cell spray foam insulation on the interior would still permit drying to the interior.

    That said, it's unfortunate that your builder didn't install a Superior Walls foundation system. They were invented in your home state of PA, and are, in my opinion, the best foundation system on the market. No need for waterproofing and no need for insulation.

  • 3 years ago
    last modified: 3 years ago

    Immediately after concrete pour or immediately after spray foam?

    If you use ccspf, as soon as you start framing the basement after the house is closed in. At least in a temperate climate. I often forget about the people living in desert climates!

    The closed cell foam should block migration of the water vapor into the building.

    But not the concrete floor, especially since very few are built with the tightness advocated by Dr. Joe in this piece. As well, if you frame with wood, that, too, likely holds a good bit of moisture.

    The recommended humidity level is 30%-50%. Ours run nine months of the year. Many times visitors remark, "your basement doesn't smell like a basement."

  • 3 years ago

    I had a modern basement (walkout) that we left unfinished for a year or two. It was probably reasonably sealed to water on the outside and was relatively tight before finishing. We ran a dehumidifier for a year which is the typical rec in my mixed-humid climate.

    I found after finishing that I didn't need excessive dehumidification but I didn't need cooling either. So a separate dehumidifier would be a good idea but ours did well just with circulating with upstairs air. Would depend a lot of the tightness of the house and design of the a/c.

    Humidity tends to equilibrate pretty well with air circulation.


  • 3 years ago

    You can use the fiberglass if you wanted and install a 6 mil visqueen vapor barrier. But closed cell spray urethane will give a better r value and seal all air gaps. As noted you should insulate the rim joists. This is a good design.

    You will need to install fresh air circulation vents in the rim joists. And if you have a natural gas or fuel oil furnace in the crawl space vents for makeup air need to be considered. Your furnace guy should know.

    I'd say you're doing great and have a great start

  • 3 years ago

    @aklogcabin The issue is the air space behind the insulation. Air will infiltrate, even with a 6mil vapor retarder (Visqueen is just a brand of Class B polyethylene "barrier" that has not been seen much in U.S. residential since around the 1970's) on the outer stud face. The warmer air meets the colder concrete foundation wall and condensation can occur, leading to mold. There can be the existence of a stack effect just within that air space, because of the difference between temps at the top of the wall vs the bottom 8' below grade, which can then exacerbate pulling air through outlets, etc, as no "barrier" is perfect. Fiberglass batt insulation in itself does not mold, but it easily harbors dust and stuff which can mold. Basements are a different animal than the above grade exterior walls, as the temperature and existence of humidity remains much more constant underground.

    Basement forensic study and experimentation in regards to moisture has progressed and changed within the last decade or so. I understand you are a Refrigerant technician, and I don't know when your technical instruction occurred for that skillset on air and vapor control, but it would be good to read more current data on basements, of which Joe Lstiburek at Building Science (dot) com and expanded on in Green Building Advisor (dot) com has been leading the charge.

    The other information in your comment about ventilation in a crawl space does not apply to this thread, and makeup air is for something else, not combustion, ventilation, and dilution air for fuel gas appliances.

  • 3 years ago

    You will need to install fresh air circulation vents in the rim joists.


    What building authority, research or code suggests or requires that?


    Rim Joist Insulation (worthy way)

  • 3 years ago

    In MA you have to seal and insulate the rim joists. Vents would be completely contrary to having a tight building envelope.

  • 3 years ago

    Thanks for the feedback everyone, it sounds like spray foam is the way to go.


    One question, should the spray foam only be used on the finished/conditioned space, or should it also be used on the unconditioned space like the mechanical room where the water heater/furnace/evaporator are? The current plans call for blanket insulation in all unconditioned areas. Would spray foam work there as well even if there are no studs?

  • 3 years ago

    It works everywhere. But it has to be covered by a thermal barrier. Approved materials typically include drywall, plywood and barrier sprays.


    Just a fingernail size bit of the ccspf was accidentally lit by a plumber in the build I mentioned. Everyone ran out in a panic from the hideous fumes.

  • 3 years ago

    For what it's worth RHVAC is more than R. Barrier, retarder momox nix. It's visqueen.

    Yes I believe that a fresh air supply should be in basement and crawl space. And makeup air for a gas furnace, water heater.

    Without fresh air how do you get air movement that prevents high humidity and mold ?

    Actuall a whole house envelope should be designed.

    Hey sorry if this got sideways. I just happen to have a different set of eyes. Again I'd say you're doing great and hope you're having fun.

  • 3 years ago

    Sounds like we will go with the spray foam. They can do 2" or 3" (3" costs $3k more). Is it worthwhile to go with 3" or is 2" enough given it is a basement?

  • PRO
    3 years ago

    If you're using only spray foam insulation and you're following the 2018 IRC prescriptive code requirements for insulating basement walls in your (zone 5) climate zone you'll need R-15 continuous or R-19 between studs. You'd be a little shy of R-19 with 3" of urethane spray foam between the studs. You may be able to use less if your home plans were approved as complying on a performance basis vs. prescriptive basis.

  • 3 years ago

    We qualify for 2021 RAEP due to a high efficiency condensing furnace so code requirements are only 10/13. So 2 inches between studs wouldn't quite make it to 13 unless you are calling it R7. That being said, about 1 inch of it is going to be behind the studs so that part will functionally be continuous.

  • PRO
    3 years ago

    " Without fresh air how do you get air movement that prevents high humidity and mold ?" Vented crawl spaces in our (mixed-humid) climate zone can have lots of air movement and still suffer from mold problems. With regard to mold prevention, it's the relative humidity of the space that matters-- not air movement. I've been in lots of sealed (unvented) crawl spaces in which dehumidifiers were installed. While they had no appreciable air exchange, the relative humidity was maintained at levels below that which enables mold growth.

  • 3 years ago

    Foam needs to be thick enough to prevent the creation of a condensing surface inside the wall. Too thin and the inner surface will be cold, water will condense and you will have a mess. For parts of the wall that are below grade this is pretty easy to achieve, near or above grade and it take a greater R value to achieve that. There are published tables that show the minimums required for various climate zones. I'd opt on the side of caution and go with more insulation-- going back and adding more later would be seriously problematic.

    I'm sure we over-insulated our house for our climate, but it is really comfortable and costs a fraction of what our neighbors are paying to heat. I expect that operation cost benefit to persist into the next century, one of the huge benefits of passive energy saving systems.