Software
Houzz Logo Print
rishi_moharkar

Corner Cabinet between range and sink

3 years ago
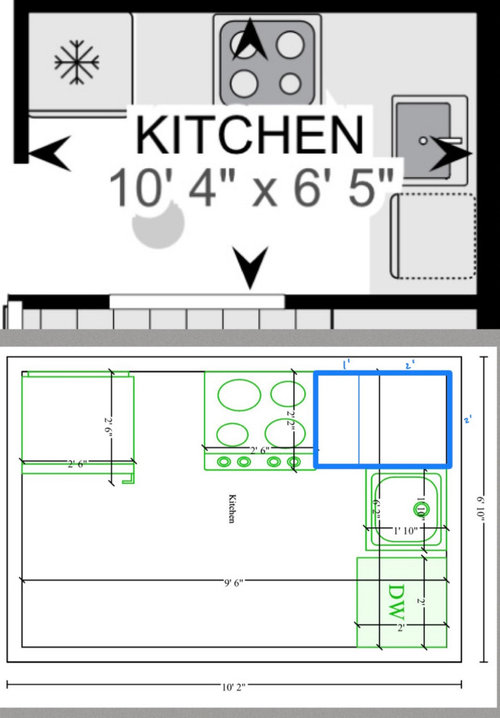
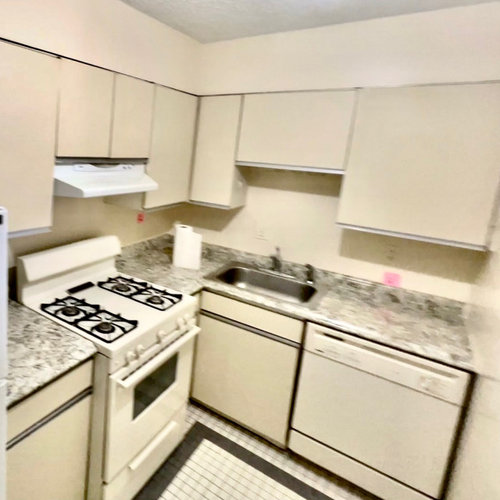
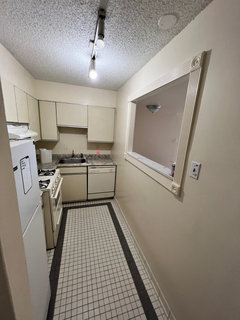
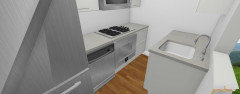
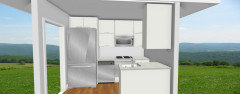
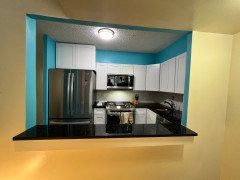
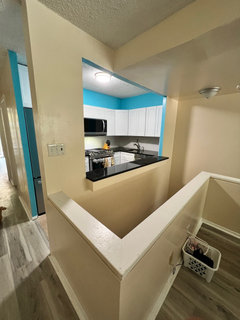
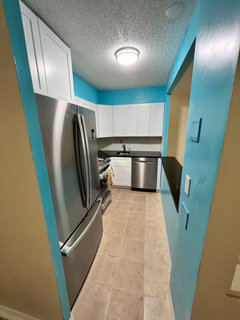
What is the best way to use the corner without getting custom cabinets? We are planning to renovate this L shaped kitchen and looking at ways to utilize the currently dead corner. Contractors tell me my options are limited due to the sink being next to it. The corner is 24in x 24in. There’s a 12in base cabinet between the range and the corner but does not provide access to the space under the corner does the sink cabinet under the sink.

Comments (29)

  • 3 years ago

    Another vote for a smaller DW. Storage should be the top priority.

    When we lived in a Boston high-rise apartment with a similar sized kitchen, we didn't even have a DW.

  • 3 years ago

    Thank you all!
    Additional info:
    We are planning to replace all appliances.
    Refrigerator 30" (old) to 36" (new), Range 30", Dishwasher 24". And get an OTR Microwave.
    We don't use the sink much so trying to get a smaller sink to have more countertop (and storage if possible).

  • 3 years ago

    I think the issue is that OP isn't doing custom cabinets--that limits the options for creative corner access considerably. In a larger kitchen I'd just avoid it with a dead corner, but this kitchen is so small that I think you really do need the storage there (and even the dead corner option doesn't get you super usable drawer space).

  • 3 years ago
    last modified: 3 years ago

    Definitely do not go to a 36" refrigerator--that renders that side of the kitchen almost unusable, with almost no remaining counter space (you'd have less than 12" on either side of the range--remember that the fridge needs filler between it and the wall in order for the doors to open properly). 30" should be the max for the fridge--that size give you a number of options--and I'd look at 24" ranges if you're replacing it anyway. And 100% use a smaller dishwasher if you're already replacing it.

    You can go down to a 24" sink cabinet with a 20" sink--we had that pre-remodel and it's not great but usable. I would not go any smaller than that.

  • 3 years ago

    If you don’t even use the sink much, why do you need full-sized appliances? Such a tiny kitchen would be much more functional with more storage/ counter space. I definitely agree with artemis78 that you need all smaller sized appliances(range, fridge and DW and even a prep-sized sink).

  • 3 years ago

    Can you move the sink to the longer wall?

    I'm no expert but I think, 24" sink, DW, oven and 36 corner susan can fit there if it's possible to do something like below for the DW as shelayne mentioned doing in this post.


    After the corner I believe you'd have 7" b/w the corner and a 36" fridge (including the 1,5 panels on each side of the fridge), If possible you can add a 6" filler pullout there.


  • 3 years ago
    last modified: 3 years ago

    Which set of dimensions is correct ?

    10'4" x 6'5"

    --OR--

    9.6" x 6'2"

    It's a big difference b/w the two

    Interior dimensions are useful, not exterior (i.e., don't include walls unless you're taking them down).

    Is that a doorway "below" the Kitchen?

    Can the left short wall be shortened to no more than 24" deep?

  • 3 years ago
    last modified: 3 years ago

    "We don't use the sink much..."

    Does that mean you don't cook much? Do you use the MW much?

    Is this intended to be a "show" Kitchen rather than a functional Kitchen?

    I'm asking b/c the goals of functional vs show are often different. Some people do not cook much (they eat out, delivery, or mainly MW'd meals) and they just want a "show" Kitchen. We've had a few people over the years come here for a show kitchen and didn't care about functionality. We're all different -- we just need to know your ultimate goal.

  • 3 years ago

    I would second the 18" DW, having had one of these in two different small kitchens. The second one held as much as the basic 24" we had in this house when we moved in.

  • 3 years ago

    Buehl- There's a window "below" the kitchen. The dimensions are 10 ft by 6ft internal. Not sure what you mean by shortening the left short wall.

  • 3 years ago

    Short wall >> Wall next to refrigerator

  • 3 years ago

    We cook a lot and need more refrigerator and storage space due to our different diets and almost a double set of cooking utensils. We don't use the sink much = The sink is used mostly for drinking water and washing veggies etc. which doesn't need the big sized sink we currently have. Most of its other use is storage for dirty dishes until we can load the dishwasher.

  • 3 years ago
    last modified: 3 years ago

    I would measure your space one more time--those look like 2" tiles, and if so, it doesn't look like you have 10' on the refrigerator wall--it looks closer to the 9'6" marked on your plan, or somewhere in between. That extra space makes a big difference in your options. Doublecheck the internal measurements wall to wall. Any chance you can open the wall with the "window," or is that load bearing? (I'm assuming this is in a condo?)

    A tall 30" fridge will give you more fridge and freezer space than what you currently have while not costing you counter inches--that seems like the way to go based on the photo. Going to 36" is going to mean less cabinet storage space and counter space than you currently have, and it sounds like you need more, not less.

    A corner sink is an interesting idea--if you did a 36" corner sink, you could do sink-18" cabinet - 18" dishwasher (or 12" cab - 24" DW) on the top wall, and then sink-12" cabinet-24" range-12" cabinet-30" fridge on the left wall (assuming 114"; you do need some space on the other side of the fridge, so would need to factor that in somehow, too). You'd have to play with it to see if it made for better work space than where the sink is now, but I think it might.

  • 3 years ago

    This looks like a lot like my first kitchen where we had the DW across the sink with only a few inches b/w them when DW door was open.

    I wonder if this could work if you have a cooktop and a wall oven installed under it. I'm thinking 1" counter o/h instead of 1,5", so there'd be a 24" space b/w two counters (if you have 6'2" on the short wall). Wall ovens are smaller where I live, my oven needs 18" open space in front of it to fully open the door. My full extension drawers need 22".


    I'd recommend a fridge with a right swing door, and uppers as tall as possible. If all the cooks are of similar height consider up lifting doors for the uppers so you don't need to open and close cab doors while you're cooking.


    Kitchen Vertical Lifting Cabinet Doors · More Info


  • 3 years ago

    I would get all small appliances and sink, I would look at refrigerators that are very tall and make up for the space lost by the width. All full sized appliances in that kitchen will neither function nor look good in that tiny space.

  • 3 years ago

    I measured the kitchen again. Interior is 9'9" by 6'.
    The cabinet subcontractor was in today. He said we can have access to the corner but the opening will be the narrow 12in base cabinet unless we go custom. His team will explore options to have a 36in lazy Susan with minimal changes if possible.

  • 3 years ago

    What cabinet line are you currently planning to work with? They vary in what they offer.

    For those dimensions, I might try:

    Wall A: 24" back blind corner - 27" sink base - 18" DW (+ needed fillers)

    Wall B: 42" front blind corner - 24" range - 15" cabinet - 30" fridge (+ needed fillers)

    Not great but more counter/storage than you currently have, and a slightly bigger L between the sink and range.

  • 3 years ago
    last modified: 3 years ago

    We never did find out if the wall next the refrigerator can be made shorter -- 24"D instead of whatever it is now (it's deeper than 24", but we don't know it's actual depth since it's not labeled in any layout).

  • 3 years ago

    What is behind the sink wall? Depending on what is there (and how the place is built), you might be able to access the cabinet from the other room. It won't be great for kitchen storage but I'm guessing you can use storage anywhere you can find it.

  • 3 years ago

    Even with 6' I still think a galley instead of an L shaped kitchen would be better if your cabinet guy can provide you with 21" deep, 34,5" high bathroom vanities. In this discussion Joseph Corlett, LLCmentions a sink that can work with a 21" deep cabinet.

  • 3 years ago

    We had 22” deep cabinets before our remodel— it is (or at least was then) really challenging to find appliances that would work. It was the primary reason we remodeled in the end. So that would be a concern for the range and dishwasher—and even with 21” cabinets, you’d still only have a 27” aisle between, which is very tight. You could maybe do one side with all the appliances and then one that is shallow pantry storage, but then you wouldn’t have any counter space to speak of.

  • 3 years ago

    I'm suggesting 21" deep cabs only for sink and maybe another cab on the wall with the passthru. The aisle would be tight (25" with 1" counter o/h included), but as far as I can see that's the only way to have some base cab storage that can be accessed easier than a corner cab (adapted for this kitchen with a small opening) and have 36" fridge, 24" dw and 30" cooktop and oven.

  • PRO
    3 years ago

    18" dishwasher. Blind corner sink cabinet. Possibly a 24" range for that size kitchen.

  • 3 years ago

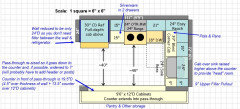
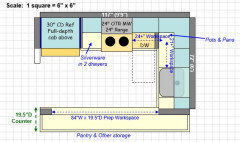
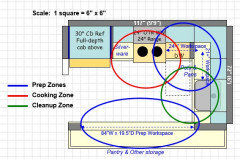
    If changes can be made to wall to the left of the refrigerator and to the pass-through -and- 12"D cabinets can be added to the other side of the wall with the pass-through, here's an idea to get people thinking. It gives you more storage overall as well as makes the pass-through into a Prep Zone, albeit 6" shallower than a regular counter. Still, 19.5" isn't a bad size for an additional Prep Zone. You would still have the two sides of the corner b/w the sink and range for deeper counter.

    I recommend getting a sink that also has an optional cover for it (usually a wood cover) so you can expand your workspace when you're done using water to clean/rinse fruit/veggies/etc.

    Get the tallest upper cabinets that will fit in your space, but don't mount them any lower than 18" off the counter b/c any lower and the area would feel very cramped.


    As other have been saying repeatedly, you need to downsize your expectations regarding appliance size given your goal of more counterspace and storage and the lack of overall space to work with in the Kitchen space. The refrigerator could be a tall one to increase storage (you may or may not have room for a cabinet above it, it depends on the refrigerator height and the height of your ceilings).

    Is this a condo, townhome, or single family home? Do you have someplace for an additional small refrigerator to supplement the one in the Kitchen?


    NOTE: This is one of those rare instances when I think a blind corner base cabinet is better than voiding out the corner. Get one of those swing-outs to make it more useful. Pots & pans should be large enough that they won't fall off the swing-out.

    This is also one of those rare instances when I think the DW works better in the Prep Zone -- there is so little wall space to work with. The pass-through Prep Zone helps mitigate the issues with having the DW in the middle of the Prep Zone.


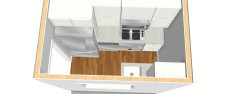
    Three views of the same layout.


    .

    Work Zones:


  • 3 years ago

    Thank you so much for all the suggestions and the drawings Buehl! This is amazing!

  • 3 years ago

    Would love to see how this turns out!

  • 3 years ago

    I have updates! We couldn't make the wall next to the fridge narrower because there was a gas pipe running through it. But we made up for it in other ways. We got full size appliances but a smaller sink.

  • 3 years ago

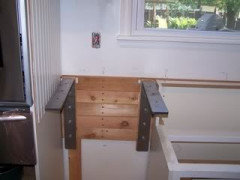
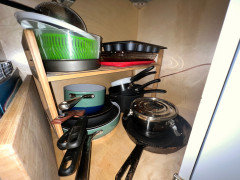
    We got a regular base blind cabinet and temporarily put a stand in there to act as a shelf.
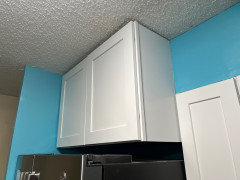
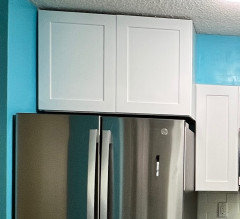
    We used the space above the fridge to get a lot more storage with a 24x24x36 in cabinet.