Software
Houzz Logo Print
jemma_hickson

SOS layout help the diggers are here!

3 years ago
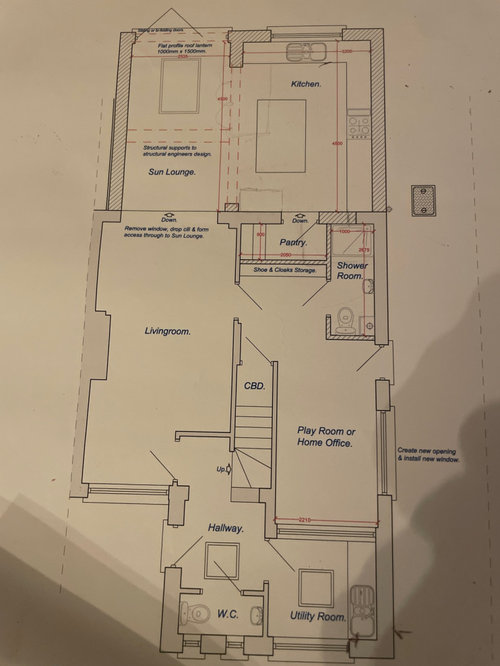
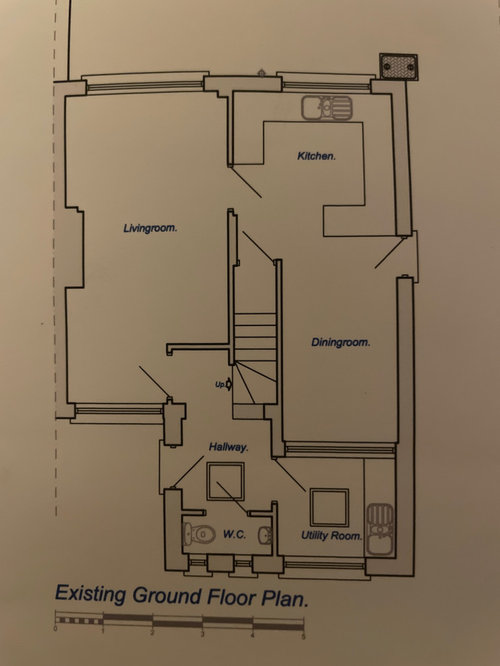
Guys I need your help desperately. The foundations are being dug as we speak but I’m not sure about the proposed plans! I feel as though the pantry and downstairs loo is a waste of the space (given we will have three toilets and 2 showers anyway) I would love to move the living room door or make it feel more spacious, rather than it turning into a corridor to the kitchen.
The playroom/ office space is fairly dark and I’m not sure how to make the most of the space.
I see so many beautiful extensions but I can’t see this turning into one without a second opinion?
I’ve tried scraping the pantry and toilet for a utility room and using the current one as a boot/mud room, but I’m just not sure? (We are a very active family of 4 +2 dogs)
The view from the extension will be beautiful and bright so I really want to make the most of it. Is it worth getting another designer?

Comments (11)

  • PRO
    3 years ago

    These are hard to read, post scans of the plans here in the comments, with dimensions.


    The new shower bath would not be legal in the states, far too tight. Hard to know if you need it or not. Seems like an easy thing to skip in lieu of a larger pantry and office

  • 3 years ago
    last modified: 3 years ago

    I feel as though the pantry and downstairs loo is a waste of the space

    Even worse than the first version.

    I keep picturing guests turning to place their coats into, "Oh John! Sorry!"

    ****

    Hard to believe you paid someone for this design.

  • 3 years ago

    You are in England?

    Is the side door by the current dining room your usual family entry? and will it continue to be? One thing that would be nice is to make the pantry a walk-through, with cabinets on either side. It will help share light, keep the dining room from being a hall, and allow a circulation route. I like having more than one way to get from one place to another.

    What was the desire for a main floor shower? To use the office as a potential guest room/someone broke their leg room? To wash the dogs?

    Re: the sun room, there is a lengthy thread here about step-down spaces. I don’t mind them (I rather like them), but most here advice vehemently against them. At the very least, it should be two steps, not one step. A single step is actually more dangerous than two, even I will concede that. And certainly provide a railing and make flooring choices to make the change in elevation clear.

  • PRO
    3 years ago

    A little late to be changing the plans, no? Were these plans approved by the city you live in? If so, and you make changes, you might have to submit addendum pages for approval before you proceed.

  • PRO
    3 years ago

    Seek a local professional. For a remodeling, not enough information is shared to produce viable advice.

  • 3 years ago

    Yes we are in the UK and internal walls etc can be changed without going back to planning as long as external doors and doors stay in place. We have not done this before so at the time we just said ok fine, but now we have had time to look again we are not happy. The downstairs bathroom won’t be staying, it’s just trying to work out what to do with the space instead so it actually works. Any comments are taken on board so keep them coming!

  • PRO
    3 years ago

    You need to put FEET AND INCHES to those plans, please.

    "We've had time to look again and are not happy"

    Well. How much time? A remodel, an addition, a build and no matter what country is not a one week or one month planning/permit process. It's a lot late to be doing mind changes.

    Send the digger away. Until you have something planned that you WANT. You are not ready, despite you can move interior walls, and WE can not help without knowing space, what you're looking to accomplish, where and how you come and go etc.

  • 3 years ago
    last modified: 3 years ago

    You are 6 months too late unless you put a stop to this immediately and start over completely. With a giant hole in your yard staying a giant hole, for a long time, while you sort this out. That is still the best option to end up with something workable.

  • 3 years ago

    If you send the contractor away you would be lucky to see him again inside of year where I live. But the plan doesn't look very well thought out as it is. If the site constraints mean the addition has to be the exact size and location it is already planned to be then you could let them go ahead and put it on, but take some more time to figure out how to best utilize the space. I don't have a complete understanding of what you're starting from and what's being added. As some of the other commenters have mentioned, we need more information.


    It is difficult to do a project of this magnitude when you have other responsibilities. We engaged an architect when we put an addition on our previous house. It only increased the square footage of the house by 10-15% but it solved a lot of issues with the original floor plan. Adding square feet without thinking carefully about how to best utilize it is what makes for a poor design. I hope you're able to find a good solution.

  • 3 years ago

    Assuming all the bedrooms are on the second floor and that there are bathrooms up there, the powder room + 3/4 bath seems excessive on the main floor. Personally I'd go with either a single 3/4 or full bath or just a powder room, not both, depending on if you need the extra shower. Additionally, the 3/4 bathroom looks ridiculously small and unusable. I'm sorry to be rude, but it seems like they just squished the extras into the current dining space without a lot of thought about the overall functionality or layout. It also seems like you have no dining room now, unless that will be how the "sun room" is used. Sorry if none of that is helpful.

  • 3 years ago

    Working with what you have planned permitted already, could you do this?

    The current laundry room is convenient to the source and destination of most of the laundry, but I added a door to the office/playroom for convenience change loads during the day, and for a bit of light-sharing. I’d probably make it a pocket door, not a hinged door.

    I created a passage from side door to kitchen, with pantry on one side and closet on the other.

    And I made the single steps into two. It’s more natural for the feet than one step. But if you can raise it to be the same level, then do so.