

First draft of plans back -- would love critiques!
Hi! First time poster and new house builder and would welcome some constructive critiques on our first draft of our floor plan...
Some background info, family of 5 (13 year old twins and 7 year old), dog, on 2 acres right outside of town. Trying to maximize sq footage on a more square footprint. Plan currently total living 3300 with 650 porches and 818 garage. Will be immediately building a pool as well .
Currently my edits include:
-Built-ins in office
-Getting another foot in the pantry to have bottom cabinets vs. shelves.
-Larger kitchen island (currently 10x3 would like to increased to 10x4-5)
-Working in a door somehow to Bath 3 for pool access.
-Somehow rearranging master bath to have entrance from bedroom not centered on that wall to avoid a bed in front of windows.
-Adding a patio door in Master.
-Re-working laundry to have washer/dryer on exterior wall.
-Stairs: re work landing turn, rotate bathroom by 90 degrees so that dormer will be in the bonus room.
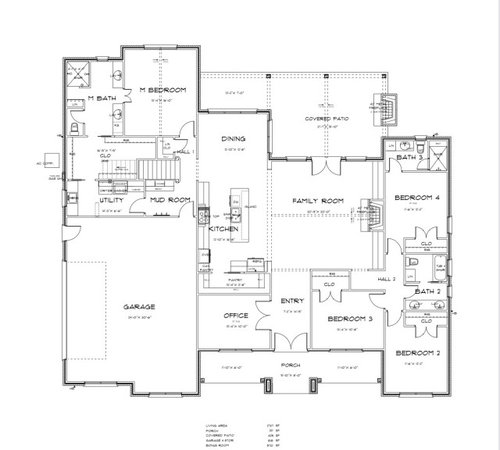
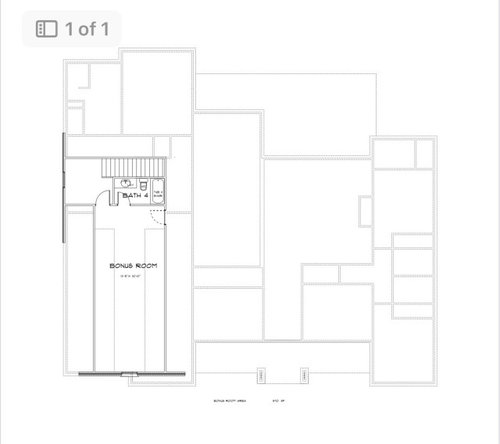
Thank you in advance!
Comments (41)
Related Professionals
Atlanta Architects & Building Designers · Abilene Architects & Building Designers · Oshkosh Architects & Building Designers · Spring Design-Build Firms · South Bend Design-Build Firms · New Bedford Design-Build Firms · Merced Home Builders · Dickinson Home Builders · Grand Forks Interior Designers & Decorators · Vernal Interior Designers & Decorators · Flagstaff Architects & Building Designers · Pine Bluff Kitchen & Bathroom Designers · New Bedford Kitchen & Bathroom Designers · Kenosha Kitchen & Bathroom Designers · Juneau Kitchen & Bathroom Designers 3 years ago
A hint, just a suggestion; When choosing the doors (Family room to Patio) check if French Doors with the blinds in the glass will work for you. No other window treatment will be necessary.
 3 years ago
All joking aside, here are a few things I noticed. The door on the master bath toilet room should swing out into the bathroom, not into the toilet room for safety reasons. I agree that the entrance to the master bath should be reworked.
The kitchen island would be good at 10x4. Anything deeper makes it hard to reach the center to clean the countertops. I like the overall layout of the kitchen space, there's no traffic through the work area. Our kitchen layout is similar and it works well for my wife who loves to cook, but hates having people underfoot while she's cooking.
The covered patio across the rear will likely result in the dining, family room and especially the kitchen having less natural light, but with the pool the covered areas make total sense. It's a tradeoff to be aware of, however. PRO3 years agolast modified: 3 years ago
DON'T do blinds in glass please. Many conveniences are hideous. This is one of those.
Currently my edits include:
-Built-ins in office
That's just a budget detain now. Use the wall opposite the french doors, and make CERTAIN you need them
-Getting another foot in the pantry to have bottom cabinets vs. shelves.
Your kitchen as drawn needs a total re work.
Your fridge is too far from the sink.
-Larger kitchen island (currently 10x3 would like to increased to 10x4-5)
Post the kitchen separately, it's too hard to read, THEN address the island locale, and size
As to the rest? You are paying an architect........go back to him/her with all the other issues. Why crowd source? Window and door changes? Part of the permit process which needs drawing and schedule. You will just waste time.
 3 years agolast modified: 3 years ago
Looks very livable to me. I like the kid’s wing a lot . Looks easy to fix the bathroom door. Just combine the separate vanities into one large vanity. At first I wondered about the mud room outside the master. But then thought it will be good when listening for teenagers coming home late.
- 3 years ago
I would have the door to the master closet on the same wall as the door into the room so you don't have to walk through the bathroom to get to the closet. Despite SBDRH's sarcastic remark about this, there is no reason to walk through the bathroom to get into the closet if you don't have to. Sometimes people really don't have any other option, but you do. You'll get more useable space in the closet as well. Do you really want a pocket door from the closet into the utility room? If you do, great, but it's not something I would do.
You don't have to have double doors from the master bedroom into the bath in the middle of the wall. If you want to put your bed on that wall you can change where the opening is. A 30" standard sized door is plenty big enough. sranderson1029
Original Author3 years agoI’m just used to my closet being off my bathroom in my current house and it’s never bothered me!
Hypothetically having my closet attached to laundry room seems like a good idea because that’s all I seem to do in life and I’ll already be making a hike from the kids rooms, but all good info to think about!
 PRO3 years agolast modified: 3 years ago
Consider rethinking a few things, like locating the master bedroom on an outside corner to have more windows, forego going through the bathroom to get to the clothes closet, forego the connection between the closet and the laundry, locating the living room next to the outdoors, etc.
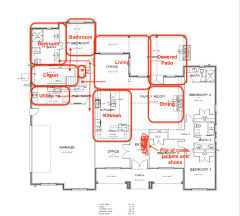
EDIT: I added the coat pile at the front door.
- 3 years ago
Random thoughts:
Getting another foot in the pantry to have bottom cabinets vs. shelves.I can't read the numbers, but I suspect another foot would be most welcome, as the pantry appears rather narrow, and reaching that back corner won't be easy. HOWEVER, I wouldn't use cabinets on the bottom ... that'd drive up the cost for no good reason; I mean, why have fancy stuff in a food closet? Instead, I'd go with slightly deeper (like 15-16") open shelves, which would give you a countertop for sorting groceries, setting aside a crock pot or allowing rolls to rise.
Another thing I'd like to see in this pantry: A pass-through between the garage and the pantry. As you've drawn it, you'd have to carry grocery bags through the mudroom, then back through the kitchen ... to reach a pantry that's literally next to garage /just through the wall. Save yourself effort and add a pass-through.
Larger kitchen island (currently 10x3 would like to increased to 10x4-5)
3' is too narrow (but not by much ... an overhang of 15-18" is comfortable for seating), whereas 4'5" is too wide /difficult to keep clean in the middle. The countertop for an island that large will prove difficult to find and expensive to buy ... seams and fabrication aren't easy as size goes up.
Somehow rearranging master bath to have entrance from bedroom not centered on that wall to avoid a bed in front of windows.
I love a bed centered on windows! So nice for reading in bed in the early mornings.
Re-working laundry to have washer/dryer on exterior wall.
An absolute must, and it looks easy enough: Just move them to the far end where you currently have a sink.
I like the connection between the laundry and the master closet.
I'd change the door between the mudroom and the laundry to a pocket door, as it'll stay open most of the time.
The covered patio across the rear will likely result in the dining, family room and especially the kitchen having less natural light, but with the pool the covered areas make total sense. It's a tradeoff to be aware of, however.
This is true. You can rework the porch so this doesn't happen.
But then thought it will be good when listening for teenagers coming home late.
Yes, when my kids were teens, I used to lie down in bed with the door open /my phone on my chest so I'd know when they came in or if they called.
My other thoughts:
- This plan contains many jigs-and-jogs, which will drive up the complexity /cost of the build without adding any function or comfort. They will also drive up the complexity /cost of the roof.
- I'd move the entrance to the master bath "down" so you could enter /walk straight to the bathroom door without interference from furniture.
- Allll that space in the master bathroom and no linen closet?
- I don't understand the master shower layout.
- The refrigerator is "too far from the action".
- Have you thought through the furniture you wish to place in this living room?
- You should plan a couple outlets in the floor of the living room.
- The three secondary bedrooms look good.
- The shared bathroom is overly complicated with the division between the tub and sink area ... complicates cleaning and doesn't really improve function.
sranderson1029
Original Author3 years agoThink I will have to rework that whole master/bathroom/closet. Definitely need a bigger shower and debating even putting a tub in, since neither of us take baths!
 3 years ago
A couple thoughts:
- the entire utility/mudroom/master closet is messed up by the position of the stairs to the bonus room. This seems like a big sacrifice to make so that you can use the space above the garage. I'd be looking to move those stairs and get an efficient closet.
- your washer and dryer don't have to be beside each other. It can actually be more ergonomic to have them catty-corner (so long as the door swings are correct). But your sink should be beside your washer if possible. Think how often you pre-treat or hand wash items and then throw them in the washer to complete washing or just spin out the water. Dripping across the floor to do so is a pain.
- see if you can arrange things so that the laundry, mudroom and (as yet non-existent) powder room have access to the backyard pool area. This area is already designed for wet people. Let it serve the pool as well as the garage.
- Bedroom 4 should get the corner space. Put its en suite back to back with the other bathroom. This makes plumbing easier (and cheaper) and it allows B4 to have windows on 2 sides-- very pleasant. I know you wanted to share that bath with the pool users, but a 2-entry bathroom is an embarrassment (or a frustration when the door you want was left locked) waiting to happen.
 3 years ago
I think you are smart to reconsider a tub in the master - we ended up leaving ours out for a better layout and I am so thankful we did (we are not bath-takers either)
- 3 years ago
I would switch all the bedroom closet doors to bi-fold. As drawn, it will be tough to get clothes out of the ends.
One sink in bath 2 is sufficient - kids (even twins) rarely use the bathroom at the some time, and as they get older will appreciate more counter space.
I love a big garage - but yours is almost big enough for 3 cars. Do you have specific plans for how you will use the rest of the space? - 3 years ago
Consider doing a scaled furniture layout in the living room. While it’s a big room on paper, you’ll have walkways that eat up a lot of space. If you plan to have a tv there, consider where it will go and how it affects the furniture arrangement. If you do over the fireplace, consider the tv height in your firebox/mantle design.
- 3 years ago
I would cut off part of the pantry so that you could use part of it to have a small coat closet facing the foyer.
Since you don’t have a powder room, I would rework the hall bath so that it’s got a separate “powder room” part so that your kids don’t have to tidy up their shampoo bottles every time you have guests.
And do you plan to have a TV in your great room? If so, you don’t have a good place for it so think about doing an asymmetrical TV/ fireplace wall that allows space for both
sranderson1029
Original Author3 years agoIm obviously a rookie and that’s why I’m reaching out for wisdom, so appreciate the comments.
That being said, with a vaulted patio, will that help any with the natural light issue? Will rework kitchen either to swap fridge and cabinet so it’s closer to the sink or put it where double ovens are and get a range combo
TV will be above the mantle. Thinking two couches facing each other and two chairs OR a sectional and two accent chairs.
Good point with the sink in girls bathroom!
In Texas so never have really had a coat closet, but good food for thought!
Any ideas for a powder room for pool access??
- 3 years ago
Bedroom 4 should get the corner space. Put its en suite back to back with the other bathroom. This makes plumbing easier (and cheaper) and it allows B4 to have windows on 2 sides-- very pleasant.
Good idea.
but a 2-entry bathroom is an embarrassment (or a frustration when the door you want was left locked) waiting to happen.
Disagree. Done well, a 2-entry bath improves traffic flow and convenience.
One sink in bath 2 is sufficient - kids (even twins) rarely use the bathroom at the some time, and as they get older will appreciate more counter space.
They'll also appreciate more drawer space ... but, no, duplicate sinks are a waste.
That being said, with a vaulted patio, will that help any with the natural light issue?No.
In Texas so never have really had a coat closet, but good food for thought!
I'd rather see a coat closet in the mudroom for the family's all-year storage. Even in a warm climate, you'll need a place to store lightweight jackets and raincoats.  3 years ago
I post this all the time. Anything in bold should be looked at again.
The best homes are designed to suit the site and are a marriage of a well designed interior and exterior.
The best houses orient the public rooms towards the south for the best passive solar heating and cooling
The best houses are L, U, T, H, or I shaped. (This is so the rooms can have lots of natural light from more than one wall and not have overly massive roofs)
The best houses are only one to two rooms deep. And covered lanai, porches, garages, etc count as rooms in this case.
The best houses make sure kitchens have natural light, meaning windows so one doesn't have to have lighting 24/7 to use the kitchen. (And no, dining areas with windows 10' or more from the kitchen will not allow for natural light. Ask me how I know)
The best houses make sure all public rooms and bedrooms have windows on at least two walls.
The best houses do not if possible put mechanical rooms, pantries or closets on outside walls
The best houses do not have diagonal interior walls making for odd spaces.
The best houses keep public and private spaces separate. (I'm looking at bedrooms 3 and 4)
The best houses do not have you walk through the work zone of the kitchen to bring laundry to the laundry room.
The best houses do not have the mudroom go through any of the work zones of the kitchen.
The best houses do not use the kitchen as a hallway to any other rooms.
The best houses do not put toilets or toilet rooms up against bedroom walls or public areas.
The best houses do not have walk in closets too small to stand inside.
The best houses have separation, such as closets, between bedrooms and between bedrooms and public rooms.
The best houses do not have roofs that are overly large, and dominate the exterior of the house.
The best houses do not have stick on exterior materials only on the front façade.
The best houses have an organizing “spine” so it’s easy to determine how to get from room to room in the house and what makes sense. Meaning they don’t have meandering circulation paths.
The best houses design the inside, the outside and how the house sits on the site all at the same time.
 3 years ago
SBDRH, your post is perfect! I don’t know how I’ve lived over six decades without a house that follows the rules set forth here. There are some good ideas, but many are just opinion and over the top judgmental and silly. My stove is 18 ft. From my sink - it works great - heart failure would surely occur if I posted a layout. I’ve lived in thirteen abodes as an adult. Very few floor plans are truly horrible or unliveable dungeons.
- 3 years ago
Right - and you should build a new house and pay no attention to details of design. Makes a lot of sense. Also go ahead and live with no progress and do a floor plan from the 80's.
There is a lot of mileage between "truly horrible" and awesome. If you don't really know what awesome is and don't care to try to find out, then you are much better off just buying an existing house.
I feel like I need some "Devil Wears Prada" reference here....
 3 years ago
" Agree, I’ll be adding quite a few "
You cannot just add quite a few windows. The exterior needs to be designed in concert with the interior. Window placement on the interior needs to make sense and balance the exterior and vice versa.- PRO3 years agolast modified: 3 years ago
Okay! Request granted
- 3 years ago
People spend entirely too much money self creating mediocrity and settling for builder driven poor design. People can adapt to poor design. But that doesn't make it good design!
- 3 years ago
We have critiqued this plan so many times we should give it a name so we can refer people to those discussions.
 3 years agolast modified: 3 years ago
When I consider the context of this design and what looks like desired hard design points:
- Texas flat site and views
- Texas style ranch, high roof, attic HVAC
- Texas outdoor covered living off the Great Room as common as a 5ga hat
- Cathedral Great Room with fireplace/island/stove centered and aligned
- Cathedral Master
- Utilize large attic space over garage
It is a pretty successful floor plan (elevations/sections/site notwithstanding). There are some minor things that were done that other similar plans didn't do, and they were worse off for it.
Having said that, I completely agree with your list of edits. Some of those indicate you can see 3-D in your head and you are beyond most homeowners reviewing lines on paper (well, on computer screens). On 3 of those edits some thoughts:
- Master bed: based on the entrance door to room, the optimal placement of headboard should be the wall where the bath double door is shown. The bath door should then be moved to the lower left corner of the bedroom to allow best circulation flow. That would also allow, if chosen to work in, a vestibule which could have independent entrances to bathroom and closet. Verify furniture layout and if any seating area by window or patio door, and realize the orientation of cathedral to bed is how you want it (probably no choice with roof and elevation design).
- Pantry: expanding a foot and going to lower cabinets probably means counter space. Don't get caught in the middle where the room is too small as a scullery but too big for strictly storage.
- Pool bath: If outdoor access to Bath3, is that just for potty stops or changing too. If a guest changes in Bath3, then they can only get to/from there from outside, or after done swimming, must trounce through the Great Room wet to get to Bath2. Coinciding with that general circulation from outdoors, the Great Room door would be better shifted left, which would align with the entry, be closer to Kitchen (where's the grille/smoker?), and fit the inside and outside furniture layouts better. A symmetrical door or 2 more can be added on that wall instead of a centered door flanked by windows.
- 3 years ago
Here are some of the discussions regarding walking through the bathroom to get to the closet.
https://www.houzz.com/discussions/query/walk-through-bathroom-to-closet?opc=discussions
sranderson1029
Original Author3 years agoI appreciate all the comments, most specifically 3onthetree. It is a home in Texas and I realize that home styles are SO different depending on the location! (I couldn’t imagine NOT having my closet off my master bath) All in all, though, definitely some things pointed out that I didn’t consider.
Front of the home will face west. This is family land that was gifted to us, so it is what it is. And I realize natural lighting won’t be maximized but we do have a budget and are trying to be as efficient and cost effective with the footprint of the home.
The master ceiling will peak at 13.8 and LR at 16.8. Bonus upstairs will be 14x20 and have a full bath.
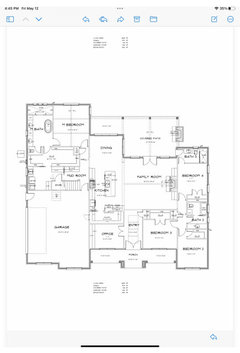
Current edits:
-adding a door from master to patio
-moving dishwasher to the other side of island
-changing bath 3 shower door to swing vs rolling
-debating laundry set up — any advice here
would be great. I wanted u shape but realize that’s not efficient use of counter and cabinet space. Would like to use this space too for gift wrapping/storing craft material, etc.
-maybe a pocket door from master bath to closet to mirror the one in laundry. I’m worried about the 3 doors too there with the toilet entrance and closet.
-vaulted patio vs standard. I love look of vault, but if we ever wanted to install motorized screens to avoid texas mosquitos that wouldn’t be an option with a vault.
-adding a built in grillThanks again, y’all. I appreciate the time it takes to comment. (Be kind, it’s Mother’s Day, lol!)
- 3 years ago
If you're on 2 acres, why does the house need to face west?
Why does bedroom 2 and 4 wind up with the best light in the house?
And why do you need to create a fat roof house with no natural light for the kitchen? Why can't you create an L or U shaped house to get natural light into all the bedrooms and public rooms? Why are you so set on this plan considering you have 2 acres and I'm sure there's a better design?
sranderson1029
Original Author3 years agoI guess partially because lighting isn’t number one on my priority list. I live in a similar home now and I’ve never lost sleep over the lack of natural lighting. I’ll step out on porch enjoy the natural light if I feel I’m missing it.
Personally, I like the look of fat roof houses.
We have one road that we will access the home from and I’m not facing the home towards a pasture of someone else’s land. I don’t want to drive up to the back of my house where a pool will be. There are also trees along the property line that I would prefer to use for privacy in the side/ back yard.
I’ve never designed or built a home before. I’m far from a professional, which is why I’m crowd sourcing and asking for opinions. So I thank you bringing light to all the areas (pun totally intended!)
- 3 years ago
We have one road that we will access the home from and I’m not facing the home towards a pasture of someone else’s land. I don’t want to drive up to the back of my house where a pool will be. There are also trees along the property line that I would prefer to use for privacy in the side/ back yard.
You don't have to face the house towards someone else's land but you can still wind up without a fat house. You can still have the entry of the house face west but have most of the house have light coming from the south, The way to do it is as I noted in another post above is to design a house that is U, T, H, or L shaped.
The problem with a fat roof is they can be more prone to leaks and issues, depending on how it lays out.
Do you have elevation drawings?
BTW: Who designed this for you?
sranderson1029

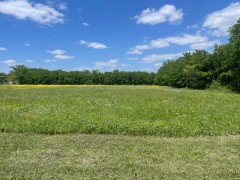
Original Author3 years agoWe started with more of an L shaped home, but the price was going to be much much higher with us only gaining 2 to 300 more square feet than we have in this home plan… I don’t have the elevation drawings yet but this is our inspo pic. I’ve included a picture of the land too.
 PRO3 years ago
Front of the home will face west. This is family land that was gifted to us, so it is what it is
What part of Texas?What is the building site like? Do you have something you could show that shows the house sitting on the lot and the important features of the lot -- trees, roads etc.?
sranderson1029
Original Author3 years agoCentral Texas…so looking at above pic, there’s a road on the left that comes from the small town this property is right off of. We will have to plant trees in the front of the home. One house will sit to the right of the home (when looking at it) that is a family members.
- 3 years ago
I guess partially because lighting isn’t number one on my priority list.
Respectfully, I wonder if this is a matter of "You don't know what you don't know"? Well-planned natural light makes all the difference in the world.
Personally, I like the look of fat roof houses.Really?
We have one road that we will access the home from and I’m not facing the home towards a pasture of someone else’s land.
Yeah, two acres sounds like palatial when compared to a suburban lot measured in feet ... but it's not really all that big, and your design details will be constrained by the houses and existing landscape around you.
What you CAN control is how you lay out the house; for example, you can arrange the garage towards the hot-hot West and place the most commonly used rooms towards the South /East.
- 3 years ago
Comments on some of the changes:
- Bonus Room stair: I actually preferred the original better. IMO that was one difference that was a tad better than from the typical plans of this "model." Since the bonus room is effectively the only interior place other than the Great Room to hang out, in my experience those are used heavily with kids when there is no basement. Having the stair viewable, directly involved with the circulation pattern, open one side to Mudroom, and placement softening the "backhouse-like" entry to the Master, makes the Bonus Room feel more than an afterthought, which is what tucking it far away does.
- Secondary bedroom wing entrance: I actually preferred the original better. IMO that was one difference that was a tad better than from the typical plans of this "model." The sense of the Great Room was more intact as a full entity that included the end wall and cabinetry.
- Master Bath: If there is a soaking tub, even moreso when freestanding, then the heirarchy of windows should place the tub next to one rather than transom windows in a shower. The exterior elevations will also benefit.
- Laundry: If you are looking for more space, it is eaten up by the Master access. IMO every thread's comments about "the walk" from the Master are so way overblown to insanity. I guess I just don't know how many outfit and bedsheet changes people have a day that they need to run 4 loads daily just to keep 2 masters of the house smelling ok. Anyway, that would help in gaining counter and storage space for a true "multi-purpose" utility room without extending the Garage or Master massing out.
- Really should lay out furniture. The patio looks to not support a proportionate seating area around the FP in addition to an outside dining table, with the centered Great Room door circulation. Where I assume a built-in grilling station is going may not be desired to be viewed directly out the Dining window or Master patio door.
- PRO3 years ago
I think connecting a closet directly to a bathroom or connecting a laundry room directly to any part of a master bedroom suite in the name of convenience is false thinking and can be poorly applied in the planning of a home.

 3 years ago
I think the overall floorplan of your home is great and I love your front elevation inspiration. Reading the comments if very interesting. I love the 1st post by @SBDRH - I started cracking up because we to are about to make many of those "mistakes" in our new construction. It is hard to get everything you want. I am struggling with parts of my floorplan but I just can't accommodate everything to get it just right and also keep within an acceptable budget. BTW - we LOVE having our master closet accessed via our bathroom. We currently live in southeast Louisiana and our closet is off our bathroom and it works great therefore we are going this route again for our new construction. We have never had a humidity issue in our closet.












SBDRH