Software
Houzz Logo Print
ivn_ballesteros

floor plan design

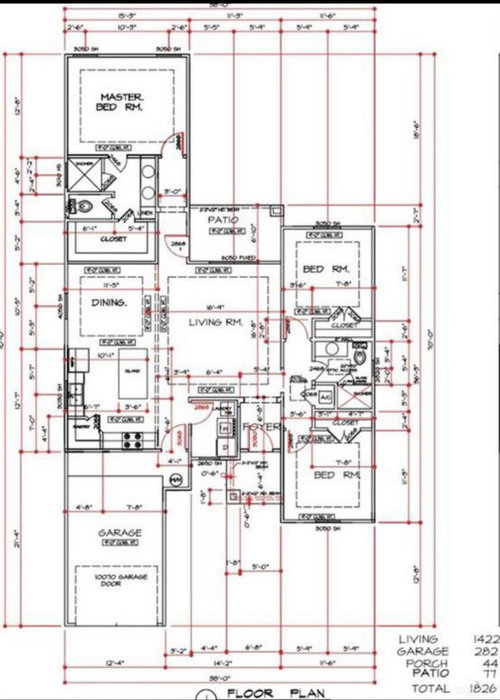
This is the floor plan i will be using to build my house. Do you have any recommendations on how to improve it? I was concerned about the kitchen layout, should I consider changing it?

Comments (33)

  • 3 years ago

    What has changed since the multiple previous posts? Can you enlarge the kitchen area?

  • 3 years ago

    When you click to get a view the picture comes up reduced. How about a much larger one?

  • PRO
    3 years ago

    I consulted with two architects. Both recommended this floor plan.

  • PRO
    3 years ago

    Yes. I can add some extra square footage, but I don’t know what kitchen shape would be better. I have considered a C- shape kitchen and adding the stove to the kitchen island

  • PRO
    3 years ago
    last modified: 3 years ago

    You DO NOT put a cooking feature on an island. It's a terrible idea in any kitchen, any size and should be avoided.

    The architect doesn't "design" the kitchen. You do that with a kitchen designer, preferably an independent kitchen designer.

    You get that independent person, now. Why? Any adjustments to walls or windows should be made now, in conjunction with one of the TWO architects.

    You have multiple posts -please pick one post and stay with ONE thread.. We can't see this kitchen well enough to even advise.......

  • PRO
    3 years ago

    Thank you for comment. This is the kind of advise I have been looking for. I’ll upload a clearer picture as soon as I get from the drafter

  • PRO
    3 years ago

    See comments from previous posts.

  • PRO
    3 years ago
    last modified: 3 years ago

    IMO never walk through the bathroom to get to the closet no matter what your architect says.If you are using a draftsman they are not architects I have no idea why 2 architects at all. Yes too many posts on the same subject are usually a way to really never get good help here .Architects are rarely good kitchen designers so you need one of those and ideally an independant one.

  • PRO
    3 years ago
    last modified: 3 years ago

    The garage is barely large enough for a standard size sedan. Opening doors will be tricky. Too small for a truck. Kitchen is minimal.

  • 3 years ago

    I am confused why the OP has a "Pro" designation, and is a home builder according to his Pro page, but is asking these questions, and with multiple posts.

  • PRO
    3 years ago
    last modified: 3 years ago

    He paid Houzz some money during a promo.......he's a pro like your pet is a "pro " ?

  • 3 years ago

    It seems like a 1 car garage would be a dealkiller for most people on a full 3BR house. Always tricky to fit a reasonable 2 car width on a skinny lot and have enough left over for a bedroom next to it. But I remember a comment in another of your threads alluding to tract home builders who have some examples of this, bringing the entry forward to help alleviate the dark tunnel of the front door and working with the long trek to the Living in the back of the house.

    My comments here would be the same as in the other thread, the sun orientation and views to the water should dictate which side the garage is on and where the Living/outdoor living should be.


  • 3 years ago

    " I consulted with two architects. Both recommended this floor plan. "


    " I’ll upload a clearer picture as soon as I get from the drafter "


    I'm confused.

  • PRO
    3 years ago

    Both architects I consulted recommended this floor plan between all the options I presented. I’m using a drafter to actually draft the whole floor plan as it is more expensive having an architect do the whole project. I only use the architects advi

  • 3 years ago

    " Both architects I consulted recommended this floor plan between all the options I presented "


    Why would an architect recommend a floor plan that he has nothing to do with? Don't you think this is a bit odd? Or did you show them the floor plans and ask which of these is the least lousy?

  • PRO
    3 years ago

    The second

  • 3 years ago

    Putting aside the architect discussions...one of the frustrations you're hearing from everyone here and on your other threads is that you haven't provided much of the information requested, especially the questions regarding your family and plans for use, where you're located (gives climate info), etc.

    See the "New to Kitchens? Read Me First!" thread for more information -- including the questions.

    I do have to ask, though -- its this home for you or someone else?. You say you're building it for yourself, but in one of your other posts you indicate you own two lots that are separated by another lot that is, I assume, owned by someone else, so you aren't combining lots. Are you actually building a home for YOU and your family to live in or are you building a home to sell the lots? The answer can affect answers/advice here.

  • PRO
    3 years ago

    Neither architect has any more skin in the game than any of us.

    You shouldnt be presnting options - ONE of them should .

    You think youre saving money? Think you are saving time?

    You arent

  • PRO
    3 years ago

    You both are absolutely right ( I know now) and I have posted too many bad floor plans and too little information. I am not a home builder ( I do not know why the page says that I am) and I am clearly not a pro on anything about this ( I did pay for the status thing.)

    I planning to build a house for me and my family. It’s only me and my girlfriend and hopefully a kid if I’m lucky. I have a really good builder who has a drafter to draft the floor plans; however, the builder gave me the opportunity to design the structural layout for my dream home ( I thought I was a good idea.) Soon I realized that designing a house is very hard and not for anyone. I was very excited to design the house at the beginning but now it’s not too enjoyable.

    I have been looking for for floor plans in the Internet but I have not had luck. I found a group of floor plans i considered nice and then I showed them to two different architects. They gave me their advise on the plans and both preferred this floor plan with some adjustments.

    I did not use architects for the whole project as it was extremely expensive and did not think I would need it.

  • PRO
    3 years ago

    I see that I’m doing a couple things wrong now.

  • 3 years ago

    This has been a compelling novella to read, a change from typical threads of homeowner designed houses. Millworkman's last question was tinged with sarcasm, and Ivan's response was resignation without defense, and now an explanation that shows his capacity to stand back from his project to look at it hovering from above and independently (which many homeowners cannot do).

    Now to figure out what advice is needed and what direction, of which there are many right ones, Ivan should head towards.

  • PRO
    3 years ago

    "Both architects I consulted recommended this floor plan between all the options I presented."

    That only means the other one were worse than this one.

  • PRO
    3 years ago

    oh boy if you think an architect is expensive wait til you have your first $20K "whoops" from a poor design...happens all of the time

  • 3 years ago
    last modified: 3 years ago

    Just looking at your kitchen, I would remove the Corner Pantry. I am not against corner pantries in general, just ones that go in between the sink and stove.

    My kitchen is a similar L shape with island layout (but no corner pantry).

    I really enjoy prepping on my big island. However, both my husband and I find that we use the countertop that is in between the sink and the stove heavily during the cooking process.

    So if you deleted the corner pantry, you might play with moving the range towards the corner more and then put a pantry cabinet on the very end of that run. So from the corner you would have countertop, range, countertop, pantry.

    Also, where is your DW? Mine is to the right of my sink. Do you have the 24” space needed between the sink and the fridge?.

  • PRO
    3 years ago

    Honesty? Get an architect , a kd on your site and pay

  • PRO
    3 years ago

    I will do, the architects I had did not care a lot. I’ll find a better one

  • 3 years ago

    Oddly enough, I know all the words used in these posts, yet they don't seem to fit together in ways that make sense. Putting that aside, here's what I see in the picture:


    - The jigs-and-jogs that make up the perimeter of this small house will drive up its price without adding anything to its live-ability. They will also complicate the roofline, making it expensive and more prone to leakes.

    - A 12' garage is concerning ... widen it to the edge of the water heater's ledge, and you'll have space for a car /but essentially no storage.

    - Entry from the garage looks cramped ... the hot water heater is in the way.

    - I'd replace the laundry room door with a pocket door.

    - The kitchen is Bad. Sometimes a corner pantry works, but this isn't one of those places ... in this case, the door will become an obstacle (imagine going from the range to the pantry ... you'd have to walk around the door to open it), and it appears the kitchen will have only 3 small lower cabinets ... not nearly enough storage for most of us.

    - The dining room will be nice for a small round table ... but it would be nicer still if you added a bay window.

    - The living room is small but could be cute ... do consider how you're going to lay out the furniture /allowing for walking aisles around the edges.

    - Is this a covered patio? The corner post makes me think it is. It will block natural light into the main living spaces. This plan's bedrooms can have nice windows /lovely natural light ... but the main living spaces where you'll spend your waking hours will be dark.

    - The two secondary bedrooms are small ... okay if you stick to twins or full-sized beds /forget queens. Add windows to two walls in each bedroom, and it'll make them appear larger.

    - Definitely enlarge the closet doors so the corners won't be difficult-to-reach caves.

    - Go with a sliding door (or a curtain) on the hall shower ... as it's shown, the door swing will make it hard to get into the shower. Note that the bathroom has no storage except the small vanity.

    - "Back up" the master bedroom door so it can "park" in the little hallway /not take up space in the room. Do the same for the bedroom in the lower right corner.

    - I'd like to see windows on two walls of the master bedroom /a door to the back yard on the other.

    - Though I can't read most of the numbers, the master bath has problems related to size: The shower doesn't look large enough to be comfortable, the toilet closet is just a stall from Walmart moved into a house (and the toilet-closet door won't close ... you'll be standing in the swing space), and the vanity can only support a single sink (unless you want to forego all storage in the bathroom ... and you want drawers by the sink).

    - The master bath also looks boxy and plain ... it's a room with two sinks and two more boxes.

    - I'd add a door between the master closet and the little hallway ... this would save steps between the closet and the laundry /would be nice when you want to put away your shoes /don't want to walk the whole circuit to reach the closet.

    - Overall, the house lacks storage. I'd like to see a linen closet and a broom closet at the very least.

  • 3 years ago

    Any bathtubs in the house or was it a decision to have only showers?

  • PRO
    3 years ago


  • 3 years ago

    Hey Rabbitt, just watched your video.

    Is that the kitchen layout I was suggesting after removing the corner pantry? That is so cool to see!

    I was worried about pushing the fridge further towards the dining room in order to fit in the DW. Pantry cab is pretty narrow, but I’d certainly rather have the countertop space in the most convenient area, then break it up with a corner pantry.

  • PRO
    3 years ago

    Rabbitt, I am very thankful for this kind of feedback!!. Nobody has taken the time to do something like this. The architects I had would not even recommend a light fixture (during our paid consultation) without trying to charge me a whole new contract for it. One of them would just tell me to use this floor plan and that It did not matter how the house would look as I would have the chance to build a new one in the future ( I don’t think that is right). If you have the time and are willing to improve this project, I would greatly benefit from it. I left you a voicemail and sent you an email already to solicit your services. Please let me know if you are interested. I would love to hear your feed back and ideas.

  • PRO
    3 years ago

    Part of the reason the video looks so good is it is embellished with interior decoration. It is the decoration that looks good not the house. The spacial relationships are bad, and that is not shown by seeing a 3D video of a proposed house, it is worked out in a floor plan. Get the relationships of the spaces right as they relate to one another and the site, then work on the interior design.

    Hopefully Rabbit can help you better than the designers you have encountered so far.

  • 3 years ago

    Is that the kitchen layout I was suggesting after removing the corner pantry?

    Yes, removing the corner pantry is a must.

    The architects I had would not even recommend a light fixture (during our paid consultation) without trying to charge me a whole new contract for it.

    You've mentioned these architects. I'm going to make a guess here: Do they work for the builder you're considering -- in his design center? Do they help people pick cabinets, light fixtures, flooring and tile from a field of 6-8 choices?

    Part of the reason the video looks so good is it is embellished with interior decoration. It is the decoration that looks good not the house.

    OP, this is called Staging. They've brought in furniture, etc. to showcase the house at its best. Note that the furniture is all on the small side to make the house look bigger.