

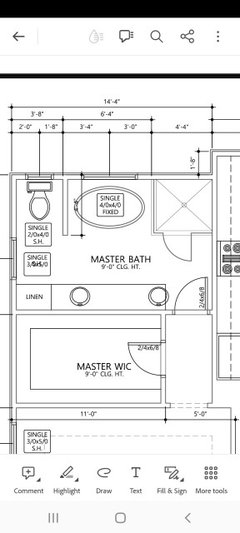
Help w/bathroom layout please
3 years ago
last modified: 3 years ago
Featured Answer
Sort by:Oldest
Comments (9)
 3 years ago
- 3 years ago
Related Professionals
Enid Interior Designers & Decorators · Pittsburgh Interior Designers & Decorators · El Paso Interior Designers & Decorators · Kissimmee Architects & Building Designers · Belleville Architects & Building Designers · Sedalia Architects & Building Designers · Columbus Architects & Building Designers · Tyler Kitchen & Bathroom Designers · Chico Kitchen & Bathroom Designers · Huntington Architects & Building Designers · Cornwall Design-Build Firms · Rochester Home Builders · Palm Desert Kitchen & Bathroom Designers · San Luis Obispo Bathroom Remodelers · Cody Tile and Stone Contractors- 3 years ago
 3 years ago
 PRO3 years ago
- 3 years ago
- 3 years ago
 PRO3 years ago

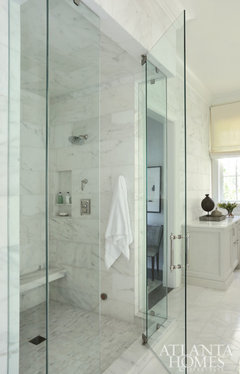
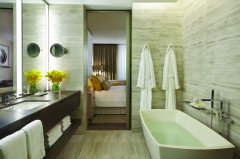
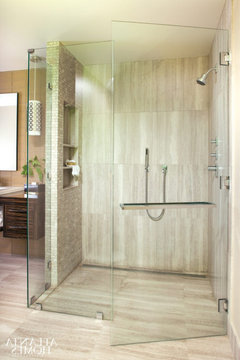
Related Stories

BATHROOM MAKEOVERSBathroom of the Week: Streamlined Layout With a Soothing Spa Feel
A designer helps a Texas couple update their master bathroom with a large open shower and a fresh look
Full Story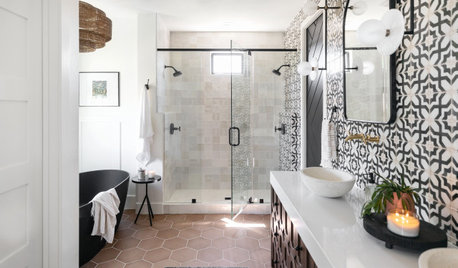
BATHROOM MAKEOVERSBathroom of the Week: Open Layout With a Lively Southwest Style
A remodeling team expands a bathroom to gain a larger shower and create an upbeat look that plays with patterns
Full Story
BATHROOM DESIGNUpload of the Day: A Mini Fridge in the Master Bathroom? Yes, Please!
Talk about convenience. Better yet, get it yourself after being inspired by this Texas bath
Full Story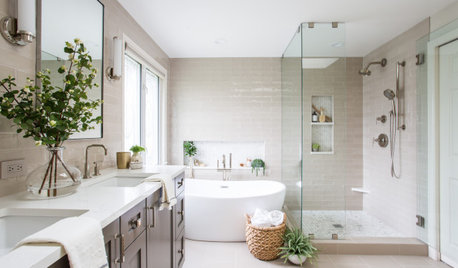
BATHROOM MAKEOVERSBathroom of the Week: Fresh Style and an Airy Layout
A design and remodeling team transforms a couple’s dated bathroom with a new palette, better storage and a roomy feel
Full Story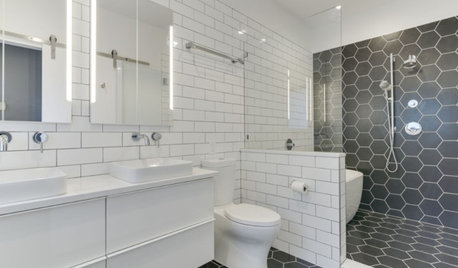
BATHROOM MAKEOVERSBathroom of the Week: High-Contrast Tile and a New Layout
Clever design choices and a wet room layout make good use of space in a compact main bathroom
Full Story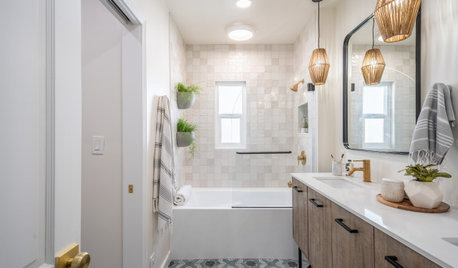
BATHROOM MAKEOVERSBathroom of the Week: New Style and Layout in 75 Square Feet
A designer updates a couple’s awkward shared family bathroom with better space planning and a fresh look
Full Story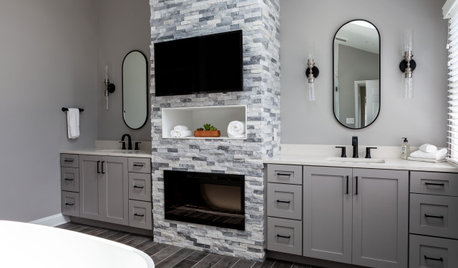
BATHROOM DESIGNBathroom of the Week: A Smarter Layout With a TV and Fireplace
A designer transforms a Pennsylvania couple’s cramped and dated master bath into an airy retreat with relaxing amenities
Full Story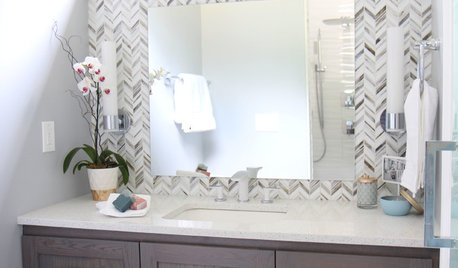
BATHROOM DESIGNClever Bathroom Layout Gives 2 Sisters Shared and Private Spaces
Each girl gets her own vanity, toilet and door to the shower, making for smoother mornings
Full Story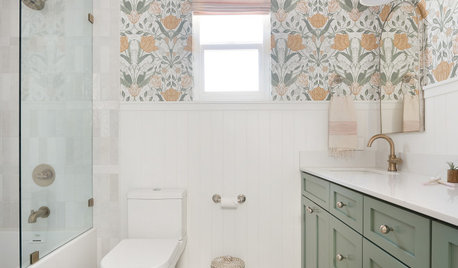
BATHROOM MAKEOVERSBefore and After: Fresh Styles, Same Layouts for 3 Bathroom Redos
See how pros worked within existing layouts to give bathrooms with shower-tub combos whole new looks
Full Story
REMODELING GUIDESBathroom Workbook: How Much Does a Bathroom Remodel Cost?
Learn what features to expect for $3,000 to $100,000-plus, to help you plan your bathroom remodel
Full StorySponsored

Customized Award-Winning Interior Design Solutions in Franklin Cnty OH





Mark Bischak, Architect