Software
Houzz Logo Print
renovaterookie

Space needed behind wall oven?

3 years ago
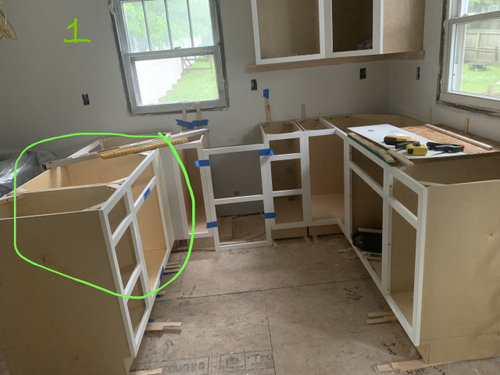
Does the back of a cabinet need to be cut out for a wall oven? I'm putting a wall oven and cooktop into a base cabinet that is part of a peninsula. The cabinets are 24 inches deep, with probably ~23.5 inches of interior depth. The oven specs say it's 22 7/16 inches deep not including the door, but the cutout depth is 24 inches. Another oven I looked at with the same dimensions, said the back panel of the cabinet would need to be removed. This one does not say that, but it does say the cutout depth is 24 inches, which would mean the back panel does need to be removed. I have called the manufacturer and they say they do not answer installation questions.


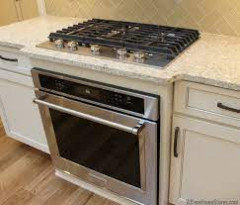
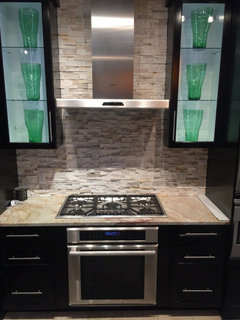
Figure 1 is the cabinet the oven will go into. It is not modified yet.

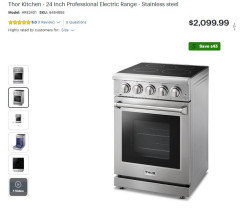
Figure 2 is the oven specs

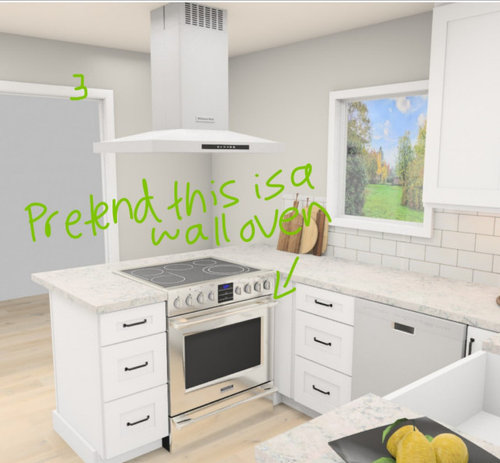
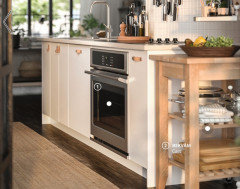
Figure 3 is a mockup that was created by a cabinet company, not a contractor (they used a slide-in, but pretend it is a wall oven)


Comments (25)

  • 3 years ago

    if the oven fits into the wall cabinet, all you need is the outlet.

    Renovator Rookie thanked Lyn Nielson
  • PRO
    3 years ago
    last modified: 3 years ago

    There are not many wall ovens that have enough space on top to accommodate the depth of a cooktop so you better check the specs on both items closely!!!


    This is why people purchase slide in ranges instead. Otherwise, oven doors open down at baseboard heights.

    Renovator Rookie thanked BeverlyFLADeziner
  • PRO
    3 years ago
    last modified: 3 years ago

    The cost of a cooktop and wall oven is often 30-60% more than simply purchasing a slide-in range.


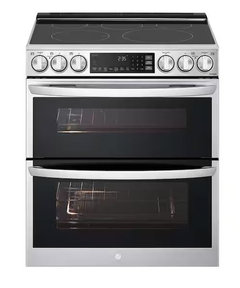
    Additionally, you can purchase a slide-in range with two ovens


    Renovator Rookie thanked BeverlyFLADeziner
  • 3 years ago

    I don't see where it says the cutout depth is 24".

  • 3 years ago

    Is there not somewhere in your specs "installation requirements"?

  • 3 years ago


    Hi, thank you for responding. Here are the full install requirements. While the illustration is for a wall cabinet, it says it can be installed in a base cabinet. Link to oven: https://www.lowes.com/pd/Sharp/5013943237

  • 3 years ago

    In the base cabinet the junction box is inside the cabinet in the lower right corner back. That is probably the reason for the cutout depth taking the entire cabinet.

  • 3 years ago

    One think that I notice is that your cabinet has a cross member going across the opening like a sink base. If you look at your schematic and Beverly's photos you can see that the oven cutout is the full height of the cabinet. However, the full height does not seem consistent with 23" cutout height, so the cross member could be correct. What is the brand of oven?

  • 3 years ago

    The physical dimensions of the oven/appliances does not include the electrical wiring conduit. The installation cavity dimensions does make allowance for it.

    Renovator Rookie thanked dadoes
  • 3 years ago

    It's a Sharp and a link was posted to it where the installation requirements were posted.

  • PRO
    3 years ago
    last modified: 3 years ago

    Where are the specs for the cooktop? Can't use one without the other

    24" is a bit small for an oven. Are you going to have a 30" cooktop? How does that installation work with a 24" cabinet below?


    Renovator Rookie thanked BeverlyFLADeziner
  • 3 years ago

    The Sharp SWA2450GS is 24" wide. Is the cabinet width 24" and are you planning for a 24" cooktop -- uncommon -- above the oven?

    The CR-recommended 30" Cafe CTS70DP2NS1 (specs) wall oven require a 23-1/2" cutout and a cooktop can be install above it.

    Renovator Rookie thanked wdccruise
  • 3 years ago

    It will be a 24-inch wall oven and 24-inch cooktop in/on a 27-inch base cabinet.

  • 3 years ago
    last modified: 3 years ago

    These 24" wall ovens have shallow cutouts and can be installed below a cooktop:

    -------

  • PRO
    3 years ago

    IMO get a range and then no issue. I also think wall ovens are best installed in a upper cabinet not under a cooktop which BTW some cannot be installed under a cooktop and the appliances should have all been on hand before the kitchen design was done.

  • 3 years ago
    last modified: 3 years ago

    If the cabinet is 27", why are you planning for a 24" oven which will require you to add filler to cover the gaps between the oven and the ends of the cabinet?

  • 3 years ago

    That’s a great question. After a lot of research, and reading tons on spec sheets and forums I’m seeing conflicting advice on whether you need space around the oven. I have read that most cabinets are 3 inches bigger. I also can’t contact the cabinet manufacturer to ask if the panels can withstand the heat so I decided to go with space around it just to be safe but I could be swayed if you know more since most of these 24 inch wall ovens are more expensive and have less space.

  • PRO
    3 years ago

    Is this your kitchen or is it a rental? Because, frankly, a 24" oven is effectively useless unless you are a single person living alone. Too late to reconfigure your layout to have either a 27" or 30" oven?

  • 3 years ago
    last modified: 3 years ago

    "I’m seeing conflicting advice on whether you need space around the oven. I have read that most cabinets are 3 inches bigger."

    Really? If that were the case you'd see filler panels on both sides of every wall oven installation. But you never see that. Just look at the installation instructions for the three ovens whose instructions are linked above. None show a 33" cabinet width for a 27" oven; they show a 27" cabinet for 27" wall oven or only the required cutout width.

    IKEA 30" wall oven in 30" SEKTION base cabinet

  • 3 years ago
    last modified: 3 years ago

    I did the 24" cooktop/wall oven pairing in my rentals and it looked so tidy in a 24" cabinet with pan storage underneath. Couples that lived there never complained about the sizes. I had a 48" Wolf range in my own home and used only the the 18" oven the majority of the time. I'm considering just getting the 24" Miele steam wall oven and pairing it was a 24" speed oven for that reason. Two 24" ovens seems just about right for me.


    IKEA 24" convection wall oven in 24" SEKTION base cabinet

  • 3 years ago

    If the cabinet is frameless you can put a 27" in a 27" cabinet, 30" in a 30" and so on, they are made to go in a cabinet that size, the cavity is a little smaller than the front. If you have framed cabinets and want a similar reveal around the oven as you have around cabinet doors, that would typically be 1-1/2" face to each side, or 3". It depends upon the look and construction of the cabinets.


  • 3 years ago

    IMO the issue is having space for the junction box. In a typical 'wall' placement, the junction box can be put above or below the oven, or even in an abutting cabinet (need to cut through, though). No room for it behind a wall oven in a standard 24" deep cabinet. Make sure you know how long the power cord is on the oven so that it can be connected to the junction box before it's slid into place. My double oven needed electrical work to accomplish this - hardwired, no plug, 240volts.

  • 3 years ago

    Everyone is so helpful. Thank you! Please feel free to keep the pictures and comments coming. @Paul F, that’s exactly what I’m looking for. I love that. Do you know if the installer had to cut anything in the back for ventilation? Which wall oven did you get?

    The electrician said he’ll put the junction box in the adjacent cabinet.

  • 3 years ago

    If you look close you can see the oven has a little vent strip at the top but other than that the cabinet is not vented. I bought them about 7 years ago, I recall they were closing out the 24" Ikea (whirlpool) convection ovens and the price was crazy discounted to $400 or so, I bought two. They don't even carry 24" now, huh?

    The 24" Miele wall oven if placed under a cooktop need 13/16 clearance above the oven and behind... with a slot out the bottom to get air circulation via the toe kick.