Software
Houzz Logo Print
webuser_969271744

Distance between kitchen dining table and counters/cabinets?

3 years ago

Hi,


I searched a lot and found a lot of results for the distance between islands and counters, or islands and dining tables, but not much on this specific question.


For a kitchen with a dining table instead of an island, what's the range of clearance required between the table edge and the counter edge?


Somewhere between 4' and 5'7"?

Comments (15)

  • PRO
    3 years ago
    last modified: 3 years ago

    There is some latitude because of the chairs but I think you still want more than 42 inches.


  • 3 years ago

    Yes and it depends on where various things are, appliances and such, and if you would be expecting people to be sitting at the table during meal prep , so chairs not all pushed in tight, and on what sides.

    For example some of the dynamics of distance between a perimeter counter and an island are, the space as an aisle and can one person walk behind another who’s working there. But even if you’d rather not have to “ shimmy “, you CAN , sort of if you need to. But much more troublesome if maneuvering past a chair with someone in it.

    Also, lot of island seating is in just one side, most often backing up toward an open plan room— not with back to a range. Also, heads are at lower level than island seating. So, I love the look of the kitchens with farmhouse ( or whatever) table in the middle, but I think one needs to look very carefully at the whole space & table size & perimeter and maybe mock up some trial distances.
  • 3 years ago

    Show us a 2d layout of what you're proposing.

  • 3 years ago

    NKBA says 48" for 'walk past', but I wasn't sure if that meant 'walk past with hot cookie sheets/chili pots' or not.


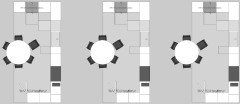
    Here are some hypothetical options (not the actual layouts -- haven't gotten that far, just wanted to figure out clearances before playing around). This question is not so much about kitchen layouts, just wanting to know the table clearance before sketching more.


    Left: 4' between table edge and long counter run,

    Middle: 5' between,

    Right: 6' between


    Clockwise: daily pantry goods, refrigerator, DW, sink, garbage/prep counter, cooktop, portable cooking appliance e.g. air fryer/deep fryer/etc, landing, wall oven/MW


    Tradeoffs that come immediately to mind: bigger is safer, but then the table can't really be used as prep space easily.


    It's a round table because I already had one drawn for something else.


  • 3 years ago

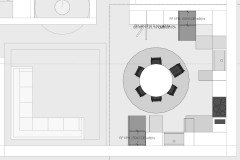
    Fitting in two sinks seems quite difficult:


  • 3 years ago

    You want to use the table to prep at? Will the table be counter height?

  • 3 years ago

    Ever sat down to peel potatoes? Also for hand working dough, it's a better height

  • 3 years ago

    @HU-969271744 No I stand and peel potatoes at my prep sink. I would not use my kitchen table to hand work dough. That's just me. I was just curious what your thought process was for using the kitchen table for prepping.

  • PRO
    3 years ago
    last modified: 3 years ago

    IMO 60" but the drawing is confusing and really so is the question A simple to scale floor plan on graph paer works wonders to give use some idea of the space . Post it here in jpeg format do not start another post Right now from what you post none of those placements work and a round table is really a PITA to work on for prep.

  • 3 years ago

    I love a kitchen table for the same reasons as OP--great height for working dough, for teaching little people how to chop veggies, and yes sometimes sitting down for tedious tasks. But scale is important. But you are trying to squeeze an actual dining table in, as well as too much kitchen for the space. You need one sink, and a range, not cooktop and wall ovens (can't really tell what your appliance choices are). Then a galley layout with one "wall" being a peninsula open to the room, easy to walk between ktichen and table for prep work. If you really want a table inside the kitchen, make the kitchen an L perimeter surrounding the table, not a U.


  • 3 years ago

    Is this your main dining space or do you have a separate dining room?


    Ditch the round table - it doesn't fit the space at all and is muddying the water for suggestions. you need a small rectangular table.


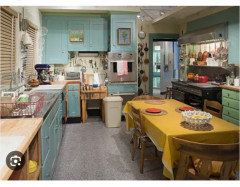
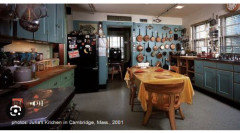
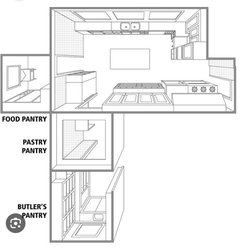
    Take a look at Julia Child's kitchen - I couldnt find any layouts with measurements but she has a similar thing going with sit down prep table


  • 3 years ago

    @vinmarks It's a large surface at a more ergonomic height for working dough

  • 3 years ago

    @HU-969271744 I'm not saying it's not. I'm just saying I wouldn't use my kitchen table to work dough. Again it's just my preference. I've got a a large island and prefer working there.

  • 3 years ago
    last modified: 3 years ago

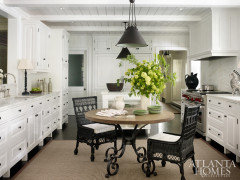
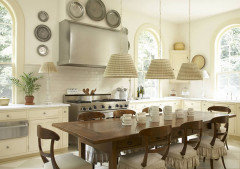
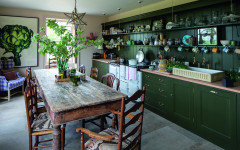
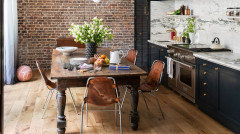
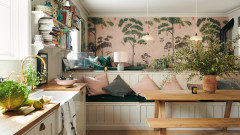
    I agree that the round table is not going to work. Go with a rectangular table. Famous English designer Rita Konig is an advocate of the "eat in kitchen" - inspiration below.


    BTW - None of these kitchens would meet NKDB standards. You seem very focused on that, but please keep in mind that those standards are based on bloated American new construction practices and are aimed at inflating the size and cost of kitchens because that serves the purposes of industry groups. Houzz people tend to adhere to them like religious texts, but they're not, and can be taken with a grain of salt. People were cooking food from scratch efficiently and effectively for 100 years before these standards existed. The majority of people still manage to have very functional kitchens that do not meet these standards.