

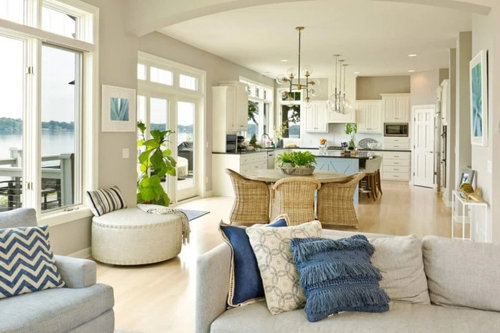
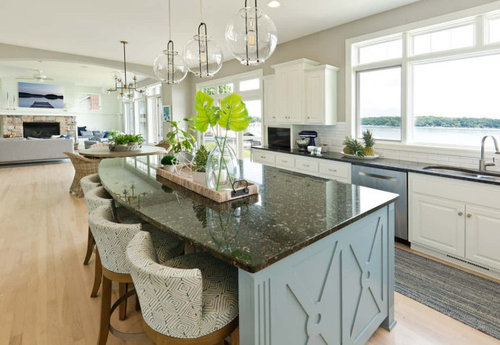
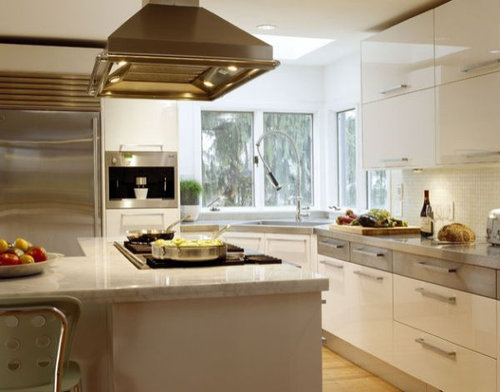
Does this floor plan exist?
3 years ago
Sort by:Oldest
Comments (8)
Related Stories

REMODELING GUIDESSee What You Can Learn From a Floor Plan
Floor plans are invaluable in designing a home, but they can leave regular homeowners flummoxed. Here's help
Full Story
BEDROOMSStyling Your Bedroom: The Corner Bed Floor Plan
Put the bed in the corner for a whole new angle on your furniture arrangement
Full Story
KITCHEN MAKEOVERSKitchen of the Week: Open Floor Plan With a Pantry
Designers connect a kitchen to living and dining rooms, add storage and create a sophisticated bar
Full Story
REMODELING GUIDESHow to Read a Floor Plan
If a floor plan's myriad lines and arcs have you seeing spots, this easy-to-understand guide is right up your alley
Full Story
ARCHITECTURE5 Questions to Ask Before Committing to an Open Floor Plan
Wide-open spaces are wonderful, but there are important functional issues to consider before taking down the walls
Full Story
BEFORE AND AFTERSKitchen of the Week: Saving What Works in a Wide-Open Floor Plan
A superstar room shows what a difference a few key changes can make
Full Story
REMODELING GUIDES10 Things to Consider When Creating an Open Floor Plan
A pro offers advice for designing a space that will be comfortable and functional
Full Story
REMODELING GUIDESRenovation Ideas: Playing With a Colonial’s Floor Plan
Make small changes or go for a total redo to make your colonial work better for the way you live
Full Story
BATHROOM MAKEOVERSRoom of the Day: Bathroom Embraces an Unusual Floor Plan
This long and narrow master bathroom accentuates the positives
Full Story
LIVING ROOMSLay Out Your Living Room: Floor Plan Ideas for Rooms Small to Large
Take the guesswork — and backbreaking experimenting — out of furniture arranging with these living room layout concepts
Full Story




vinmarks
bpath
Related Professionals
Tulsa Architects & Building Designers · Seattle Architects & Building Designers · Magog Architects & Building Designers · West Palm Beach Design-Build Firms · Wilmington Design-Build Firms · McAlester Design-Build Firms · Cookeville Design-Build Firms · Austin Design-Build Firms · Potsdam Design-Build Firms · Wilmington Home Builders · Pittsfield Home Builders · Alexandria Home Builders · Toledo Home Builders · San Francisco Home Builders · Lubbock Home Builderscpartist
mojomom
Mark Bischak, Architect
User
chispa
Anna Devane