Software
Houzz Logo Print
cyprissa

Help with kitchen colors

3 years ago
last modified: 3 years ago
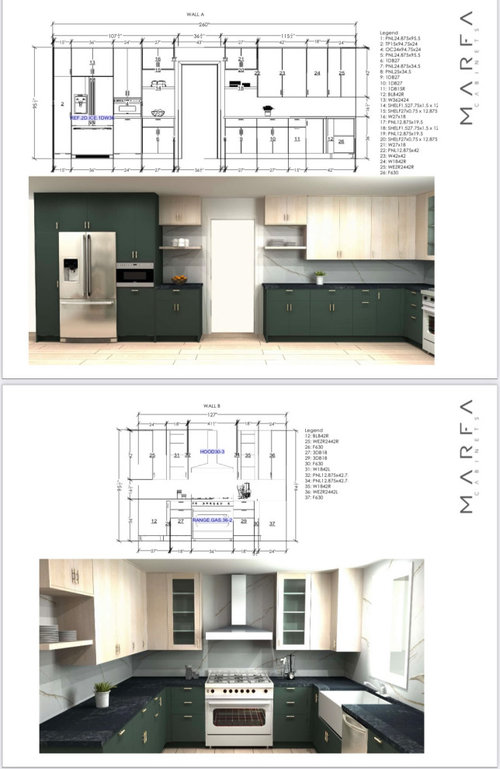
I had posted before and recieved some very helpful comments about my kitchen layout dilemma. I am still working with the designer to get the ideal layout for this space but we are much closer. I am posting the latest edits to the plan and will call out that I would like to swap cabinets for drawers on the lowers, maybe rework open shelving vs. cabinets…for example, I dont love the cabinets against the range hood. I am also looking to get rid of the bar height section for a larger counter height to provide a larger space for making pasta (frequent activity and i have nowhere else in the house to put my machine). Lastly, debating a wall stack vs. the range. i think with this room being connected to my dining room, I prefer the cleaner lines of a cooktop.

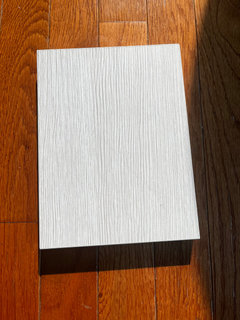
I am grateful for any thoughts on layout but mostly, I am interested in talking about cabinet colors. The floors will be a continuation of the Bruce gunstock red oak that is everywhere else in the house. I don’t love it but we aren’t in a position to refinish the whole house. With these floors, it feels like painted cabinets are the way to go and I am not into the all white look. Colors in the current rendering are hunter green and cream (looks pinkish online but my sample is more neutral). what do you think about this combo or maybe using the cashmere mist instead which is a mushroom color.

https://marfacabinets.com/collections/color-sample-panels


Comments (11)

  • 3 years ago

    Love the green!

  • 3 years ago

    I, too, love the green. Would you consider natural wood uppers? Or is something that you want to be different from what you have? They would be far enough from the floor so they won’t compete. Do you have a sample of your cream with your counter top? How does the cream cabinet color play with the counter?

  • 3 years ago

    I don’t have countertops selected yet….what is in the rendering is purely placeholder. The cream is a taupey wood grain.


  • 3 years ago

    Do 100% hunter green. I think two tone will get dated quickly. It’s a gorgeous color.

    Open shelving around the range would visually make sense, but remember that being near the cooking area will only make the items harder to keep clean.

  • 3 years ago

    I love the green! I just did red oak into our kitchen as well and did light wood uppers. I don't care if the two tones dates quickly, I love it and it's ikea so if I wanted to change, it wouldn't be that hard.

  • 3 years ago

    Do you think the green is limiting and will look dated too soon? I feel like hunter is fairly neutral and I love it but I do worry about longevity. We don’t anticipate selling this house in the near term though.

  • 3 years ago

    @cyprissa - I would edit your photos to remove your address

    cyprissa thanked Sally T
  • 3 years ago

    I would ask your designer to change all of your renderings to include the red oak floor. I think it is very misleading to look at the green images with a much lighter colored floor.


    I'm a huge fan of green. But I don't like hunter green with your reddish floors - too Christmas for my taste! I also don't like a dark colored cabinet it in your very open space floor plan. I think the transition to such a saturated green is jarring and creates a color blocked look that isn't appealing. A sage green or khaki green would be lovely in here (especially to coordinate with the gorgeous greenery out your windows!) and mushroom would be an outstanding choice too.


  • 3 years ago

    I am afraid that “taupey wood grain” will always date the kitchen, sooner than later. To me it looks like faux painted lines and not a wood grain. Thinking when you go for a backsplash and counter you will be severely limited as to color and design. Too busy for anything but plain tiles and counter. Your post lists all the things wrong with the design. This after you state been working with the designer for awhile. I agree with all the things you want to change. So my question is why are you still working with this designer who appears not to listen to you. And not giving you good design. Two tiered bar, instantly dated and not compatible with your needs. Some good comments above re the beautiful dark green for all the cabinets or a sage if not want to be too dark with the floors. I am sorry to be harsh with my comments but better to rethink now. A kitchen is both esthetics and function. How do you plan to use it. Your kitchen is the heart of the home, a great expense, you should love it for a along time. I should note I have not seen your previous posts so there may be difficulties you have to compromise with I am unaware of.

  • 3 years ago
    last modified: 3 years ago
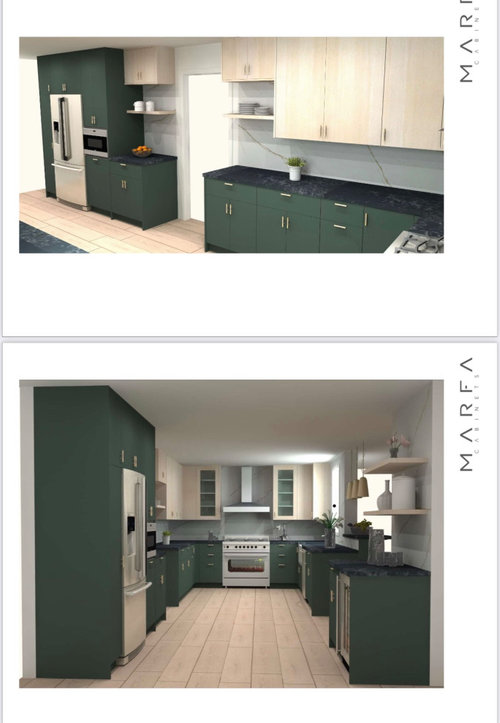
    there seems to be two areas...the U at the end of space and the forward section with fridge side/ coffee bar opposite. I think I'd do two finshes but with those two sections rather than wall/ base . The U shape area maybe w a light quartersawn oak and the forward zone maybe painted. Or take quartersawn oak in light stain and 2nd area w a richer medium stain leaning reddish [slightly].. given the floor issue. The uppers/ lowers in light/dark doesnt work so much...try one finish for the U section.....then you're free to pick something else for the other parts .

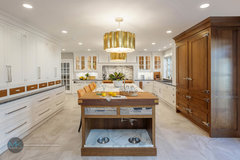
    here is simple white for the end of their space...then the beautiful stained wood w feature of height w fridge on right... [i would have done more of that on left side too] .....is there a wood species in the more forward area youd like ?.....it could be a nice look because traffic passes through that part so much..


    Shaker Transitional Kitchen & More Morristown, NJ · More Info