Software
Houzz Logo Print
jill_stanfieldhalpin

Help with Kitchen Design

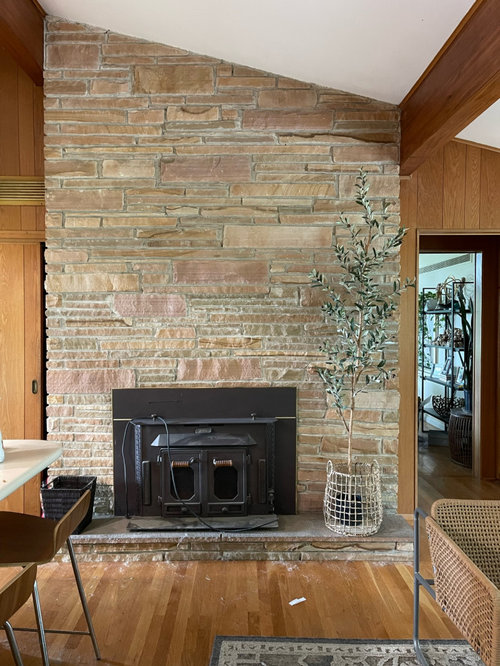
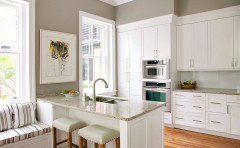
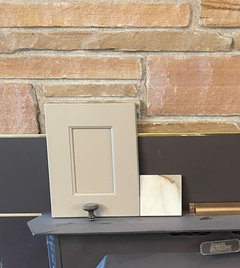
I live in a California style mid century house built in 1964 by Scholz called a “Mark 60”…It’s a very cool house. We are redoing the kitchen and I don’t like typical mid century design as far as furniture and kitchens…I don’t want to screw anything up but it’s my money and I absolutely love inset cabinets and want to get them. We will be buying Shiloh cabinets…I know I want warm inviting neutral tones with clean lines and texture…I just don’t know how to get it with inset cabinets not looking to traditional…Below are some pictures of my colors I’m thinking of doing and my current fireplace that’s probably not changing…Thanks! :)

Comments (34)

  • 3 years ago

    I am not clear on what your question is. Can you ask your specific question or questions?

    Post a picture of the space (not just the fireplace).

  • 3 years ago

    Did my full post not show up? I asked questions and posted a few pictures…🧐
    I want to get inset cabinets but I don’t want it to look too traditional…what would be the best cabinet door design?

  • PRO
    3 years ago

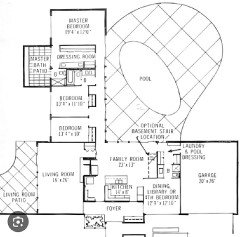
    Is this the house?

    The best cabinet door design is the one you don't want -- the one that looks like it belongs in the house.


  • 3 years ago

    The best cabinet to get is the one that works with the style of your house. Otherwise it's basically a remuddle.

  • 3 years ago

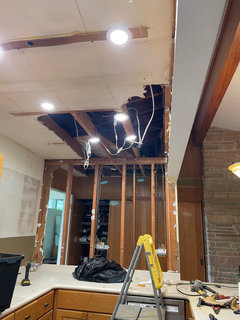
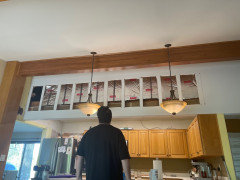
    Yes. That’s it. We are turning it into a galley style taking out the L and taking out the original drop ceiling…current cabinets are very traditional (previous owners 1990 kitchen remodel). I just want something more transitional. I can live with a mid century kitchen. I was thinking a slim shaker cabinet but it’s hard to find that in an inset…Maybe because it’s new or maybe because it’s a mistake?

  • 3 years ago

    *can’t live with straight up mid century.

  • 3 years ago

    Why do you want inset cabinets? Full overlay will get you more interior room.

    The problem with inset is they have a more traditional look no matter what style. Maybe if you do a flat door with inset it would work?

    *can’t live with straight up mid century

    Why did you buy the house then?

  • 3 years ago

    I love the house. What’s in the kitchen now is too traditional and I don’t think it looks good. I don’t want to do a disservice to the house. I just want a happy medium. I just don’t like super plain cabinets and no hardware like a lot of mid century designs.

  • 3 years ago

    The Mark 60 has such a cool facade. Love the fireplace and wood flooring in your photo, though terrazzo would've been equally awesome. I'd choose walnut flat panel cabinets without a doubt with a pure white counter and a lively backsplash in maybe an elongated hexagon, harlequin or a simple, clean stacked rectagle tile application.

  • 3 years ago
    last modified: 3 years ago

    Actually many true MCM cabinets did have hardware.

    Are you planning on wood or painted?

    If you insist on a shaker style, I'd do no more than a 1" band and do full overlay on a frameless box so it looks more contemporary. Then find an old style handle.

  • 3 years ago
    last modified: 3 years ago

    Sorry, but I would not do inset in a small kitchen. As mentioned, you will lose interior space as compared to frameless cabinetry. You don't have to make it "straight-up mid-century". It's not black and white like that. There are middle grounds. Inset is not only wrong for the house, but you'd be doing yourself a disservice in how you are utilizing the limited space in your small kitchen. A number of posts on this forum over the years of people saying they can't even fit their dinner plates in the upper cabinets that are inset. Those inset uppers are typically about 10" deep on the interiors - how big are your dinner plates?

    You can still do cabinets that are in-between the traditional look of inset and the more modern look of kitchen cabinets in frameless construction. I don't see a problem with a Shaker door with thinner stiles in your home - but in frameless not inset construction.


  • 3 years ago

    Agree what was there didn't work with the house.

  • 3 years ago

    cool MCM feel handles

    Boomerang pull

    Moon pull

  • 3 years ago

    Shiloh also makes the Eclipse brand. Both are owned by the same co. The difference is that Eclipse is a frameless box with full overlay doors. Look at their Malibu or Napa door. I think that could be a good compromise.

  • 3 years ago

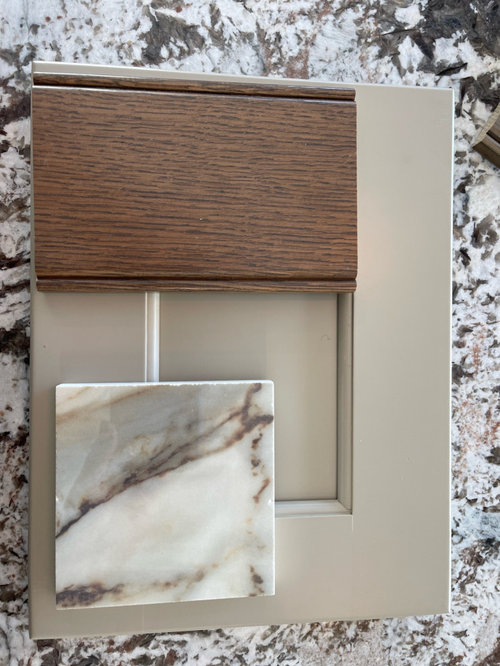
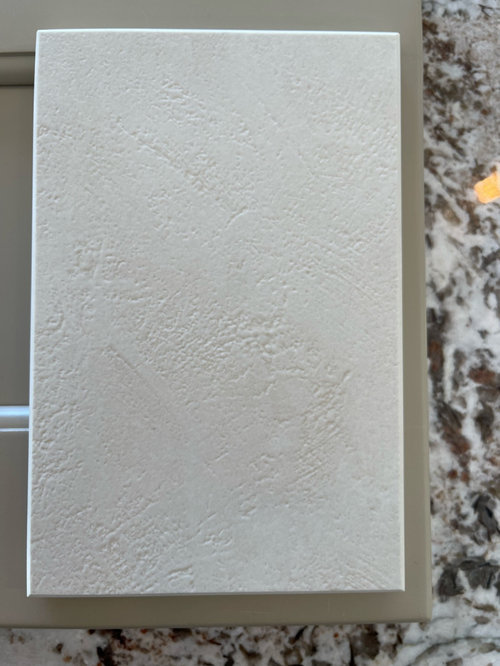
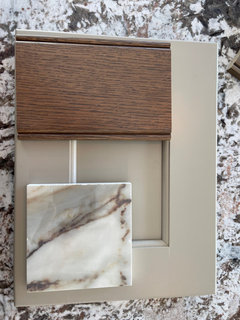
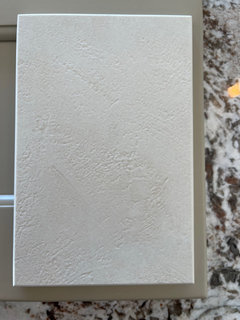
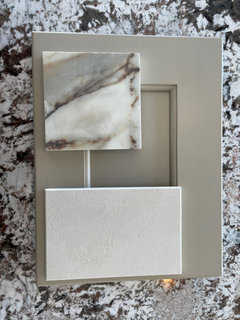
    My plan as of right now is to do painted taupe cabinets and wood island with a horizontal stone statement piece above the oven and custom facade with vent insert. Honey bronze hardware creamy white walls and creamy white matte countertops with texture

  • 3 years ago

    Door is just color sample/not shape

  • 3 years ago

    Color of taupe

  • 3 years ago

    I like the taupe and wood. Good choice for the style and colors you already have. Love the accent statement piece.

    What is the custom facade?

    Post your floor plan because right now it looks like you have lots of narrow width drawers. You'd be better off with less narrow drawers and wider ones. (Ask me how I know.)

    Can't say I like your cabinet style and especially NOT if it's inset. Way too traditional. It will wind up looking out of place. As I mentioned, look at Eclipse cabinets by Shiloh. And look at Napa which would be my first choice for your house or Malibu.

    Also how close is the creamy countertop to the stone backsplash color? And what is the countertop material?

  • 3 years ago

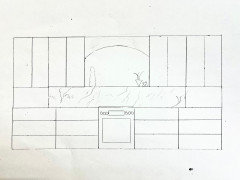
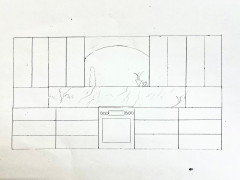
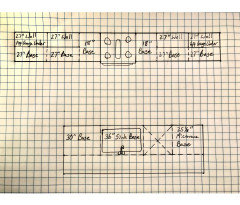
    Door color only. Down to Malibu or Napa for me…countertop Dekton Nacre. We have 72” on each side of the oven. I was going to do 2 36” drawers but sounds so big. Right now I was thinking 27”, 27” 18”…

  • 3 years ago

    I love the color!

  • 3 years ago

    Facade is only in my head currently. We are demolishing ourselves. Still need to get with our contractor when we finish demo.

  • 3 years ago

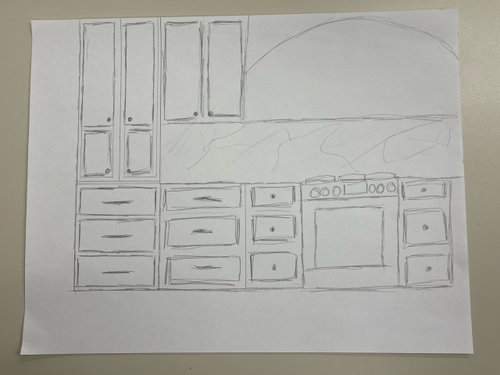
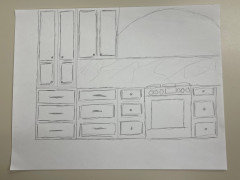
    Here is 2 36” drawers.

  • 3 years ago

    This was what I drew up for 36” drawers

  • 3 years ago

    Door color only. Down to Malibu or Napa for me

    Frameless?

    We have 72” on each side of the oven.

    That's actually a nice expanse for the back wall of the kitchen. Questions:

    Where is the fridge?

    How long is the island?

    How about showing the floor plan you're thinking of doing? The reason I'm asking is if you haven't bought appliances yet, it sounds like you might also have room for a cooktop with separate oven(s). Something to think about.

    I was going to do 2 36” drawers but sounds so big. Right now I was thinking 27”, 27” 18”…

    36" isn't so big. And you can always use dividers inside. So much easier to store pots, pans, etc in 36" or larger.

  • 3 years ago

    Fridge is moving to the pantry area one we open into galley. We do already have all the appliances. Not sure about frameless. Attached is the floor plan my husband drew up.

  • 3 years ago

    Fridge is moving to the pantry area one we open into galley. We do already have all the appliances. My husband said no on frameless.

  • 3 years ago

    “Husband said no”. Reason? Cost? Aesthetics? It’s Thursday? A guy thing?

  • 3 years ago

    Didn’t mean to be blunt. Just curious if he understands the decreased storage with inset cabs. Apologies for any offense.

  • 3 years ago

    No problem. I should have been more clear. He’s the builder, electrician, demo guy out of the two of us and I’m the decorator. So I defer to him on construction questions. I may end up going with full overlay. It is a good size wall for cabinets. I just love the look of inset. Ha ha.

  • 3 years ago
    last modified: 3 years ago

    I agree with above comment about asking your husband for reasoning. My home currently has 20-year-old kitchen cabinets that are frameless. When we re-did the kitchen back then, the KD explained to us carefully what frameless cabinets were, and that they'd been used in Europe for decades, but - at that time 20 years ago - were fairly new in the U.S. Our kitchen is somewhat traditional, but at the same time it's not old-fashioned or fussy. Today, frameless cabinetry are popular and widely available because once people realize their advantages, they don't want the framed style. So, here we are 20 years later, and our kitchen cabinets are still in beautiful condition, and when we move, we are making sure to get frameless cabinets again.

  • 3 years ago

    You probably just missed my explanation. See above. As far as frameless. Good to know they have held up! We have some IKEA pieces and I think that’s where the hesitation comes from. Doesn’t feel high end and we want to do a good job…

  • 3 years ago
    last modified: 3 years ago

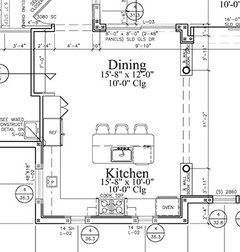
    In your floor plan where is the fridge? And what does the layout look like in relation to the rest of the room? That is not a floor plan! This is a rough floor plan:


    t

  • 3 years ago

    The floor plan I added was just something we drew up for the cabinets. We are moving the fridge. Into a space where the pantry and closet are. The rest of the space isn’t changing. I will look more into the frameless options from Shiloh. Thanks! :)