

Help with floorplan / laundry & kitchen
3 years ago
last modified: 3 years ago

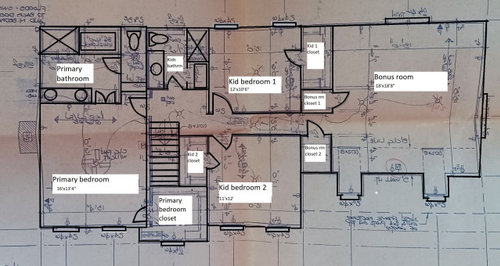

Featured Answer
Sort by:Oldest
Comments (9)
Related Professionals
Los Angeles Kitchen & Bathroom Designers · South Bend Bathroom Remodelers · New York City Bathroom Remodelers · Beaumont Cabinets & Cabinetry · Napa Cabinets & Cabinetry · Butte Interior Designers & Decorators · Montréal Interior Designers & Decorators · Richmond Architects & Building Designers · Kansas City Kitchen & Bathroom Designers · Amherst Kitchen & Bathroom Designers · Cookeville Kitchen & Bathroom Designers · Newburyport Kitchen & Bathroom Designers · Helena Kitchen & Bathroom Designers · Pittsburg Kitchen Remodelers · Carson City Custom Countertops 3 years agolast modified: 3 years ago
 3 years ago
- 3 years ago
- 3 years ago

Related Stories
TRENDING NOW6 Trends in Kitchen and Laundry Appliances for 2021
Steam functions, drink systems and hygiene elements are featured in products introduced at the recent KBIS trade show
Full Story
MOST POPULARThe Dream Laundry Room That Helps a Family Stay Organized
A designer’s own family laundry room checks off her must-haves, including an industrial sink
Full Story
MOST POPULAR7 Ways to Design Your Kitchen to Help You Lose Weight
In his new book, Slim by Design, eating-behavior expert Brian Wansink shows us how to get our kitchens working better
Full Story
LAUNDRY ROOMSA Kitchen Laundry Cabinet Full of Surprises
A little DIY spirit allowed this homeowner to add a washer, dryer, kitchen countertop and dining table all in one
Full Story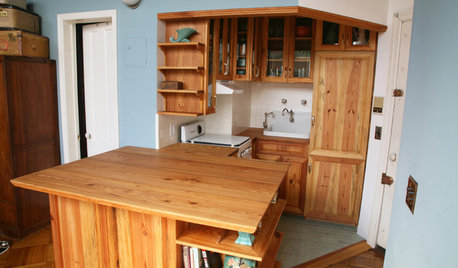
SMALL KITCHENSKitchen of the Week: Amazing 40-Square-Foot Kitchen
This tiny nook with almost all reclaimed materials may be the hardest-working kitchen (and laundry room!) in town
Full Story
VINTAGE STYLEKitchen of the Week: Cheery Retro Style for a 1913 Kitchen
Modern materials take on a vintage look in a Portland kitchen that honors the home's history
Full Story
KITCHEN OF THE WEEKKitchen of the Week: Good Flow for a Well-Detailed Chicago Kitchen
A smart floor plan and a timeless look create an inviting kitchen in a narrow space for a newly married couple
Full Story
KITCHEN DESIGNCottage Kitchen’s Refresh Is a ‘Remodel Lite’
By keeping what worked just fine and spending where it counted, a couple saves enough money to remodel a bathroom
Full Story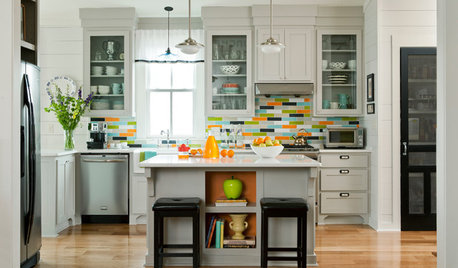
KITCHEN DESIGNKitchen of the Week: Color Bursts Enliven an Arkansas Kitchen
You'd never guess this kitchen suffered spatial challenges when you see its more open and colorful plan today
Full Story
HOUSEKEEPINGHow to Keep Your Kitchen’s Stainless Steel Spotless
Consider these 6 cleaning tips for maintaining your stainless steel appliances and surfaces
Full StorySponsored

Columbus Design-Build, Kitchen & Bath Remodeling, Historic Renovations

la_la Girl