Software
Houzz Logo Print
snobunyz24

kitchen layout

3 years ago
Hello-

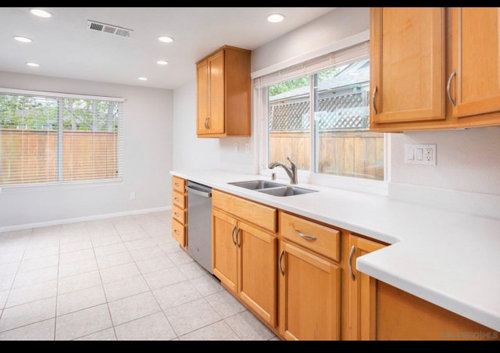
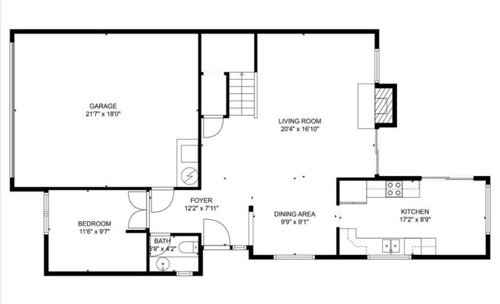
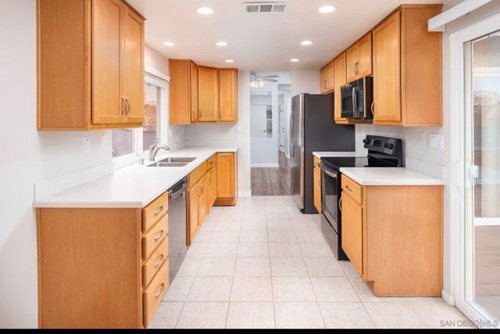
New home and we would like to try to open up the kitchen a bit- right. Ow it's like this odd separated box. Unable to expand on the footprint.

Any suggestions for layout ? Tha k you

Comments (18)

  • 3 years ago

    *to be clearer- completely remodel the kitchen including a different layout if possible. While we cannot expand the footprint, we could request HOA permission to move or remove the sliding door

  • 3 years ago

    appears to be a ranch style condo ? or explain a bit more...with a fence and a neighbors side right out the kitchen sink window I'm thinking the patio door in two areas.....from dinette and living zone into that bit of yard/ patio might be better left intact. if its a one bedroom condo I think less re-doing what you have [ a fairly generous kitchen ] since the living /dining is large/ open /good lighting /.fireplace etc , and what would be the purpose and how would you "open up a bit" as you describe the goal. I think I might save money and get a pro paint of cabs /new floor in the kitchen , if the layout and storage is okay ..yet to be determined .....There a few things like smaller/shallower fridge/ a hood/ replace cabs surrounding range w drawers but all that is on the one side so at time of painting / new floor , you have things to think about there. Waiting some time would be the best approach and figure the reward for the various costs of "doing things" . Enjoy the new setting...it has some nice features.

  • 3 years ago

    My favorite kitchen to cook in is a galley they buck the open kitchen trend but are the best functioning layout in my opinion. I would make it lovely with new finishes and a lovely small table with flanking side chaird for sitting with my morning coffee or looking at cookbooks and enjoy it.

  • 3 years ago

    Maybe something like this. If you want some seats you'll have to do something about the slider in the living room.(counter o/h appears as 1' in my layout but I meant a 15" o/h).


  • 3 years ago

    I find the dining room patio door redundant to the living room patio door. Small patio with two huge doors leading to it. I would try to remove that and move everything to the right.

  • 3 years ago

    The obvious and least expensive way is to move the fridge to the opposite wall, open up the walls leading to the dining room, and add cabinets to the opposite kitchen area with the slider and window.

  • 3 years ago
    last modified: 3 years ago

    it really depends because for the separate feel of the kitchen and dinette ..[the separate nature can be a positive] ...having a slider w a garden view/ access to a nice private outdoor space should not be disregarded so quickly. These issues take some time to live with......figure out the desirable/ less desirable etc... I have 3 ways out to a rear deck..I'd never eliminate any of them in fact one of them is in talks to replace w a wider opening.

    Past Projects · More Info


    Photobook: patios, water features, walls, gates and more! · More Info


  • 3 years ago

    The budget to do what you want here will not be inconsiderable. Start there. What can you afford to spend? Multi family dwellings have a higher labor cost, as there are a lot more restrictions on remodeling, including noise, time, and parking. That is in addition to the services being shared by other owners, and not being able to change things if it affects them.

  • 3 years ago

    I do think you might want to give more info…..permanent home vs 2nd home? Do you NEED 2 small eat-in areas when you could have one (perhaps) slightly larger one and expand the kitchen to the window wall? Will you use the kitchen slider to patio a lot (since you have one right next to it in the LR), or could you replace it with a window, replace the current (far wall) window with a shorter one (to match the one above the cabs to the right), then place lower cabs all around? Open up the wall going to the dining area so that part is open and keep the wall backing the LR…might be the best of both worlds. Our 2nd house had the dining room (separated by a wall with 3’ opening) next to the kitchen eat-in area….of course both areas were not huge (the house was under 1800 sf). Had I known then what I know now, we would have increased the kitchen slightly and combined the 2 areas, which would have given us much more room for dining table etc….live and learn!

  • PRO
    3 years ago

    I need more info . To start is this a single home or part of a condo complex ? I love gally kitchens and IMO opening the kitchn to the DR makes sense and the HOA should not have an issue with that. But you never know some of them are like tyrants .The bottom right of your drawing shows a solid wall why not extend the kitchen into that area. This is wahy we need more info. Provide that here in a comment do not start another post on this subject.

  • 3 years ago

    It is actually a three bedroom 2 bath two story duplex townhome- this is just the ground floor layout. Out past the deck is the neighbors side, which mirrors ours

  • 3 years ago

    This is also a first home- probably intend to stay at least 5 to 10 years. We would be looking to do a midrange remodel to upgrade, but we won't be going high end.

    We have a big lab, no children (yet). But family w children do visit. We also like to have friends over.

    Good point on needing more pics- there are two other windows not seen. It just feels too separate of a space when you are in there and other people are outside of the kitchen

    We do plan to live in it and see how it feels- plus need to save up again/replenish savings after the purchase.

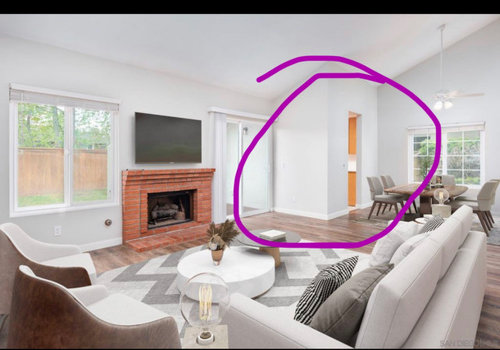
    The furniture is edited in from
    The listing pics-

  • 3 years ago

    More pics

  • PRO
    3 years ago

    By moving the fridge, you might be able to open up half the wall from the living room to the kitchen


  • 3 years ago
    last modified: 3 years ago

    Not a pro, so this is just a rough mockup and food for thought. I like the thought of moving the ref to the sink wall, and having no uppers on the range wall except an attractive hood. Remove the short walls b/w LR and kitchen, DR and kitchen, if possible and desired. (That's a long span, so might not be possible without columns somewhere or a big expense.)

    Cabinets highlighted in yellow could be tall pullout storage or more counter + uppers. If you have a small bistro table by the kitchen sliders that could be a coffee/snack station.

    If you don't need the space in the DR for your table and chairs, you could extend the green section into the DR and make that a coffee/snack station. But I'd be cautious about taking too much room from your DR.


    @herbflavor is that your patio with the pergola above? Enchanting!

    ETA: If you like to use an outside grill, I'd keep the door from the kitchen so that you're not carrying food around through the living room. Ditto for serving drinks and snacks on the patio.

  • 3 years ago

    I’d definitely live there for 6 months before deciding. we have a wide galley kitchen with breakfast table. i love having a bright eating area with lots of windows - it also is where we eat most of our meals which keeps kid mess contained in kitchen. also keeps diningroom neater with no view of mess in kitchen. it looks quite nice as is so i’d be hesitant to dump a ton of money on it if you might move in 5 years.

  • 3 years ago

    Thanks everyone!

  • 3 years ago

    Very cute house!!! Please keep us updatied!🙂

Sponsored
Mary Shipley Interiors
Average rating: 4.8 out of 5 stars34 Reviews
Columbus OH Premier Interior Designer 10x Best of Houzz