Software
Houzz Logo Print
robert5609

Bathroom Renovation

3 years ago

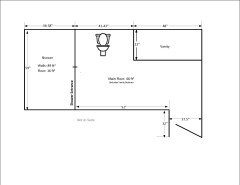
I am remodelling a small bathroom and am trying to decide which wall in the shower should have the showerhead. The floor layout of the bathroom is shown below. Should the showerhead be on the wall beside the shower entrance or on the opposite wall? Thank you for any comments/suggestions.


Comments (13)

  • 3 years ago

    Are they both interior walls? Swing or sliding door? I would put the head at the end opposite the entrance and the controls at the entrance.

    robert5609 thanked millworkman
  • 3 years ago

    Funny, everyone uses a shower differently.

    I just had this conversation last week with my husband of 40 years...

    I turn on the water AFTER I get into the shower, he turns the water on, THEN gets into the shower. I had never thought about it before.

    I would put the water supply on the same wall as all the other water supply lines, (toilet, vanity wall.) frugal as I am, limit the plumbing work.

    robert5609 thanked Lyn Nielson
  • 3 years ago

    Sabrina's first shower would have been much better if the valve had been put on the pony wall.

    robert5609 thanked catbuilder
  • PRO
    3 years ago

    Eh, it was a tight space and it would have been awkward to reach around to the inside of the pony wall. This was more efficient.

    robert5609 thanked Sabrina Alfin Interiors
  • 3 years ago

    On the same wall with the toilet. You don’t want the water to splash outside of the shower.

    robert5609 thanked Cristina
  • 3 years ago


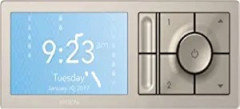
    Thanks to everyone for the excellent comments/suggestions - much appreciated! Putting the showerhead on the wall near the toilet and the controls near the entrance, seems to be the preferred and best arrangement. It is the way I was intending to do it but I wanted to make sure I wasn't overlooking anything. I believe separating the shower fixture from the controls should be even easier since I will be using the Moen electronic valve and control shown below:


  • 3 years ago

    @robert5609 What software did you use to draw your bathroom layout? I am trying to do the same. Thanks.

  • 3 years ago

    I used Microsoft Visio to draw the layout. It's just a rough sketch with manual dimensions and not to scale. There are lots of nice features that I'm not using here.

  • 3 years ago
    last modified: 3 years ago

    I'm wondering whether to use a sliding door or a hinged one. Any thoughts/suggestions on that? Pros and cons?.

    Also, I've seen some showers where the shower floor is continuous with the main floor; i.e. without a ledge between the shower floor and the main floor. What are the considerations for doing it one way or the other? If you do have a ledge, what size should it be? Pros and cons?

    Thanks for any comments/suggestions - much appreciated!


  • 3 years ago

    Put the shower head on the same wall as the toilet, but put the valve directly across from the shower door opening so you don't have to reach all the way in to turn it on.

    Excellent advice.

    Alternatively, you could put in a sliding shower door instead of a swing door

    You have space for either type of door. If you go with a swing door, it should be hinged to open towards the wall so you can easily reach towels on the nearby wall. If you go with a sliding door, it won't be a problem. Don't discount the idea of a shower curtain; they're cheaper and are easier to keep clean than a glass door.

    Consider a hand-held shower head ... easier to clean the shower.

    Consider adding grab bars now while you're installing the shower. If you add them later, you risk damaging your waterproofing.

    You have quite a bit of dead space around the toilet.

    I was going to bring this up. 30" will meet code ... 36" will be more comfortable.

    If you want a narrow table of some sort near the toilet, your sizing is appropriate ... and, if so, you should place the toilet off-center to allow for that. You'll almost certainly place the toilet paper holder on the side of the cabinet ... so if you're thinking of a narrow table, it should go between the toilet and the shower.

    I'd rather see you add a bit more space to either the shower OR the vanity ... either would be a good choice.

    I'd consider a pony wall between the vanity and the toilet, or simply make the vanity larger.

    I like this idea. Maybe a pony wall with pull-out storage. I'd make it maybe 6" taller than the vanity.

    Questions & thoughts:

    - Simple three-piece bathrooms just plain work.

    - Where do you see the trash can being placed?

    - Where will you store towels?

    - Where will you place your hamper?

    robert5609 thanked Mrs Pete
  • 3 years ago

    @Mrs Pete Thank you for your comments. Your comment about "grab bars" caught my attention. Even though I'm over 70, I hadn't thought about that. I guess I'm lucky enough no to have needed aides like this before.... Do you have any suggestions as to what I would install and where?


    Regarding the 41-43" space for the toilet, I can't put in a larger vanity because the vanity has already been purchased and delivered. Would you suggest making the shower wider or just leave it? Regarding a pony wall, I'm a bit reluctant because I've already hired a contractor to do the work and the contract does not include a pony wall. He has given me the flexibility though to change the width of the shower. What width do you think would be ideal?


    Sorry for all the questions....Any further comments/suggestions would be much appreciated! Tx

  • 3 years ago

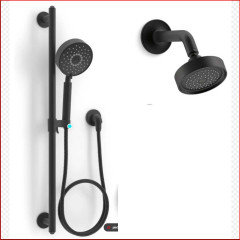
    The main showerhead and handheld I will be using are the Kholer Purist (shown below) in brushed nickel. Since I will be using electronic valves, the controls will be at the other end of the shower. The main showerhead will be in the center of the wall. In this situation, should the handheld shower assembly be mounted directly below the main shower, to the left of it or to the right? Tx