Software
Houzz Logo Print
keegan_hernick

New kitchen layout help in a 1940s kitchen

3 years ago

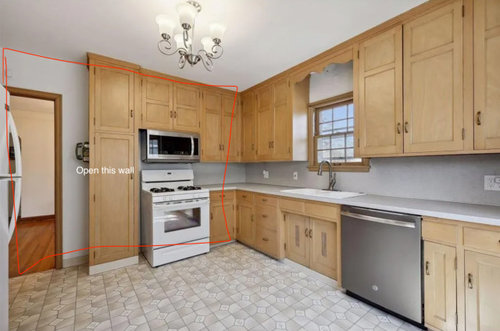
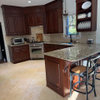
We are looking to take down the wall that the stove sits, however, that would require the stove to be in the newly created peninsula which I don't love. We would add a raised breakfast bar on the peninsula. Ideally, we would love to keep most of our cabinets, but I was toying around the idea of doing a contrast color on the base cabinets so we could move appliances around.



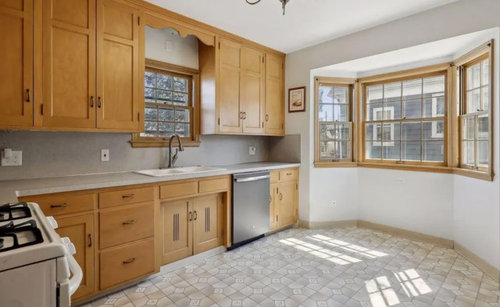

I would like to add new cabinets on the wall with the fridge (we will be getting a counter depth fridge). It seems we would only be able to add a tall pantry or small cabinet because we won't have a wide enough walkway if we put cabinets on the full wall. Below are photos of the current kitchen, along with a roughly drawn floor plan. In the last photo, I was playing around with a kitchen planning tool, which is the best option I ended up with.


Open to any ideas!


Comments (19)

  • 3 years ago

    Did you consider putting cabinets/appliances along the wall where the sink is and adding a big island down the center as the other side of a galley kitchen. You would want the foot traffic along the wall where the fridge is now.

  • 3 years ago
    last modified: 3 years ago

    If you decide to keep the wall, maybe the layout below could work….if dimensions allowed. My thoughts are to leave sink (eliminates major plumbing changes) and place dishwasher to the left. Place stove down a bit on the right.

    Moving fridge is an advantage: closer to working area, tucked away/nicer in a built in, and frees up the opposite wall for a narrow pantry.

    Perhaps an island is a possibility and suggest small nook seating at window.


  • 3 years ago

    I don't really understand opening up the space like that and losing cabinet space and losing nice seperate rooms when you can just put a small table by the window instead. It is so much more comfortable to sit at a table in a chair, and so much more classic.

  • PRO
    3 years ago

    If it were me, I'd lose the bay window and put the sink on that wall facing a new window above. You could leave room to put the fridge on that wall, too, freeing up space on the wall the fridge is currently on. Then shift the range to the wall the sink is currently on so you can take down the wall. Doing this would give you room for a small island, too. You don't need the breakfast nook if you're going to open up the kitchen to the dining area.

  • 3 years ago

    I'm seriously in love with your cabinets. And also not in love with the idea of taking down that wall between your kitchen and dining room. Can you say more about why you want to open up the space, how many people are in your household, and why an open kitchen and dining room will better serve you? It would be helpful in considering your layout. Also, what kind of budget are you looking at?

  • 3 years ago

    You have two posts on the same subject. Please try to keep them all together. :-)

    https://www.houzz.com/discussions/6375474/help-want-to-move-sink-to-bay-window-where-to-put-dishwasher


  • 3 years ago

    If you take down the wall, could you stretch your cabinets the length of the sink wall? (That's what I did in my own older home and I am very happy with the results, it took a small kitchen and small dining room and made it a larger eat in kitchen.)

  • 3 years ago

    No, do not take down that wall or the bay window. Your home is from a specific era and has a specific character. Don't ruin that by trying to make it be something it cannot be. Accept it for what it is, and you will be many tens of thousands of dollars to the better. A project like that is VERY expensive, with little or no return on that expense.

  • 3 years ago

    I'll disagree and say that my renovation made a HUGE improvement on our 50s home, was not wildly expensive, and I am really happy with the result. Our home is a home and not a museum / 50s time capsule and our renovation made it a more comfortable and functional home.

  • 3 years ago

    I’m with Kendrah—I love the existing cabinets. I’m also curious to know what’s not currently working and what your goals are for removing the wall.

  • 3 years ago

    I could have written Kendrah's comment myself! I like your cabinets, too, and have very similar thoughts regarding the encouragement to think through what you might actually gain from your proposed idea to remove wall. How deep is the bay? If deep enough for the sink, could sink move to that area? The dw could scoot down to the bay window end of the run its on and the range could move around the corner to the left of where sink currently is... leaving open counter where range is now. This could work even (and especially) if you ultimately decide to remove wall and open to dining room. I wouldn't want a range on the peninsula between rooms where there might also be seating. Counter depth fridge could stay on wall current fridge is on- with tall pantry cabinet beside/surrounding it.

  • 3 years ago

    @User 100K? 150K? 200K? Seriously? Yes, I know kitchens can cost that much. But, look at the pics, the size, the home, and consider that the OP wants to keep their cabinets. Do you really think that is the budget for this project? Those figures can just make a person feel bad.

  • 3 years ago

    I spy an arched doorway in the background - could be a neat element to include in your new design


    (FWIW when we added on to our 1920s house we repeated the archways that were original & in the front of the house and it gave a good sense of continuity)

  • 3 years ago

    Instead of removing the full wall, could you keep lowers? It opens things up, keeps some storage and allows for a place to serve food. I also like the idea of putting cabinets or a sink in the window nook if it’s possible.

  • 3 years ago

    Appreciate all the helpful comments, was just looking for some ideas to brainstorm on. @la_la Girl we actually are hoping to mimic the archway the goes into the living room, in the wall we are looking to open up. So we wouldn't be removing the wall top to bottom, but keeping the header and widing the opening. We do want to keep the character of the home while making it more welcoming to hosting. For reference here is the archway from the dining room and living room.


  • 3 years ago
    last modified: 3 years ago

    I don't know how deep the bay window well is (you said to ignore the measurements -- but the depth & length would be very helpful!)

    I will say that we did something similar -- we had a table space in front of a shallow bay window in the Kitchen that we grew out of very quickly. We replaced it with a counter-height bay window and ran cabinets across it but not in the bay itself. The counter did extend into the bay, but not the cabinets. We have approx 24" b/w the back of the sink and the window with an overall depth of 45" from the back of the bay window to the edge of the counter. I have long arms and cannot reach the back window to clean. I can barely reach where the counter meets the window. If yours is as deep or deeper, I recommend doing one of two things:

    1. Eliminate the bay window altogether & replace with a window similar to the other one in your Kitchen -- but at counter-height, not raised.
    2. Replace the bay with a box window that is no deeper than the side windows and straighten out the side windows (i.e., no angle)

    What is feasible and/or worth the cost will depend on the structure of your home. E.g., is the bay cantilevered past the rear wall of the house (ours is) or is the bay an integral part of the back wall? What is the exterior of your home where the bay window is -- brick, siding, etc.?

    Given the amount of changes you're talking about, I think you will be better off replacing the cabinets so you're not jury-rigging them to force them to fit where they were never meant to fit.

    BTW...if you have a full basement under the Kitchen (or even a crawl space), it usually doesn't cost all the much to move plumbing.


    Regarding the range -- if you plan to put it under a window, then you should switch to electric from gas. Check your local Code, but I'm not sure you're allowed to put a gas range in front of a window that opens and/or you may be required to have at least 12" b/w the window and the range. I'm not an expert and no one can tell you for certain what is/is not Code in your locality without knowing where you live (country, state, county, and, sometimes, town). I recommend you research whether there are any restrictions in your area. It's also possible there is no Code to prevent it -- but that doesn't mean it's a good idea!

    E.g., with gas, an open window could blow out the flame while the gas continues to flow; the flame could be "distorted" by a breeze coming in, which would affect cooking; if you keep the wood trim around the window, it could be a fire hazard. Definitely no curtains or other flammable item too close by! Also think about cleaning -- grease splatters, etc., on the window.


    Have you considered moving the range to the bay window area instead of the sink? It would allow you to have plenty of space b/w the window and the range and give you space for the range hood that you'll need. Just don't have an operable bay window


    If you would like more help, a fully-measured layout is needed. The one you posted only has a few of the necessary measurements. Here's an example of what we need:

    Also see the "New to Kitchens? Read Me First!" thread.


  • 3 years ago

    Instead of forcing a peninsula or island into a home of this era I would make move the doorway, creating an arched opening between the refrigerator wall and the sink wall, leaving two walls with upper and lower cabinets.


    I would add a bar in front of the bay window with 2 stools that fit underneath, providing additional counterspace when needed and making it an eat in kitchen.


  • 3 years ago

    Is that a door of window to the right of the bay window? I assume a door. Where does it lead? Can it be closed off?

  • 3 years ago

    Additional dimensions needed: