Software
Houzz Logo Print
webuser_732637620

Garage roof elevation change

3 years ago
last modified: 3 years ago
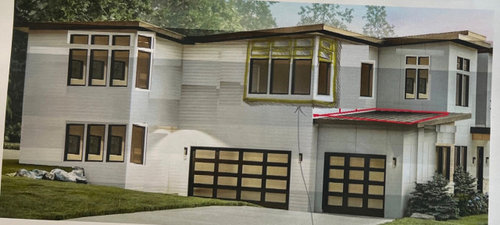
I have couple of other threads for our new home construction but this one specific to garage roof elevation.

We are making some changes on exterior to bring the street appeal. We have added few windows in the corners and we will change siding as well.

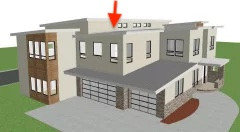
One suggestion we have from the architect is to change the lower garage roof elevation so that the roof is not visible from the street. This roof is metal roof and is shown in red rectangle in the picture below. If we do this change, the two bed rooms where this roof is visible from will see this roof more than what it is currently. Pls help us decide which elevation is better. The change will be better for street appeal but may not for the views from the adjacent rooms. Will you suggest new elevation or keep current one?


Comments (30)

  • PRO
    3 years ago

    Has the architect done proposed elevations for this change? Hard to comment when we can't see what his vision is.

  • 3 years ago
    last modified: 3 years ago

    The draftsmain yet to draw new elevations. We are using the architect as a consultant so he has only drawn the changes on existing elevations.

    I thought of asking for general suggestions on street visible roof elevation. In general, architect has been advising to hide the roof from street.

  • 3 years ago

    The 2 designs are not clear.

  • PRO
    3 years ago

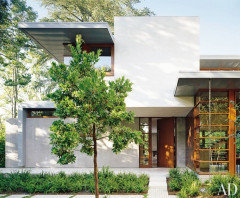

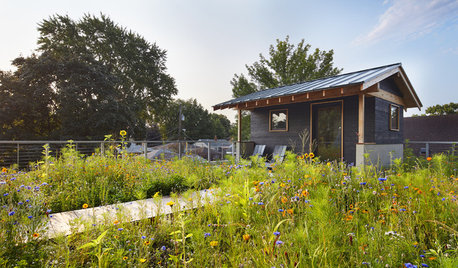

    Not sure I would begin to add angled overhangs to your home. The home has horizontal lines and I would continue in that direction. I really dislike that band of alternate material around the base. Maybe these images will provide some inspiration.


  • 3 years ago

    Will it really be sloping back to the house? How will that drain properly? Where is the house located? Will snow also be an issue?

  • 3 years ago
    last modified: 3 years ago

    What is the slope of the house roof? Is it flat or is there a slope to it.

    If there is a slope to it there will be a reason for it and I wouldn't start playing with the slope of the garage roof without a lot of research as to what the ramifications of the change would be technically.

  • 3 years ago


    Thanks, there is slope to the roof. i have added few more pic above.

  • PRO
    3 years ago

    As in every home, all sides should be designed with the same intensity. The rear of the house often earns its name.

  • 3 years ago

    Will garage roof sloping toward house be a real concern? should we avoid it at all cost?

  • 3 years ago
    last modified: 3 years ago

    Maybe check with a structural engineer? Might be overkill but maybe not. Architects aren't always familiar with structural issues.

    You do have other sloped roofs which would lead me to leave as is.

  • PRO
    3 years ago

    It is not a structural issue as much as it is a drainage issue. It is a real concern unless you want an unwanted "water feature" inside the house.

    Make the back of the house look good then make the other sides look better than the back.

    Home Owner thanked Mark Bischak, Architect
  • 3 years ago

    You asked, " Will garage roof sloping toward house be a real concern? should we avoid it at all cost? " It depends on how you plan to account for rain and snow if that's a problem in your area. Sounds like a recipe for an ice dam if you get freezing.

  • 3 years ago

    Thank you all! we have decided to keep original roof slope (slopping away from the house/wall).

  • 3 years ago

    Good choice, the best roof is always one the sends water away and off the home as easily and quickly as possible.

  • PRO
    3 years ago

    Perhaps you could consider extending the walls around the garage and creating a parapet . You will still be able to see the roof of the garage from the 2nd floor bedrooms but I'm not sure that is a big issue anyway. I'm more concerned about the view from the street. You will have to have a new roof over the garage and scuppers and an emergency overflow drain as well. Good luck!

    Home Owner thanked Norwood Architects
  • 3 years ago

    @Norwood Architects, thanks. I have asked builder for cost impact for parapet. What is your experience, is it going to increase the cost? The current roof on garage is metal roof.

  • PRO
    3 years ago

    What type of climate will the house be in?

  • 3 years ago
    last modified: 3 years ago

    Pacific North West (PNW), it rains a lot here. snows couple of times during winter. lots of pine trees on the property.

  • PRO
    3 years ago

    Personally I would want the rain to get to the ground as quickly and with as direct a path as possible. Ask your architect about a parapet wall, it may be a maintenance issue with needles and water; but I could be wrong.

  • 3 years ago
    last modified: 3 years ago


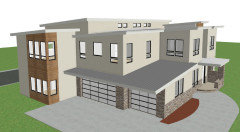
    We have made some changes in the elevations. Please have a look and suggest what we can do to bring better street appeal? Any changes in siding material, window placement, or changes in lower garage roof?


    One option we explored previously is to hide the lower garage roof but went against it in order to keep the water flowing away from home.


    Any other suggestions here? Please note that there are many tall trees in front of the main entry that is north facing. Does it make sense to add clear cedar siding on the walls of the room above 2 car garage to stand that out that area?


    We also have an opton for upper floor ceiling to either keep at 9 ft or vaulted ceiling. Any suggestions which option will be better. There is no view to water or mountains or open area. There are trees all around.


    Here are garage side (east facing) elevations:


  • PRO
    3 years ago

    It looks like rain that fell where the arrow indicates would have a hard time finding the ground.


  • 3 years ago

    Your original concern was the garage roof sloping towards the house wall. It is now the entire upper floor roof above the garage massing that is problematic. Go back through the comments as options were given (parapet = flat roof).

  • PRO
    3 years ago

    None of this looks especially well designed. It' a mammoth structure, that looks it. No attention to detail care was taken to ensure that basic things like water doesn't get into the interior. Have they never even built a doghouse themselves?


    Is this person an actual state licensed architect?

  • 3 years ago

    @3onthetree - Thanks, flat roof with parapet wall makes sense for the lower garage roof.


    @Mark Bischak, Architect - Here is view of top roof. There is half diamond shape for water flow. In the original design, there was full diamond where water from all roof was coming into the center before it flows out. In this plan that issue is reduced by half. But I see your point, it is still an issue.


  • 3 years ago

    That half diamond shape is generally called a cricket.  It generally works, but that is a huge cricket.  I would be concerned that you could see the peak of the cricket (under the windows) from certain angles on the ground when looking at the house.

  • 3 years ago

    Thanks @T T

  • PRO
    3 years ago
    last modified: 3 years ago

    It appears ALL the water that falls on the roof with the cricket, half will fall on a concentrated spot on the garage roof or down the face of the exterior wall on the other side.

  • PRO
    3 years ago

    There comes a time when a sunk cost is a sunk cost. It costs you more in the long run to stick to a poor plan, and keep doing bad revision after bad revision, than it does to throw it away and start over.

  • 3 years ago

    Unfortunately this roof design on this section of house, with the crickets, requires multiple internal roof drains - because the water will not flow to the edge of roof where you could catch it with a gutter on the side eave "rake" (the main roof slopes back towards the clerestory, not to the sides). I would not suggest putting an internal roof drain in a wood-framed residential house, hence the word "unfortunate."

    If I remember correctly from other threads, this is a stock plan an infill spec builder uses, and you are changing up the design somewhat with their designer. The builder may not be prepared or experienced, nor your initial budget, for unique detailing and maybe certain building materials like membrane roofs.