

Dining room table and shape
3 years ago
Featured Answer
Sort by:Oldest
Comments (9)
 3 years ago
- 3 years ago
Related Professionals
Peoria Furniture & Accessories · Middlesboro Carpenters · Rolla Carpenters · Daytona Beach Cabinets & Cabinetry · Youngstown Cabinets & Cabinetry · Riverton Cabinets & Cabinetry · Joplin Architects & Building Designers · El Dorado Cabinets & Cabinetry · Waycross Cabinets & Cabinetry · Beaumont Cabinets & Cabinetry · Rutland Cabinets & Cabinetry · Barnstable Kitchen Remodelers · Amherstburg Kitchen Remodelers · Albany Kitchen & Bathroom Designers · Lansing Kitchen & Bathroom Designers- PRO3 years ago
- 3 years ago
 3 years ago
 3 years ago
- 3 years ago
- 3 years ago



Related Stories
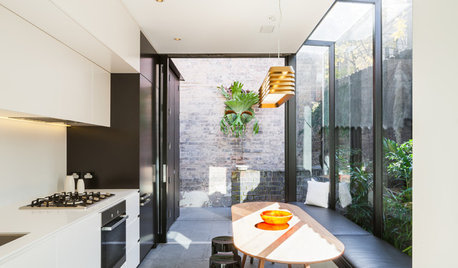
FURNITUREWhich Dining Table Shape Should You Choose?
Rectangular, oval, round or square: Here are ways to choose your dining table shape (or make the most of the one you already have)
Full Story
KIDS’ SPACESWho Says a Dining Room Has to Be a Dining Room?
Chucking the builder’s floor plan, a family reassigns rooms to work better for their needs
Full Story
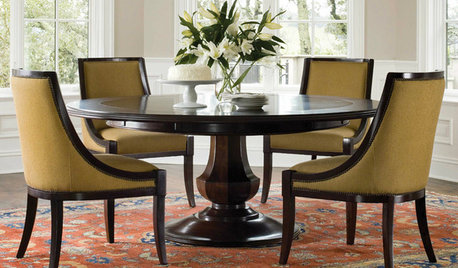
DINING ROOMSDeluxe Expandable Dining Tables Make Room for More
Whether your crowd has six or 16, these expandable tables fit the whole gang — and your style
Full Story
FURNITURE8 Warm and Welcoming Dining Room Tables
Create an inviting dining space where people can share memories and lots of food
Full Story
LIVING ROOMSLiving Room Meets Dining Room: The New Way to Eat In
Banquette seating, folding tables and clever seating options can create a comfortable dining room right in your main living space
Full Story
DINING ROOMSRoom of the Day: No Gloom in This Moody Dining Room
A creative family boosts the fun factor with DIY touches, a quirky pendant and a crafty table
Full Story
DINING ROOMSRoom of the Day: Putting the Dining Room to Work
With a table for meals and a desk for bringing home the bacon, this dining room earns its keep
Full Story
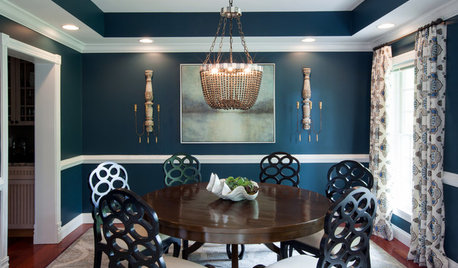
DINING ROOMSRoom of the Day: A Dining Room Makes a Dramatic Entrance
A bold color palette and sophisticated decor set the tone for visitors to a Baltimore waterfront home
Full Story

kandrewspa