Software
Houzz Logo Print
daniel_a15

Third Floor Dormer Entry Door

3 years ago
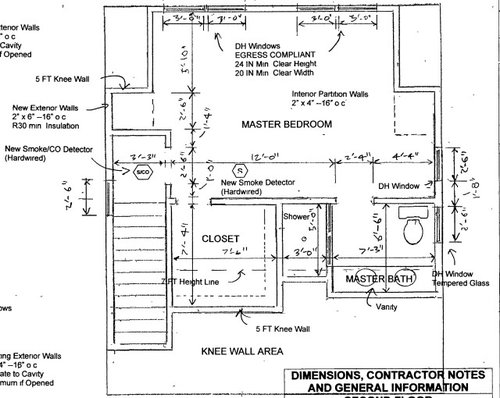
Hello everyone.


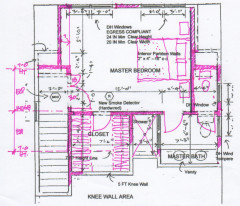
I built a third floor dormer and I am having second thoughts about the entry. My thinks I will have a hard time getting furniture in because of the hallway space. So, I am making the door larger than the plan shows, but:


Does anyone have a better idea on making this entrance less tight and more friendly towards bringing any furniture? Also, if you have other ideas about the space, I would appreciate that.


Only helpful comments please. Thank you.


Comments (38)

  • 3 years ago

    Have the landing area extend all the way to the 5 ft knee wall indicated above it in the drawing, eliminating that niche area.

  • 3 years ago

    This ^^^ and slide the door down furhter on the landing. As is now even with a larger door you will not get much into the room in the way of furniture.

  • 3 years ago
    last modified: 3 years ago

    The floor space where the ceiling slopes down to 5 ft isn't going to offer much relief if the ceiling is too low for a the door after it has been increased in width. Tell us the ceiling heights at each end of the landing. Is the roof ridge at the wall between the bedroom and closet?

    What is the ceiling height in the bedroom? You will need more than a 7 ft height line for a permit. If there is a section you should show it.

    Is there some way to pull the stairs back?

  • 3 years ago

    Many houses here have a window that comes apart easily, or they have a french door, to help things get to the upper floors.

  • PRO
    3 years ago

    Buy small light furniture.

  • 3 years ago

    Except for mattresses, though, I think you are going to only have to worry about getting furniture in the master bedroom once, if you buy good quality furniture and aren't fickle about fashions.

  • PRO
  • PRO
    3 years ago
    last modified: 3 years ago

    This is why no box springs in Europe and so none for you either. it is also why Ikea is a choice you bring in the box and build it on site . Honestly a master bedroom dresser should last a lifetime even Ikea. I do not think a wider door will make a difference and without knowing ceiling heights it is impossible to know about the pony wall in that entry alcove . This on the 3rd floor of your home so egress windows are of course a must but the jump will do some damage . We put drop down ladders an a small cabinet under our egress windows in our home where the master was in the attic. they took up a tiny bit of space .I have an Ikea bed that is now 22 yrs old and still looks and works like new, As for the mattress get a king bed and 2 twin mattresses .The other option is bringing everything up from the ground through a window , often the choice in New York apartments . What is the reason for that wall at the top of the stairs before the pony wall?

  • PRO
    3 years ago

    Locate the door at the bottom of the stair.

  • 3 years ago

    @Patricia Colwell Consulting


    What is the reason for the wall? idk, aren't walls usually in place for the purpose of being walls? What is your suggestion? A door without a wall?

  • 3 years ago

    @Mark Bischak, Architect


    Thank you Mark.


    Locating the door at the bottom of the stair would kill the flow of the house. I thought about your drawing, but I don't like how it take a lot of room space. Buying small light furniture is an option, but it does not directly address the problem at hand.

  • 3 years ago

    @palimpsest


    Simplest most helpful idea. Thank you. A double door would not only look nice, it would completely address the issue.

  • 3 years ago

    You can get a split box spring for a full sized mattress. A split box spring for a full sized mattress is 27" x 72". A split for a queen is 30" x 80" . If these don't fit up a set of stairs, even with a turn at the top, there are other issues. This does not look like a King Size sort of bedroom.

  • PRO
    3 years ago

    The wall right in front of the area where the smoke detector is at the stairs. It seems to be making a small alcove there ?

  • PRO
    3 years ago

    Make the dormer addition the same width as the house.

  • 3 years ago

    It's interesting, there is another thread where the dormer addition was made the width of the house and the complaint is how terrible it looks. I think it could be fixed with some detailing but someone suggested that it should be cut back and redone the "right way" which is set back, like this. They can suggest something like that because they aren't paying for it.

  • PRO
    3 years ago
    last modified: 3 years ago

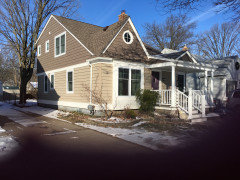
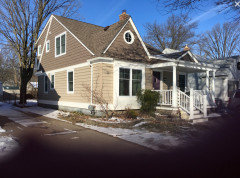
    I did a dormer addition for a client a while back and when considering all the factors involved (budget, human scale, neighborhood, maintenance, etc.), I think it turned out pretty darn good. They raised the second floor ceiling to eight feet and added a full bath, walk-in closet, linen closet, reach-in closet, and a small reading room.

    BEFORE


    AFTER

  • 3 years ago

    Unless restricted by zoning, Mark's partial second story approach is often a good one.

    Having moved my daughter in and out of several apartments in the past decade, I can tell you it's only the couch that's a problem.

  • 3 years ago

    @Mark Bischak, Architect


    No disrespect to you. Define pretty darn good.


    Not my style. I prefer symmetry and flow. In your example, neither one exists.


    It actually really tricked me initially as my brain did not recognize the "dormer" and only saw an attic type of roof. It took me a while to notice the dormer.


    Because of how most people's brain work, I would avoid this. When you pay close attention, there appears to be a missing piece.


  • 3 years ago

    Mattress in a box?

  • PRO
    3 years ago

    My comment was meant to help generate ideas to address your priority of ease of moving furniture. Symmetry was not a priority, but 'balance' was. Flow was achieved in the layout of the spaces.

    One thing they ran into was difficulty in getting a king size mattress past the existing archway at the bottom of the existing stair because of the opening size and the angle of the stair.

  • 3 years ago

    The asymmetry of the two roof pitches is what the people were objecting to in the other thread. That roof is much more front an center with the approach to the house though.

    I think that could be solved by an applied fascia board along the wall mirroring the pitch of the front roof. That would satisfy the need for symmetry and allow for full use of the width of the house on the interior without the setback.

    I borrowed Mark's house to roughly draw on what I mean.


  • 3 years ago

    Mark....you refer to "they" but isn't that YOUR house?

  • PRO
    3 years ago

    Ssshh !

  • 3 years ago

    Looks like your wife hired a helluva architect! Looks great!

  • PRO
    3 years ago

    She was watching the budget, which kept her husband grounded.

  • PRO
    3 years ago

    palimpsest - My client (keeping up appearances) thought about an 'applied fascia board' but figured it was not worth it because few (maybe none) people would notice it (or care).

    The key ingredient is priorities. This is not our 'forever' home and the design decisions were highly influenced by the neighborhood and budget.

  • 3 years ago

    Clarification on "built" vs "will be building" considering your last thread of an entirely different plan was only a month ago.

    Maybe start with laying out the bed. Right now it looks like the headboard will be in front of the windows. Maybe, since symmetry is a priority for you, the bed location may nudge you to look at different directions for the door problem too, since the bed would be crowded to the door area if placed centered on the windows. Also, most people like doors on a bathroom and shelf/rodded closet.

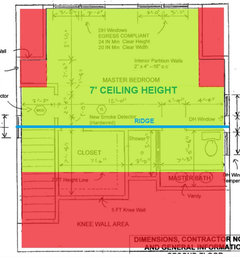
    In case it is helpful to anyone, here is a diagram of what I see the ceiling as, green for go & red for stop, er slope:


  • 3 years ago

    Not my style. I prefer symmetry and flow. In your example, neither one exists.

    That's what gets so many people.

    What is more important and what Mark's house has is balance.

  • 3 years ago

    @Mark Bischak, Architect


    Hey Mark, I agree with most people not caring. In the end, there are many decisions that need to be made along with compromises.


    We like to think in terms of what others see, sometimes not realizing that it really does not matter.

    At the very least you are drawing some attention, which can be a good thing since everyone who you are :)

  • 3 years ago

    @cpartist


    Can you describe the balance it provides? Not disagreeing, but seriously curious.

  • PRO
    3 years ago

    Balance was achieved by classical form and maintaining neighborhood character. The neighborhood is made up of post war story and a half bungalows. The front of the house remained one story, while the rear of the house became two stories, mimicking the reverse form of a traditional Saltbox House.

    A driving need for space is the main determination for the full width 'dormer'. Anything narrower would not have allowed as good of a floor plan layout.

  • 3 years ago

    Here's some info about various ways to achieve balance - symmetry is not the only way: https://www.smashingmagazine.com/2015/06/design-principles-compositional-balance-symmetry-asymmetry/ 


  • 3 years ago
    last modified: 3 years ago

    Perhaps this has already been suggested but If the door to the closet were centered on the closet width, the bedroom entrance door could be 30" wide and swing against the closet wall for normal use with a second 18" leaf with top and bottom manual flush bolts for a 48" opening.

    AS for the bed, the apparent original location would have been in the path between the bath and the closet which is unacceptable. I would put the toilet in an alcove behind the right dormer cheek wall and put the bed against the cheek wall. The sound of the toilet might be an issue but its not much worse than the original design. Use a double layer of gwb on resilient channels on the bed side of the wall and buy a Toto.

    Or you could switch the shower for the toilet.


  • 3 years ago

    If the windows are going to have a RO width of 36", meet the emergency escape and rescue rules shown on the plan and avoid tempered glass, the ceiling height might need to be 7'-6" and possibly more. Do you have a section drawing?


  • 3 years ago
    last modified: 3 years ago

    My client (keeping up appearances) thought about an 'applied fascia board' but figured it was not worth it because few (maybe none) people would notice it (or care).

    Yes, it's all about priorities. With regards to not noticing or caring in the specific sense, the applied fascia board would probably mean even some of them who do notice would not notice that this this was Not an actual dormer but was a full width addition, because the applied line would be enough to create the illusion that it was a shed dormer.

    With not noticing or caring in the general sense, that's multi-layered, and to some extent I think that's why so many houses have become so cheaply built and ugly, people neither notice nor care beyond the most general impression, the desired impression currently most often being that the house look bigger and fancier than it actually is.

    On the other hand, I don't care all that much what the outside of my house looks like, other than well maintained and tidy. I originally looked at it because I thought it was one of the uglier houses in the neighborhood and I was compelled to see the inside.

  • 3 years ago

    I would consider one 4-0 or 4-6 wide double-hung window with 8/1 simulated panes instead of a pair of 3-0 wide double-hung windows unless you have a nountain or ocean view.

Sponsored
AIS Renovations
Average rating: 4.5 out of 5 stars15 Reviews
Custom Craftsmanship & Construction Solutions in Franklin County, Ohio