

Kitchen Layout Assistance
3 years ago

Sort by:Oldest
Comments (9)

Related Stories

KITCHEN DESIGNKitchen Layouts: Ideas for U-Shaped Kitchens
U-shaped kitchens are great for cooks and guests. Is this one for you?
Full Story
KITCHEN MAKEOVERSKitchen of the Week: Soft and Creamy Palette and a New Layout
A designer helps her cousin reconfigure a galley layout to create a spacious new kitchen with two-tone cabinets
Full Story
BEFORE AND AFTERSKitchen of the Week: Bungalow Kitchen’s Historic Charm Preserved
A new design adds function and modern conveniences and fits right in with the home’s period style
Full Story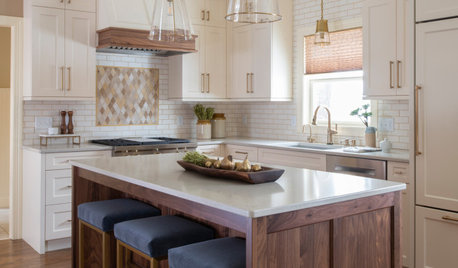
BEFORE AND AFTERSKitchen of the Week: Creamy White, Warm Walnut and a New Layout
Years after realizing their custom kitchen wasn’t functional, a Minnesota couple decide to get it right the second time
Full Story
KITCHEN DESIGNKitchen of the Week: Barn Wood and a Better Layout in an 1800s Georgian
A detailed renovation creates a rustic and warm Pennsylvania kitchen with personality and great flow
Full Story
KITCHEN DESIGNKitchen of the Week: More Light, Better Layout for a Canadian Victorian
Stripped to the studs, this Toronto kitchen is now brighter and more functional, with a gorgeous wide-open view
Full Story
KITCHEN OF THE WEEKKitchen of the Week: More Storage and a Better Layout
A California couple create a user-friendly and stylish kitchen that works for their always-on-the-go family
Full Story
KITCHEN OF THE WEEKKitchen of the Week: Beachy Good Looks and a Layout for Fun
A New Hampshire summer home’s kitchen gets an update with a hardworking island, better flow and coastal colors
Full Story
KITCHEN DESIGNDetermine the Right Appliance Layout for Your Kitchen
Kitchen work triangle got you running around in circles? Boiling over about where to put the range? This guide is for you
Full Story
KITCHEN DESIGNKitchen Layouts: Island or a Peninsula?
Attached to one wall, a peninsula is a great option for smaller kitchens
Full Story





cupofkindnessgw
Patricia Colwell Consulting
Related Professionals
Stamford Interior Designers & Decorators · Sterling Interior Designers & Decorators · Ontario Interior Designers & Decorators · Leamington Interior Designers & Decorators · Davenport Architects & Building Designers · Louisville Kitchen & Bathroom Designers · Worthington Kitchen & Bathroom Designers · Nashua Kitchen & Bathroom Designers · Sierra Vista Kitchen & Bathroom Designers · Terre Haute Kitchen & Bathroom Designers · Waycross Kitchen Remodelers · Elizabeth City Kitchen Remodelers · Huntington Kitchen Remodelers · Nashua Custom Countertops · Lewiston Custom CountertopsDebbi Washburn
AlanOriginal Author
Buehl
BeverlyFLADeziner
emilyam819
cpartist
RappArchitecture