Software
Houzz Logo Print
crcollins1_gw

small house: main floor and kitchen layout help please!

3 years ago
last modified: 3 years ago
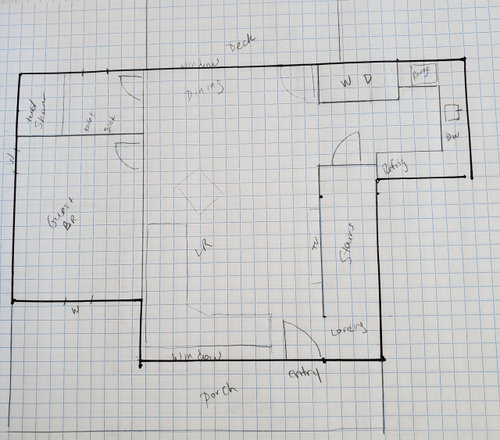
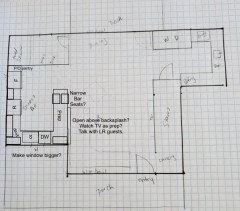
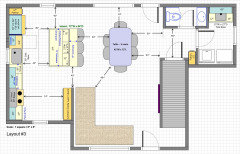
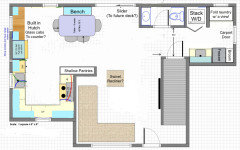
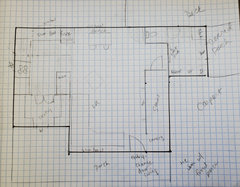
Hi - We drastically downsized last year knowing that we'd have to do something about our tiny kitchen and lack of storage. Our main floor layout is shown here. There is a very small guest bedroom (12x9'6") right off the LR that I think we should reconfigure to pantry/storage/laundry. As part of the overall remodel, I intend to finish our basement with guest room and bathroom, so we won't need the main floor bedroom (which is super awkward for guests), nor will we need the tub in the bathroom. The area where we live is a lot of retirees and it's not uncommon to have 2 bedroom houses. The master is upstairs.

We are two people and my husband is the primary cook but I'm typically in the kitchen at the same time (not possible in current setup). We live near family and have them over frequently, so being able to have a dining area is important, but it's not used daily. What would you do with this space?


Wall between LR and BR is load bearing. 1 square = 1 foot.

Comments (42)

  • 3 years ago
    last modified: 3 years ago
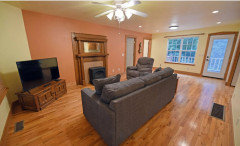
    Also hoping to "de-cabin" the trim during this remode. as well. We've already taken out the stove/mantle and painted all the walls. Could not live with the salmon "accent wall" (which also repeated in the master bedroom, yuck).


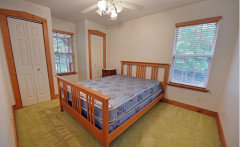
    Dig this green carpet?? :D


  • 3 years ago
    last modified: 3 years ago
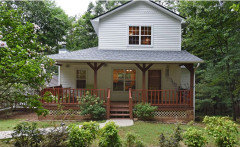
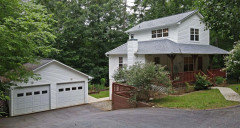
    Exterior. Inside does not match outside.


    This is truly my style, but I sacrificed to be closer to family:

    https://www.houzz.com/discussions/2873984/here-s-as-close-to-a-reveal-as-i-may-ever-get

  • 3 years ago
    last modified: 3 years ago
    Very cute home!

    when you say finish our basement for guest and bath, do you have a legal egress?

    at first glance, I would remove the closet that holds the W/D find a new location, (a closet?) for a stack W/D.

    Create an open plan for kitchen/dining living. thing seriously how you work in the kitchen.

    if done well, the kitchen could be the focal point of the first level.

  • 3 years ago
    Yes, it's a walkout basement (on two sides) with two giant windows. Already stubbed for a bath.


    Was considering opening up the wall between the bedroom and bathroom where the tub currently is, sticking stackable W/D in there (facing bedroom) and using the "back" section of the tub for a closet in the bathroom.

  • 3 years ago
    Is that floor plan you drew to scale? If not how about dimensions.

  • 3 years ago
    Yes, sorry, one square = one foot. Thanks!

  • 3 years ago
    last modified: 3 years ago

    What are you willing to change? Windows? Doors/Doorways (interior and exterior)?

    Are you downsizing b/c of getting older/empty nesters?

    Do you plan to "age in place"?

    I'm asking about "aging in place" b/c eliminating a first floor bedroom & full bath may not be a good idea down the road. I understand why you want to do it now, but what about the future?

    Is there a place to put an elevator if needed in the future? (Maybe one of those chairs that go up/down the stairs would work -- assuming it's a straight shot up/down; i.e., no landings and "turning a corner" for more steps.)


    ETA: I would keep the full-bath, just in case. I don't think you will gain anything by eliminating it anyway.

  • 3 years ago

    Hi Buehl - Yes, we are only two people and were in a way-too-big house. We moved to be closer to our daughter and her husband and my husband's family (north Georgia mountains). We originally considered (and are still considering) adding a kitchen and living room on to this house and moving the master to where the living room is now. Realistically though, we don't need more room, we just need what we have to be better utilized. And new construction - cha-ching $$. We're willing to change doors and windows or whatever to make it work better.

    The basement is the exact size of this main floor and totally open currently - no walls or poles to work around, just HVAC and water heater near the top of the stairs that we'll build a closet around.

    We have moved a lot. My husband was in the military and gets itchy feet if he stays in one place too long. So as of today, this is where we plan to "age in place," but if I were putting odds to it I wouldn't give it better than 50/50. We are currently in our mid-50s with no physical limitations. This lot is quite sloped and would be a hazard for a truly infirm person.


  • 3 years ago

    Hmmm....based on the slope and location of the Garage down slope, you might even be able to move into the basement if needed! Just add a Kitchen, Living Room, Dining Room, & Laundry (in addition to the Bedroom & Bathroom) and you have a "first floor" living space (ground level). You'd even have easy access to the backyard.

  • 3 years ago

    Anyone else have suggestions?

  • 3 years ago

    If you can move W/D elsewhere (but still keep the bath maybe with a smallish shower), I'd suggest a corner sink. Though would be quite limited it can give prep/cleanup space for two.


  • 3 years ago

    Instead of eliminating the bedroom, turn the back of the current kitchen into laundry/storage, with a door in the middle. There is already water there. Then build the kitchen further out.

    crcollins1_gw thanked latifolia
  • 3 years ago
    last modified: 3 years ago

    can the kitchen go to bedroom spot....keep the bath but redo it and place laundry and some storage there. the existing kitchen could have french doors w option of wide open or closed for a more private reading/ computer zone. maybe a hide a bed there. if the kitchen were at the bedroom spot it could be open to living zone. the existing kitchen doesnt have that possibility...its really tucked back.

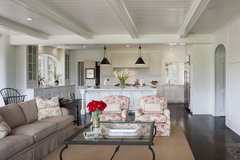
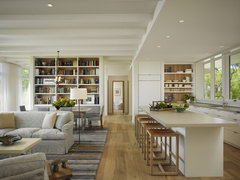
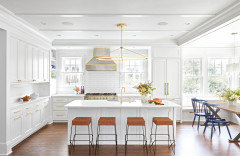
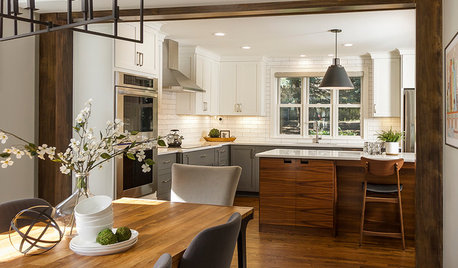
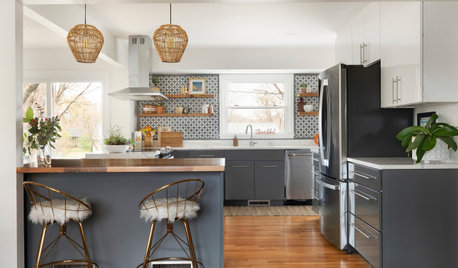
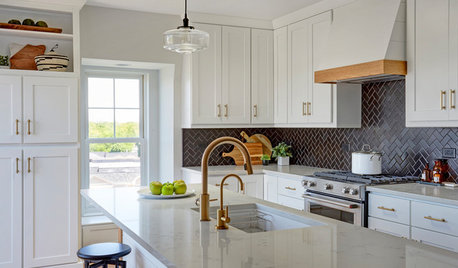
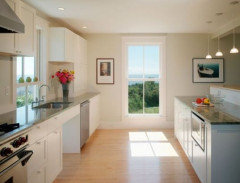
    larger kitchens adjacent to living zone:


    Villanova Residence - family room & kitchen · More Info


    Living Room · More Info


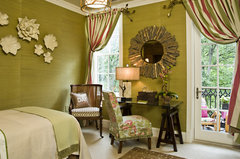
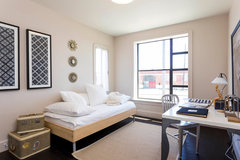
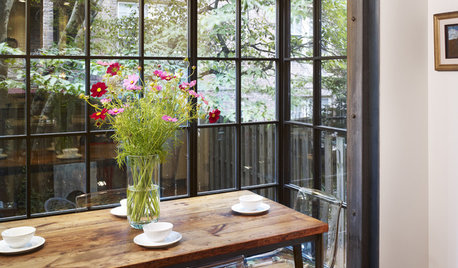
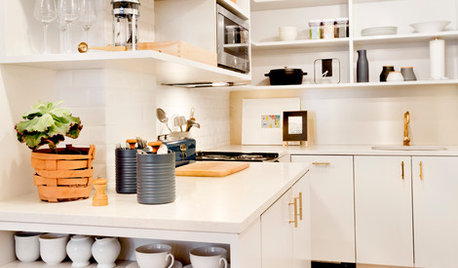
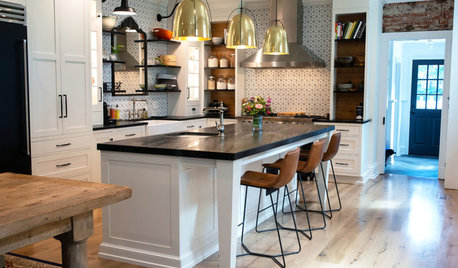
    Imagine a RE-purpose for the current kitchen:


    High impact small space for work and play · More Info


    59th Street · More Info


    Riverside Drive Apartment · More Info


  • 3 years ago
    last modified: 3 years ago

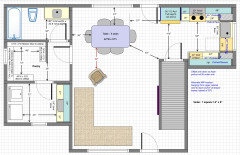
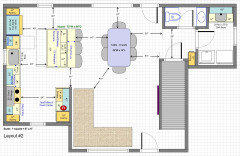
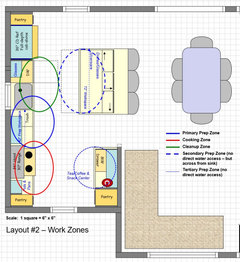
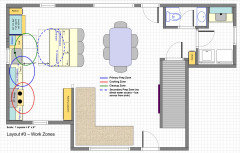
    Here's one. No time to do a detailed analysis, but I thought I'd post it now anyway.

    It does eliminate the Bedroom.

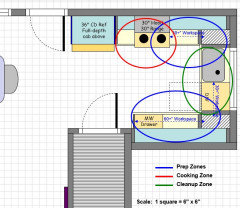
    I envision one person working on each side of the Kitchen. The DW in the corner may be an issue for things stored in "corner" part of the upper cabs, but most could be stored on the opposite end (next to the stairs).


    WORK ZONES


    crcollins1_gw thanked Buehl
  • 3 years ago

    Sena01's might work as well.

    crcollins1_gw thanked Buehl
  • 3 years ago
    last modified: 3 years ago

    Like herbflavor, I was wondering if you could possibly move the kitchen to the bedroom?

    I thought it would be nice to be more connected to the LR as well as DR.

    Otherwise Buehl‘s or Sena‘s is great.

    crcollins1_gw thanked rebunky
  • 3 years ago

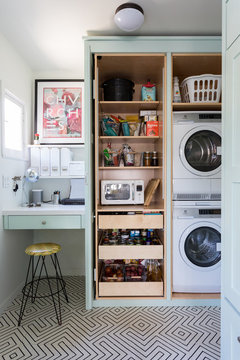
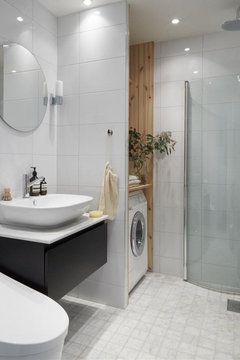
    have you sketched up how laundry /storage / half bath might fit together ? there's a lot of space saving ways now. Between HOW MUCH storage and WHAT KIND of storge its a bit of an exercise. Your first floor can really be transformed.


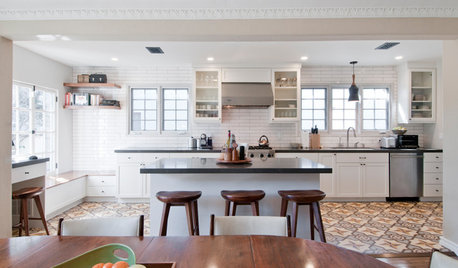
    Los Feliz Colorful Kitchen Renovation · More Info


    crcollins1_gw thanked herbflavor
  • 3 years ago

    Here's another idea if you decide to move the kitchen to the bedroom.

    I didn't fully opened the load bearing wall. I have the DW and the sink on the bath wall hoping that it would help with plumbing. I shortened the window on the side, left the other one the same. A 12" wide pull out b/w the wall and the fridge. Either a MW drawer in the base cab next to the fridge or a standard MW on a shelf under an upper cab.


    I don't know the size of your furniture but I just added a shallow hutch since thar wall seemed so empty ))


    crcollins1_gw thanked sena01
  • 3 years ago
    last modified: 3 years ago

    Luckily you have plumbing on both sides of the house. I would use the bedroom and bathroom space for the kitchen and the present kitchen would become a powder room and the rest of the space would be for laundry and extra storage. (Add a drop down ironing board on the wall.)

    As for the load bearing wall, it can come down, replaced by a structural beam. Your builder will probably have to pull a permit.

    Here is an idea of what the beam would look like after it is trimmed out. The dining table abuts and living area at the front door end of room.


    crcollins1_gw thanked elcieg
  • 3 years ago

    I would devote the entire left side of your home to your new kitchen. I would completely remove the bath from that side. Instead, at the back left corner, include an area for 2 person dining. Move the bath and laundry area to the right side where the kitchen is now. It is a smaller space and could even include a storage closet if you use a stackable W/D inside the bath area. If you keep a bathroom on the left side of the house, I wouldn’t want the bath area to open up directly into your dining area, as it does now and in some proposed plans, above. If you do move your kitchen to the left and retain the bath there, change the door swing so that it is not from the dining area.

    crcollins1_gw thanked ptreckel
  • 3 years ago

    Happy Monday and thanks to all for your thought-provoking suggestions. The idea to switch the kitchen to the bedroom area was a consideration the very first time we walked through the house. However, the current garage is being used as my husband's wood shop and, because of the slope on that side, parking is difficult. Therefore, I also plan to add a garage (actually, a carport) to the current kitchen side of the house, where we have plenty of room to appropriately grade and allow for a side entrance parking situation. This is why I originally considered expanding in that direction and adding a larger kitchen, living area, pantry and covered porch, in addition to the carport, but when I got to almost 1000 square feet and did 2023 construction math, I took pause. I am pondering the idea of pushing the kitchen out a few feet and making it a true galley with carport in front and porch behind, but thought if there's any way to stay in this footprint and be functional, I'd save some bucks and construction pain. We've done a lot of remodeling so I'm not afraid of the process but I know what I'm getting into as far as inconvenience and expense. But I don't know if we'll be able to make this work without expanding the footprint.

  • 3 years ago
    last modified: 3 years ago

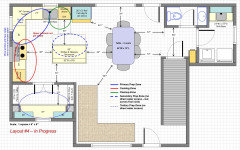
    Well, I guess these next two are OBE, but I'll post them anyway. (I have another one In progress, but it also has the Kitchen moved to the left with a walk-in pantry on the "bottom" left, so I'll stop working on it.)


    .

    .

    .


  • 3 years ago
    last modified: 3 years ago

    @ buehl - I actually really like these ideas to move the kitchen to the left. I hadn't considered adding that half bath to the other side ... might can make this work. Change window in laundry to door... ??

  • 3 years ago

    Can you share the one you have in progress with the pantry? If we add a door in the new laundry where the window is now, we could remove the existing back door next to the big window. It currently goes out to a deck that I want to remove (blocks light in basement and is in terrible condition so needs rebuilding anyway) and build a new deck or porch on the same side as the new carport.

  • 3 years ago

    It's not done yet, but I'll post the in-progress. I quickly added work zones & a few annotations, but it's not done. I have work today, so I won't have time to finish it until, at the earliest, later tonight.


  • 3 years ago
    last modified: 3 years ago

    Will you be OK with people getting to the deck via the Laundry Room? That will mean keeping it neat & clean at all times. Family is one thing, but what about friends & acquaintances (e.g., when you have a party)?

    Is there no way to re-do the deck on the back and have it begin at the current door and extend to the right & maybe wrap it around to the carport? I don't know where your basement windows/doors are, so I don't know if that would work to give you more light there.

    If basement is to the right, then have the deck go from the door to the left.

  • 3 years ago

    HAHA, yes, I can keep the laundry presentable. Remember, it's currently in a closet in my KITCHEN/LIVING ROOM... Sure, keeping the door and wrapping around back to the right is what I was originally planning ... just giving that as an option in case it allowed for better configuration. THANKS! (It sucks to have to work for a living! Really interferes with my personal pursuits. haha)

  • 3 years ago

    I really like the last plan with the separate pantry, but what do you think about subtracting the island and leaving more of the wall between Kitchen and LR, making it sort of U shaped? Should allow a bit more space for the LR if we use a 4 seat table and we can add a leaf only when we need it. We also have a skinny upright freezer I'd like to fit in the pantry or laundry. Maybe next to w/d if we use stackable. It's 24" w x 28" d.

    Our OTR micro died so we got this low profile one. It's NOT fit for use over the range, the light and exhaust are terrible but it's plenty big for us and I love how shallow it is. There will still be good useable space under/above it.

    https://www.whirlpool.com/kitchen/cooking/microwaves/over-the-range/p.1.1-cu.-ft.-low-profile-microwave-hood-combination.wml55011hs.html?

    Thanks again for the great suggestions - love the outside the box thinking!

  • 3 years ago

    If you're planning a deck off the right side, I wonder if you switched the dining and kitchen in @Buehl's plan? Maybe where the pantry is in Buehl's latest you could put the laundry and half bath (with door in living room?)? And then have pantry cabinets where the laundry/half bath is?

    crcollins1_gw thanked Hannah
  • 3 years ago
    last modified: 3 years ago

    I would not open a bathroom, even a powder room, into a public space such as the Kitchen, Dining Room, or Living Room. If you meant via a hall, then that might be OK, depending on the "view" from the public room (i.e., no way to see into the bathroom from the public room, especially the toilet).

    I did play around with moving the the Laundry & Bathroom into the current bedroom space. but it didn't work out. Although, that's when I was trying to fit a full bath. Maybe I'll re-look at it later tonight.

    crcollins1_gw thanked Buehl
  • 3 years ago

    Looking at Buel’s plan, if you remove the door to the back deck and switch the direction of the dining table, you will have one less traffic cross point and more breathing room for the living area.

    crcollins1_gw thanked ptreckel
  • 3 years ago
    last modified: 3 years ago

    I came up with this layout to throw into the mix.

    I liked Buehl’s plans, but I did prefer the kitchen towards the front so you have a view to the front yard and driveway from the kitchen. I have always liked being able to see who is coming to my house from my kitchen window.

    I extended the wall and defined the space a little by adding the row of shallow pantries.

    I also added a sliding glass door to go out to the future new deck. I think it would be so nice to have a unobstructed view (I mean without the dining table directly in front) to your beautiful backyard as you entered the house and as you are sitting on the sofa.

    I put a 360* swivel chair or recliner (I love mine) so whoever gets the comfy recliner can spin around to see the view, watch TV, or interact with those in the living room or at the dining room table.

    Nobody enjoys folding laundry, well I don’t anyways, but it is so much nicer when you at least have natural light and a pretty view. I actally enjoy hanging out in my laundry room because the window looks out to my fish pond and birdbath fountain.

    I put a bench at the table because I was thinking you could push it against the wall for more space when the extra seats are not needed. But it could be regular chairs too.

    Sorry if the scale is off, since I used Beuhl’s plan and just moved things around.


    crcollins1_gw thanked rebunky
  • 3 years ago

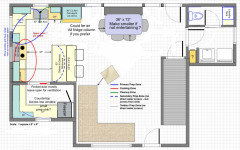
    Building off buehl's last plan, what is your opinion of this version?  Changed laundry and half bath to share a sink, did this in last house and it worked well for us. Tweaked island area from her plan.

  • 3 years ago

    A couple of questions:

    1. Where is your dish storage? It's less than ideal to have it the middle of your Prep Zone, which is where it appears to be now
    2. Regarding the toilet -- is there a door to close? Right now, it's in full view from the door to the covered porch. Toilets should not be visible from someone outside the "toilet room" in a public space like this. In fact, a common mistake many make is having the the door (or other opening) opening to a view of the toilet. It should be placed behind a door or off to the side so it isn't in view.
    crcollins1_gw thanked Buehl
  • 3 years ago

    @Buehl - thank you for helping me consider things I may not have thought of. I am going to have to sell my husband on this since he will want to do the addition (money be damned, lol)...


    1. Less than ideal but small house ... gotta make a tradeoff and I think I prefer dishes in prep over squeezing the LR too much.

    2. Yes, there should be room for an out-swing door to the toilet room, like what you'd see in a master bath with separate toilet closet. It's lightly penciled on the plan so may not be clear on screen.


    @sena01 - If you have time, could you mock this last kitchen plan up for me? Make where the micro is a peninsula, micro under counter. What program do you use to do this? Thanks!!!

  • 3 years ago
    last modified: 3 years ago

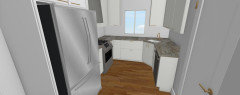
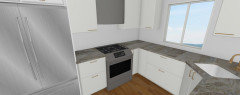
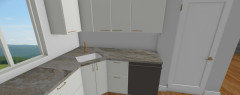
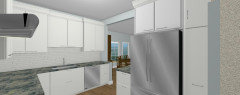
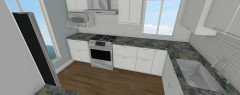
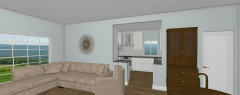
    I use Microsoft PowerPoint...so I can only do 2D, not 3D. I will mock it up later (at work right now).


    Oops! I thought you were asking me to mock it up!

  • 3 years ago

    If you have time, could you mock this last kitchen plan up for me? Make where the micro is a peninsula, micro under counter.

    Sure, I'll try to finish tonight (GMT+2). The program I use is Home Designer Architectural.

    crcollins1_gw thanked sena01
  • 3 years ago
    last modified: 3 years ago

    Pretty mockup Sena!

    I finally got a change to revisit this thread.

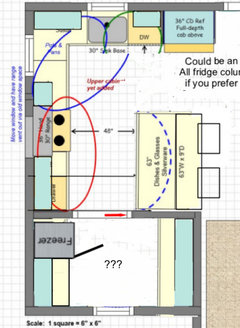
    I kept on thinking about how to get the freezer column out of the laundry and actually within the kitchen space. Especially, since it looks like you might be planning for an all fridge column to pair with it?

    If you were doing a normal 36” french door fridge, and the column was just for additional freezer space, that would not bother me. But, I would not like to walk that far to my only freezer. One example, if I need to grab frozen fruit to make my daily smoothie.

    I feel like you should be able to find space for it somewhere because the kitchen and pantry combined should be enough space.

    I learned here from Buehl, a freezer or fridge in the pantry is not a great idea because of the heat it produces, but I wonder if it might be okay as long as you kept the pocket door or narrow double swing doors open most of the time?

    I would want to leave the door open anyways since it has the nice window view straight across from the door.

    Here is one idea I had. The pantry layout could go several ways, depends on whether you are ok having a counter across the low window. i would want to keep the long run of counter myself. You could even add a small prep sink if you wanted.


    So…. if you cannot tell, I am in love with your backyard view! I keep wanting to make that whole wall endless windows! 🥰

    I also thought the laundry and powder room needed to shrink so the dining table had some breathing room around it.

    I made the table a 36” wide by 6’ long. It could have a leaf that you could remove so it is a smaller table for 4 most times. The one table that you drew just looked so narrow to me, but I wasn’t quite sure what you had in mind.

    I moved your bigger window over more to the right, added a window to where the existing door to the deck was, and then matched that window size on the other side.

    I wasn’t positive if a couple saddle style stools would fit, but I also really wanted some seats at the peninsula!

    For the low window in the pantry, if you don’t want to raise the window up above the counter, this was sort of what I had in mind. I don’t think it would look bad from the outside at all. Of course, you would have it in your own style.


    Here was an idea if you wanted to add a small prep sink in front of the window.


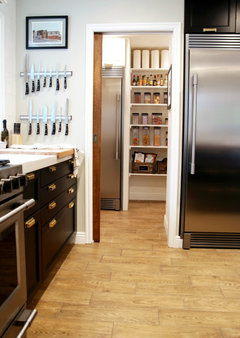
    Below is a kitchen and pantry remodel from the blog Chris loves Julia where they put the freezer column in the pantry and fridge column in the kitchen proper.

    I was imagining your peninsula on the left side of the doorway and then instead seeing the freezer and shelves, you would see the low window with countertop going across. Freezer more to the left. But if you prefer to leave the window with nothing blocking it, that would look very pretty too.


    Maybe like this? Sorry, I am definitely not sure the best way to lay it out with the window free and clear.

    Anyways, just thought I would throw this one out for kicks!


    crcollins1_gw thanked rebunky
  • 3 years ago

    @sena01 Thank you so much! These look great. I really like the last one with the horizontal cabinets over the peninsula and the drawers in the end.

    Regarding the sink in the toilet room. I don't have strong feelings one way or the other about it being in the closet with the toilet or in the outer area. I like @rebunky 's idea, too. I just don't see the point of having two sinks in such a small space, and I want the sink to be large enough to be functional for stuff besides handwashing.

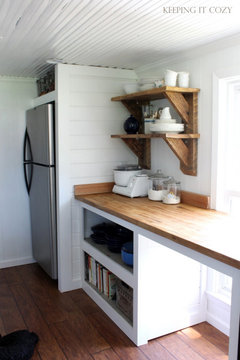
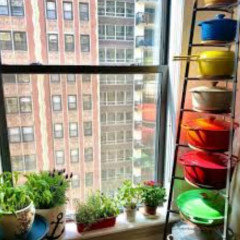
    @rebunky Our main fridge is a normal, freezer on bottom unit. The secondary freezer is not primary so having it in the laundry or pantry is fine. We had in pantry in our last house. For some HVAC reason, the one vent in our pantry was the strongest blowing and that room was always cold, even with the freezer and a small wine fridge in there. And yes, I see us leaving that door open for convenience and for light from the window. I had thought of a counter in front of the window but maybe something like this would be cute. We have a lot of Le Creuset and we use it as our primary cookware. It's so pretty! And I have plants that need a window too. (My view is better than this one! lol)

    Lots of options to consider - thank you all so much for your help.


  • 3 years ago
    last modified: 3 years ago

    Yes, the prep sink was not really neccessary. But since the pantry was looking more like a secondary kitchen with all the countertops, I thought you might be planning to use it for the ”messy” kitchen lol!

    For me the pantry would be used for my husband to use his air fryer and I would use my crockpot in there. I would also use it for anything I make in my vitamix blender, especially smoothies with a freezer in there. That is the only reason I thought a small sink would be useful.

    I Love that Le Creuset tower!

    I remember your cool orange kitchen but I forgot I commented on the reveal thread. I said your kitchen made me start singing the song ”Happy” by Pharrell. It was so cheerful and fun. I am sure this new kitchen will make you do you happy dance too!

    crcollins1_gw thanked rebunky
  • 3 years ago

    @rebunky That house with the funky orange kitchen has sold twice now and the last time was for triple what we paid for it! We touched nearly everything and did it without any regard whatsoever for resale. Realtor wanted us to paint over the orange walls and I refused! We had two full price offers within a day, and the next owner sold for full price and closed in less than 30 days, so I assume they probably had multiples too. Not a single thing was changed in the listing photos, so I guess more people like orange than you'd think.