Software
Houzz Logo Print
kelly_mcdermott62

Hallway Help! My hallway needs some minor improvements.

3 years ago
last modified: 3 years ago
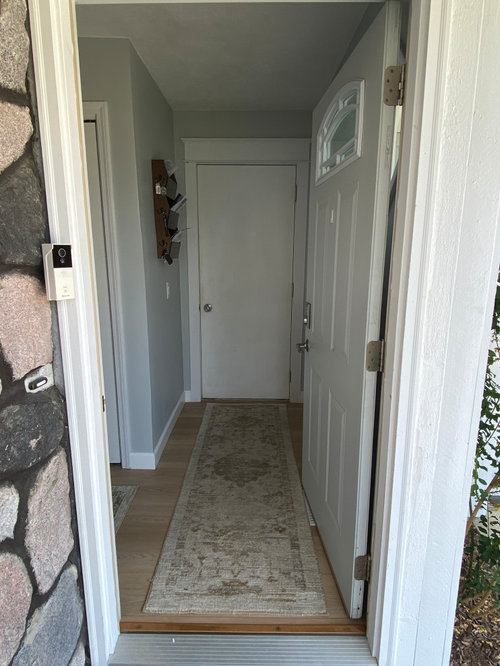
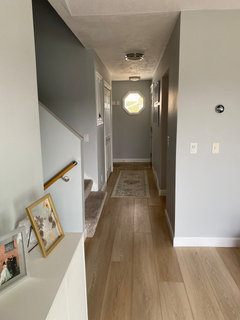
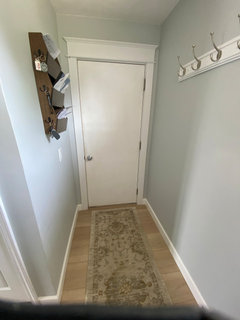

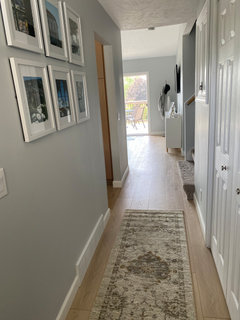


Hello! The main entrance to my house has two hallways that could be elevated. Ideas are the gallery wall with updated frames light wood, dark wood or brass.

The bi fold doors (must stay due to layout and function) could be updated to bi-fold french doors style maybe in light wood or white color.


Update the lights with a different flush mount but stay silver?

Love to hear your thoughts making this hallway more elevated and welcoming.


Comments (18)

  • 3 years ago
    last modified: 3 years ago

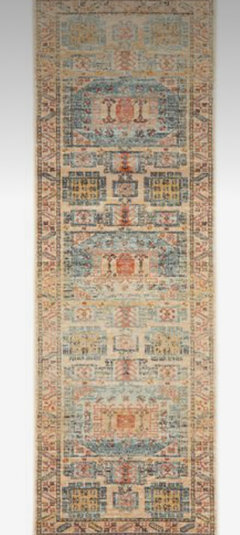
    Looks like a too narrow hallway for anything placed on floor such as plants, table etc. Where does hallway at entry door end of L go? I see coat hooks on wall there. The art you have on wall is best IMO as one large art piece really requires some distance between art & viewer to look at the whole of it & there’s not room to stand back & view a large art. Seems like the focal point of entry is the octagonal window which appears to allow a lot of natural light. What’s the view out the window? Nice or not so? Maybe a leaded glass insert custom created for the window with a design pleasing to you, with or without colored glass would amp up the entry or view to the entry. Also looks like there’s a window in the top part of door - does that ’compete’ with the octagonal window? The two ceiling light fixtures could be changed out to a more eye catching design. What’s there is fine but fairly utilitarian looking. The runners could be changed out to design with color & less traditional style. Depending on length of hall straight in from entry door, one longer runner could be used the full length of that hall way shown - depending on length may need a custom cut from carpet store. What is the small door high in wall across from entry to what might be a kitchen?

    Kelly Loedeman thanked KW PNW Z8
  • 3 years ago

    Agree that smaller art works best in a narrow space. I may change the frames to gold or wood, just to add some visual interest. You have a lot of white already, and could use a little variation. Wood would pick up the floor, gold/brass tones would also work with the floor. Runner with more color would help also.

    Kelly Loedeman thanked Susie .
  • 3 years ago
    last modified: 3 years ago
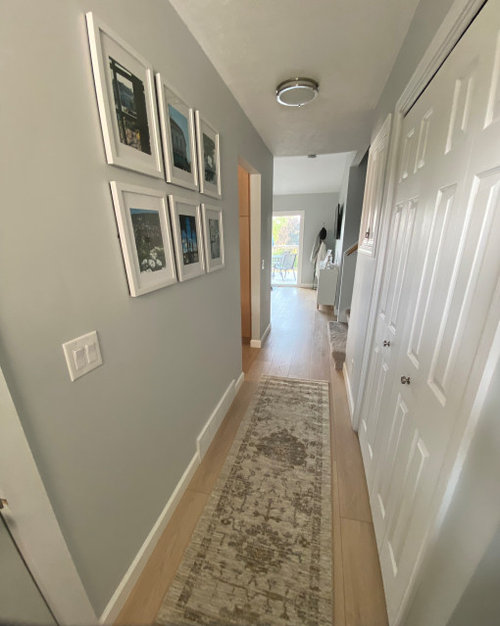
    Decide on a look that works with your home and inspiration pictures will help. An entrance should convey a feeling of who are/your style. Only then start to replace and suggest interesting light fixtures, new bi-fold doors and hardware, large/bright art and colorful rug, and paint small cupboard(?) the same color as wall. Could even paint your door’s interior.


    Kelly Loedeman thanked Maureen
  • 3 years ago

    Thank you all.

    I agree with Susie the frames need an update it looks a little uniform. Wood or brass is exactly what I had in mind.

    The wall with hook ends leads to another door which is the garage. The octagon window leads to front yard. There is also light coming through the front door as well. Also, agree that the light fixtures could be adjusted to something with a bit more personality. I do like the runners my style is modern organic, minimalist a bit of eclectic. What kind of light fixtures could you all see in the space?


    I agree with Susie the frames need an update it looks a little uniform

  • 3 years ago
    last modified: 3 years ago

    Paint the door wall an accent color.

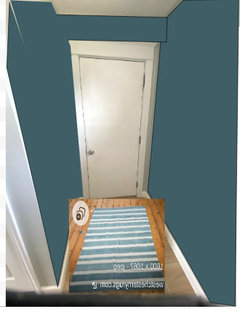
    Another request here for more photos...a photo of the cupboads head on from the other room, a shot of the front door from down the other hall that faces it. Photos of the rooms that can see the hall. We need to see the other angles to make sure this space is cohesive.

    Kelly Loedeman thanked tracefloyd
  • 3 years ago


  • 3 years ago
    last modified: 3 years ago

    Thank you for the extra pics. Both hallways should be included in the design. I'd love to see both the hall and the niche papered if there were somehow a good stopping point. Paint would be easier since it doesn't need trim.


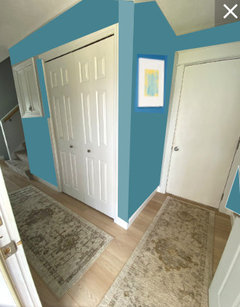



    Pick a deep color and paint till you reach the stairwell and till you reach the end of the gallery wall, including the opening into the kitchen.

    You could also just paint the niche...interest from different perspectives.


    I'm not saying use these colors...just to show concepts.



    I do like your gallery and would put that up. The white frames would look good against an accent wall color.

    Kelly Loedeman thanked tracefloyd
  • 3 years ago

    Agree with @tracefloyd, focus on what your guests see when they enter your home. Currently, that is the garage door and your key/mail organizer. Painting that out a darker colour will de-empathize that and draw their eye to the brighter entry corridor. Wallpaper would be great and you could eliminate the wall art. As noted above, the hall is too narrow for people to be able to really see/appreciate the images, so unless you love what’s framed, I would skip them. I wouldn’t spend money changing the doors either, this is a transitional space, less emphasis the better. However, I do think you need a great piece of art on the wall (living room?) directly in front of the entry access where it looks like you have a coat rack of some kind?? Move that and put wall art that you love to really draw people into the main area of your home, that’s where you want the “wow” factor and what you want them to focus on, not a narrow transitional space.

  • 3 years ago



    Will you share with us what the small doors across from what I think is the kitchen are? I;m imagining a dumb waiter with the decorative pulls on the doors.

    Kelly Loedeman thanked KW PNW Z8
  • 3 years ago

    Did I mention....your gallery would look good against a painted accent wall with those white frames.

  • 3 years ago

    I would love to do something fun with these little doors.


  • 3 years ago

    @tracefloyd thanks your help! Agree it's hard to find a stopping point.

  • 3 years ago

    @Kelly Loedeman Surprise storage! Are you limited to only the small shelf unit in back or can you add another? Looks like air space in there but opening also is high on wall so accessibilty may be issue? What was original use of cubby? If you changed the doors to flat straight across, no molding trim, a mural could be painted on the doors & the surrounding trim would appear as the picture frame.

    Kelly Loedeman thanked KW PNW Z8
  • 3 years ago

    @KW PNW Z8 yes it is surprise storage! Just the small shelf unit will fit with these big appliances. Not sure the original use but the previous homeowners used it for appliance storage too. I like the mural idea!

  • 3 years ago

    @Kelly Loedeman That looks like a heating system pipe going through the cupboard. I wondered if it used to be a full height closet & was size reduced but retained for access to pipe. Don’t know the age of your home. My parents lived in a home built in early 40’s & it had a narrow linen closet in the bathroom with the heating pipe going from basement through first floor bath & up to second floor. It made for lovely warmed towels!

  • 3 years ago
    last modified: 3 years ago

    Another render of the proposed area to be painted the accent color in blue. I suggest replace the clutter of the bins with something simple and eye-catching. This is the very very first thing one sees as you enter the home. What about Charcoal or Navy?

    These have shown my start and stop points for painting.


    Kelly Loedeman thanked tracefloyd
  • PRO
    3 years ago


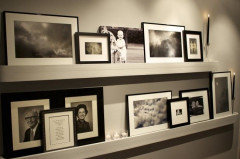
    I would use a picture ledge so that items could be added and moved.


Sponsored
Wannemacher Interiors
Average rating: 5 out of 5 stars26 Reviews
Customized Award-Winning Interior Design Solutions in Franklin Cnty OH