

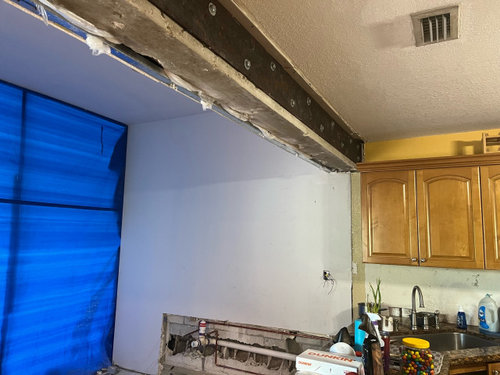
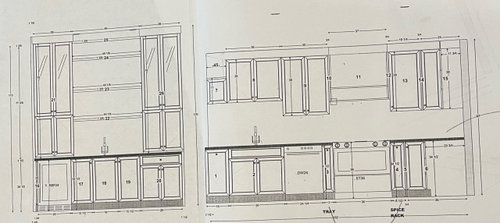
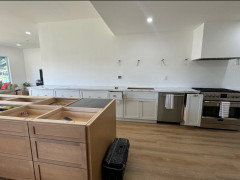
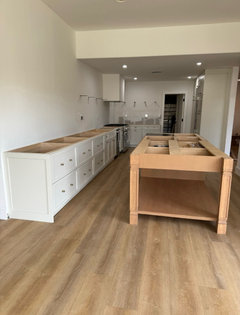
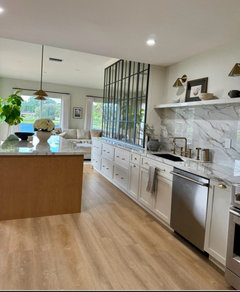
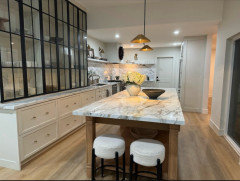
kitchen has two different ceiling heights
3 years ago
Featured Answer
Sort by:Oldest
Comments (21)
 3 years ago
Related Professionals
Meridian Interior Designers & Decorators · Winston-Salem Interior Designers & Decorators · Cincinnati Interior Designers & Decorators · Poughkeepsie Interior Designers & Decorators · Bakersfield Interior Designers & Decorators · Boise Interior Designers & Decorators · Coldwater Architects & Building Designers · Bakersfield Kitchen & Bathroom Designers · Modesto Kitchen & Bathroom Designers · Trenton Kitchen Remodelers · Janesville Kitchen Remodelers · Fresno Kitchen Remodelers · Crestview Custom Countertops · Charleston Custom Countertops · Mankato Custom Countertops- 3 years ago
 3 years ago
- 3 years ago
- 3 years ago
- 3 years ago
 3 years agolast modified: 3 years ago
- 3 years ago
 3 years ago
- 3 years ago
- 3 years ago
 last year
- last year
- last year
- last year
- last year
- last year
- last year
- last year
 last year

Related Stories

KITCHEN MAKEOVERSKitchen of the Week: Baker’s Dream Kitchen With Two Islands
A kitchen-family room makeover adds happy' aqua cabinetry and a dedicated baking space to a Massachusetts farmhouse
Full Story
KITCHEN MAKEOVERSThis Kitchen’s Custom Storage Has a Place for Everything
An architect helps Oregon homeowners remodel their kitchen and make their storage more functional for the long term
Full Story
KITCHEN DESIGNTwo-Tone Cabinet Finishes Double Kitchen Style
Love 'em or not, two-tone kitchen cabinet treatments are still going strong. Try these strategies to change up the look of your space
Full Story
BEFORE AND AFTERSKitchen of the Week: Bungalow Kitchen’s Historic Charm Preserved
A new design adds function and modern conveniences and fits right in with the home’s period style
Full Story
KITCHEN DESIGNA Two-Tone Cabinet Scheme Gives Your Kitchen the Best of Both Worlds
Waffling between paint and stain or dark and light? Here’s how to mix and match colors and materials
Full Story
KITCHEN DESIGNKitchen Combo to Try: Neutral Cabinets, Different-Colored Island
Avoid a too-sterile look and establish a focal point with a contrasting island hue
Full Story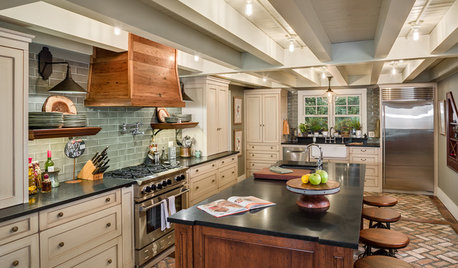
KITCHEN OF THE WEEKKitchen of the Week: ‘Raising’ the Ceiling in a Creative Way
A smart design solution helps a South Carolina kitchen feel more spacious and adds industrial style
Full Story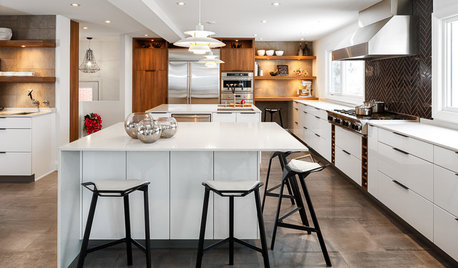
KITCHEN DESIGNKitchen of the Week: Cooking for Two in Ontario
Three small rooms become one large kitchen, so an Ottawa couple can cook side by side and entertain
Full Story
KITCHEN DESIGNBefore and After: 4 Kitchens With Two-Tone Cabinet Schemes
Why choose one cabinet color when you can have two? Let these kitchen remodels with two-tone cabinets inspire you
Full Story
KITCHEN MAKEOVERSKitchen of the Week: Historic Flair and Room for Two to Cook
Designers flip a kitchen and dining room to create enough space for this couple to make dinners together
Full Story



chispa