Software
Houzz Logo Print
cherley_bernadin

Is 8 ft ceiling is really low ?

3 years ago

We building our first home we realize that 9ft ceiling it’s more common nowadays, unfortunately it is too late to go to 9ft cause our builder said they already sent the plan to the engineer and city etc.. now I feel I’m not really excited about the house anymore.. can u guys give me some idea about the 8ft ceiling please?

Comments (31)

  • 3 years ago

    It is quite regional and budget dependent. Plans sent to the city is not too late. Framing is a bit too late. But you might be able to push back on this "too late" idea. It depends on what your leverage is.


  • 3 years ago

    Eight feet is still common and standard for ceiling height in many areas despite the increased ceiling height on Houzz.

  • 3 years ago

    Lately I have noticed that under 9 ft ceilings give a sense of coziness. 8 foot ceilings are an environmental and economic plus in colder regions as well. They use less resources to build and less energy to heat.

  • 3 years ago

    We have a new build with vaulted ceilings in the living room/kitchen/office, but the rest of the house has 8 ft ceilings and they're perfect. I don't feel like they're low at all, the private areas of the house feel cozy and inviting.

  • 3 years ago

    It shouldn't be too late to modify plans.  It may slow down the start of your build but this should be an easy change.  In our area,  9' was the norm a decade ago.  Now 10' is the norm for custom builds.  Tract builders have also been doing 9' ceilings as the standard for over 10 years,  but they save money by doing 8' ceilings on the second floor.  

    I personally can't stand 8' ceilings and would not build a house with them.  You might want to tour a home that has 8' vs 9' ceilings to see what feels better to you.

  • 3 years ago

    Personal choice. Many people like the coziness of 8’ ceilings, especially in bedrooms. In “The Not So Big House” the author discusses how 8’ is better. I prefer 9 or 10, myself. I would bet that for resale, 9 would be better. Agree that you should tour some homes and see how they feel to you. Your contractor probably just doesn’t want to bother with the change, but it’s really not too late. It may cause some delays, however.

  • 3 years ago

    I agree, its not too late to change ceiling height

    The building dept wont care and your builder shouldnt care

    there are no structural issues involved

  • 3 years ago
    last modified: 3 years ago

    With regard to the plan, if this is a multi story house the stairs will require adjustment, probably two more steps, which means the run of the stairs will be longer. There have been houses posted in here where they only realized there was no longer adequate room for the stairs when they got ready to frame the stairs. It may also affect window size and placement. None of these issues are insurmountable but you need to make sure these issues are solved in advance, not as an emergency onsite during the build.

    In many houses there is wiggle room and the added length will not make a lot of difference. In the house I grew up in, which was not small, a longer stair run would have meant a bedroom that was very small in one dimension at the top of the stairs. The house I live in now would require a completely different layout had two more stairs been required.

  • 3 years ago

    We ended up going with 8ft ceilings to drop the overall height of the house, as the high part of the roof plane where our 8ft ceilings are defined the height of our vaulted area. Depending on the design of the house, the ceiling height can affect a lot.

  • 3 years ago

    Even one riser height increase will make a big difference

    It wont be free

    Windows might need to be taller

  • 3 years ago

    I'm in FL and even the cheapest spec builders are doing 9 ft as a minimum, slightly more expensive homes will get 10 ft and most of the custom homes have 12+ ft ceilings in the public areas.

    Our previous house had a mix of vaulted, 9 ft and 8 ft ceilings. I find the 8 ft claustrophobic. When we built we went with mostly 12 ft ceilings with a few sections dipping down to 10 ft to lower the mass of the house towards the front, when viewed from the street.

    The higher ceilings make sense in warmer areas of the country where most people like to use ceiling fans to help with cooling.

  • 3 years ago

    You can always re-draw plans. As a builder, I added a foot to the first-floor height on one home with no re-drawing of plans and dropped the second floor height by 7" so the roof would meet zoning.


    Our current 2,000 sf temp built in the early '70s with an 8' first floor and 7'3" second floor is comfortable and consistent with the neighbourhood. Our 5,800 sf under way (12' and 10') is similar to nearby builds, except it's smaller.

  • 3 years ago

    Thank u guys for all ur comments and suggestions, we were able to talk to the builder, they finally accept to update our contract with the 9ft ceiling option..

  • 3 years ago

    @Cherley Wise: please pay attention to how the taller ceiling in the kitchen will affect your cabinet plan. My preference is cabinets + trim that go to the ceiling, rather than a gap between. So you might consider stacked uppers, taller uppers, taller trim, or some combination. Pros on the kitchen forum are great so I recommend posting a plan there as well.

  • 3 years ago

    @chicagoans has very good advice. We built a soffit in our vaulted kitchen so we didn't have the tops of our cabinets exposed. You really should consider your kitchen cabinets/possible built-ins with a 9' ceiling.


  • 3 years ago

    Keep the stair risers near 7.5”

    Don't use 8” risers (where allowed)

    10” treads + nosing are good

    If in doubt post here

  • 3 years ago

    We building our first home we realize that 9ft ceiling it’s more common nowadays, unfortunately it is too late to go to 9ft cause our builder said they already sent the plan to the engineer and city etc.. now I feel I’m not really excited about the house anymore.. can u guys give me some idea about the 8ft ceiling please?

    Your builder is full of bull pucky! Our house was in PERMITTING and we pulled it out to redo the house. He just doesn't want to change it. Of course to change it will probably cost, but if you feel it's worth it (I would never choose 8' ceilings) then go for it.

  • 3 years ago

    Cpartist thanks for ur comment, they change it for me after I was talking to the builder, they understood the situation, but u guys helped me a lot to go forward with the process, thank you!!

  • 3 years ago

    There is nothing lower, so that is low. Only you can decide if that is acceptable.

  • 3 years ago

    My 60’s MCM home has 8’ ceilings, I prefer them over the 12’ ceilings in our 2d home, but that is what I prefer, which is very personal.

  • 3 years ago

    @strategery our house built in 1973 had ceilings that I(5'8") could touch when I stood on my tippy toes, so maybe 7 or 7.5 feet?  They definitely come lower

  • 3 years ago

    @Laurel C, OP is building, not buying a 50 y/o house. New builds under 8' would be exceedingly rare.

    I see OP went for 9'; great choice.

  • 3 years ago

    I've had homes with 8', 9', 10', and 12' ceilings.


    Unless you must have a really tall Christmas tree, or are over 7' tall, i don't see the advantage to anything over 8' myself.


    I am taller than average at 6'4" and my next house will have 8' ceilings, currently have 9' ceiling.


    Basements sure, with low hanging duct work etc downstairs, then 9' ceilings make sense.

  • 3 years ago

    A higher ceiling works best in homes with big spaces..they also have heating and cooling advantages..we love the option of having exhaust fans for removing heat in the highest areas..in the summer…and ceiling fans to blow down the rising heat in the winter…saves on heat and a.c. costs …as well as keeping a more natural air environment…as to delay due to changes needed…getting it right is well worth the delay needed…no matter the inconvenience..

  • 3 years ago

    Oh geez - I like tallish ceilings but there is never a justification based on heating and cooling costs. That is rubbish. It is always better to have less surface area to lose heat or gain heat. It can be a minor issue but it is never better to have tall ceilings. Unless you lived a while ago and had no a/c.

  • 3 years ago

    We prefer to have 8' walls with a vaulted ceiling. Our home goes to fourteen feet in the center. With proper ceiling fans or air controller the warm air near the top will circulate back down so a warm air curtain is against the outside walls. And for more air flow

  • 3 years ago

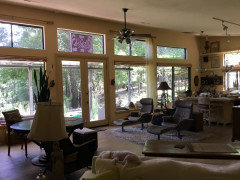
    aklogcabin…that is also a good plan..based on the same principal…in our case..we have incredible wooded ..natural views ….with no neighbors in view..so we chose a shed roof plan with 13’ in front …(lots of windows)…sloping down to 9’ in the back….(no windows)…on a sunny day in the winter we barely use the heat until after sundown…

  • 3 years ago

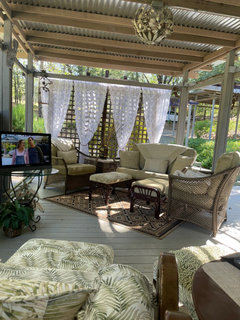
    In the summer we spend most of our days in our outdoor living room

  • 3 years ago

    Great ! We have trees and mountains. Mt Denali. With the gable end of the house we will have windows in the upper part. So they will allow us to see the stars and Northern lights. Our bedroom is on the other end. We will be able to see stars at night while laying in bed. In AK where we live we get lots of snow so skylights won't work.

    With our long nights it's another way to enjoy life watching the sky

  • 3 years ago

    Skylights always remind me of all the posts about leaking🙄…we both love the night views as the moon moves across the sky from different directions …it is surprising how much light we get during some of the cycle….it must be another whole experience with the long nights…when we retired we decided we wanted to be warm all year..so we follow the sun in the winter…to be warm…and for hubby to play golf year round….