

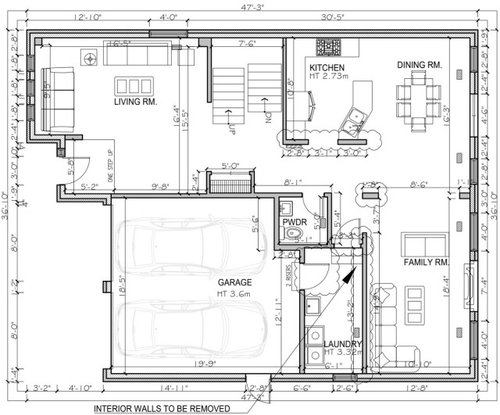
Help with structural change and layout
3 years ago
last modified: 3 years ago
Sort by:Oldest
Comments (6)
Related Stories
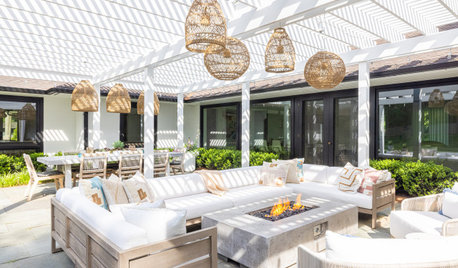
LANDSCAPE DESIGN20 Standout Shade Structure Ideas to Help You Beat the Heat
Discover shade structures with designs that range from classic to contemporary and everything in between
Full Story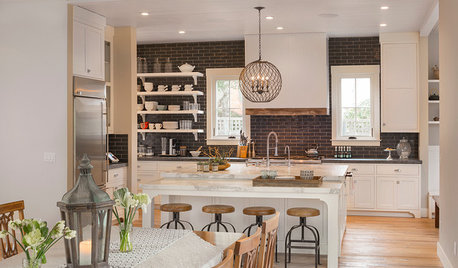
TRANSITIONAL HOMESHouzz Tour: Change of Heart Prompts Change of House
They were set for a New England look, but a weekend in the California wine country changed everything
Full Story
HOUZZ PRODUCT NEWS10 Kitchen Trends to Watch in Layouts, Features and More
See the colors, materials and floor plan changes homeowners are embracing in the 2023 U.S. Houzz Kitchen Trends Study
Full StoryDATA WATCH10 Kitchen Trends to Watch in Layouts, Features and More
See the colors, materials and floor plan changes homeowners are embracing in the 2023 U.S. Houzz Kitchen Trends Study
Full Story
MOST POPULAR7 Ways to Design Your Kitchen to Help You Lose Weight
In his new book, Slim by Design, eating-behavior expert Brian Wansink shows us how to get our kitchens working better
Full Story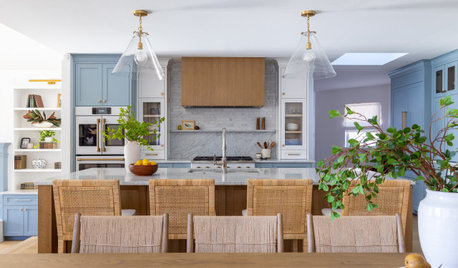
KITCHEN OF THE WEEKCheerful Kitchen in Blue, White and Wood With an Open Layout
Smart layout changes swap awkward angles for a custom island, a hidden command center and a scullery-style pantry
Full Story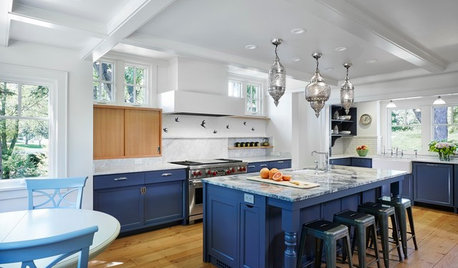
RANCH HOMESHouzz Tour: Ranch House Changes Yield Big Results
An architect helps homeowners add features, including a new kitchen, that make their Minnesota home feel just right
Full Story
KITCHEN DESIGNWhite Kitchen Cabinets and an Open Layout
A designer helps a couple create an updated condo kitchen that takes advantage of the unit’s sunny top-floor location
Full Story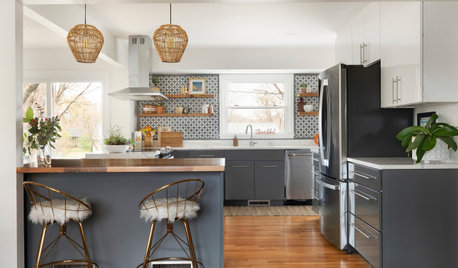
KITCHEN DESIGNKitchen of the Week: Warm and Inviting Style With an Open Layout
A designer helps a couple create a breezy floor plan and add style with sleek cabinets and welcoming wood details
Full Story
KITCHEN MAKEOVERSKitchen of the Week: Soft and Creamy Palette and a New Layout
A designer helps her cousin reconfigure a galley layout to create a spacious new kitchen with two-tone cabinets
Full Story



aziline
la_la Girl
Related Professionals
Magnolia Interior Designers & Decorators · Newport Interior Designers & Decorators · Casper Interior Designers & Decorators · Duluth Architects & Building Designers · El Paso Architects & Building Designers · Miami Kitchen & Bathroom Designers · Kearney Kitchen & Bathroom Designers · Wilmington Home Remodeling · Monroe Home Remodeling · Vincennes Bathroom Remodelers · Hilton Head Island Bathroom Remodelers · San Marcos Bathroom Remodelers · Concord Bathroom Remodelers · Las Vegas Bathroom Remodelers · London Bathroom RemodelersPatricia Colwell Consulting
cat_ky
AlexOriginal Author
la_la Girl