

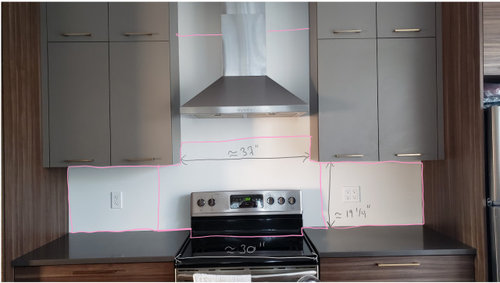
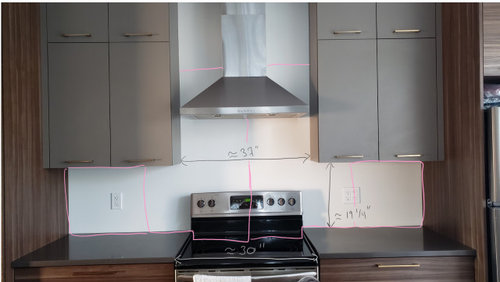
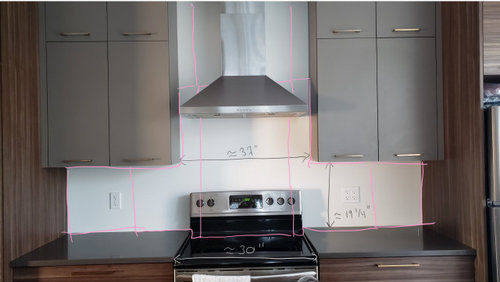
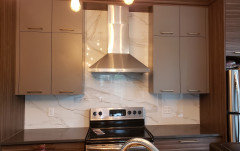
Backsplash large tile layout - where to align grout lines?
3 years ago
Featured Answer
Sort by:Oldest
Comments (17)
 3 years agolast modified: 3 years ago
- 3 years ago
Related Professionals
Pittsfield Interior Designers & Decorators · Chicago Architects & Building Designers · Hobbs Architects & Building Designers · Pocatello Kitchen & Bathroom Designers · Alexandria Kitchen & Bathroom Designers · Springfield Kitchen & Bathroom Designers · Wheeling Kitchen & Bathroom Designers · Panama City Kitchen Remodelers · Baltimore Kitchen Remodelers · Lynchburg Kitchen Remodelers · Saginaw Kitchen Remodelers · Gulfport Custom Countertops · Greensboro Custom Countertops · Toronto Custom Countertops · Queens Custom Countertops- 3 years ago
- 3 years ago
- 3 years ago
- 3 years ago
- 3 years ago
 PRO3 years ago
- 3 years ago
- PRO3 years ago
- 3 years ago
- 3 years agolast modified: 3 years ago
- 3 years ago
- 3 years ago
- 3 years ago
- last year
Related Stories
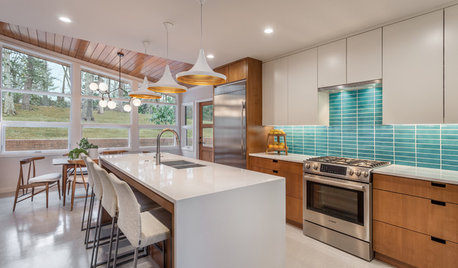
KITCHEN BACKSPLASHES6 Ways to Add Style to a Basic Tile Backsplash
Bold grout lines, bright colors and unusual layouts can turn rectanglular tiles into an eye-catching focal point
Full Story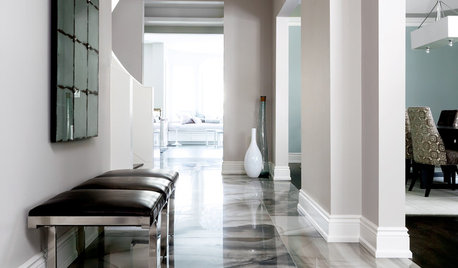
TILEWhen Bigger Is Better: The Dramatic Look of Large-Format Tiles
With fewer grout lines, this versatile material brings a smooth appearance to walls and floors
Full Story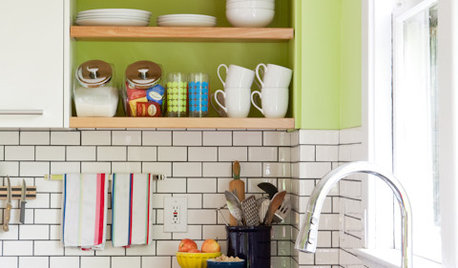
KITCHEN DESIGNSubway Tile Picks Up Gray Grout
Heading into darker territory, subway tile offers a graphic new look for kitchens, bathrooms and more
Full Story
KITCHEN BACKSPLASHESHow to Install a Tile Backsplash
If you've got a steady hand, a few easy-to-find supplies and patience, you can install a tile backsplash in a kitchen or bathroom
Full Story
BATHROOM MAKEOVERSBathroom of the Week: Clean Lines and Beautiful Blue Tiles
A designer uses her client’s vintage Welsh linens and favorite Gaudí tile as starting points for style
Full Story
KITCHEN DESIGN5 Stunning Alternatives to the Tile Backsplash
Try Stone Slab, Glass, Steel, Concrete or Beadboard Above the Kitchen Counter
Full Story
MOST POPULARIs Colorful Grout the Next Big Trend in Tile Design?
See how grout in 7 eye-catching colors is spicing up kitchens and bathrooms abroad
Full Story
BATHROOM DESIGNConvert Your Tub Space Into a Shower — the Tiling and Grouting Phase
Step 3 in swapping your tub for a sleek new shower: Pick the right tile and test it out, then choose your grout color and type
Full Story
KITCHEN BACKSPLASHESWhere to Start and Stop Your Backsplash
Consider these designer tricks to work around cabinets, windows and other features for a finished look in your kitchen
Full Story
TILEHow to Choose the Right Tile Layout
Brick, stacked, mosaic and more — get to know the most popular tile layouts and see which one is best for your room
Full Story




marylut