

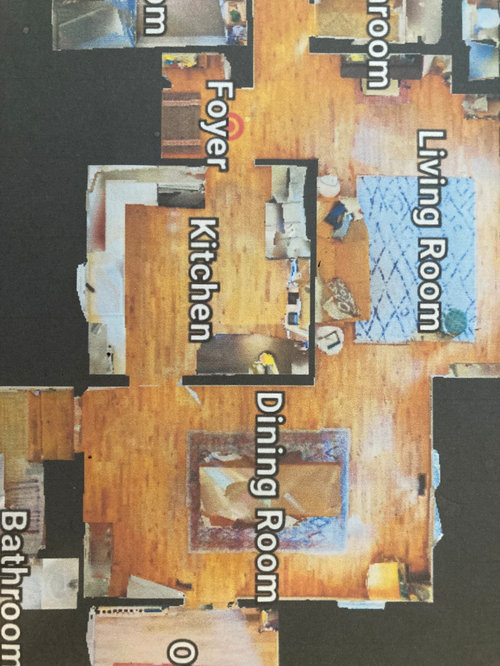
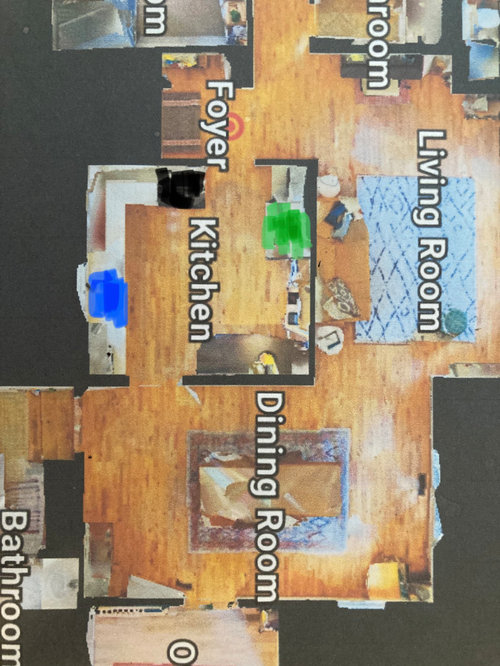
Layout dilemma for remodel
3 years ago
last modified: 3 years ago
Sort by:Oldest
Comments (12)
Related Stories
INSIDE HOUZZPopular Layouts for Remodeled Kitchens Now
The L-shape kitchen reigns and open-plan layouts are still popular, the 2020 U.S. Houzz Kitchen Trends Study finds
Full Story
REMODELING GUIDESHow to Remodel Your Relationship While Remodeling Your Home
A new Houzz survey shows how couples cope with stress and make tough choices during building and decorating projects
Full Story
KITCHEN DESIGNKitchen of the Week: Remodel Spurs a New First-Floor Layout
A designer creates a more workable kitchen for a food blogger while improving its connection to surrounding spaces
Full Story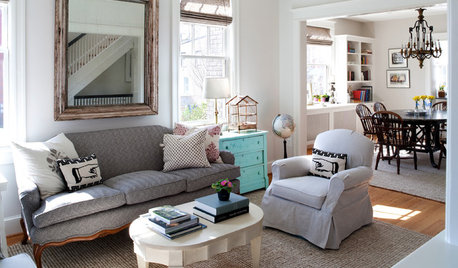
HOUZZ TOURSHouzz Tour: Remodeling Brightens a Row House in Washington, D.C.
A revamped layout and an airy palette create a soothing home for a Capitol Hill family of 5 looking to simplify
Full Story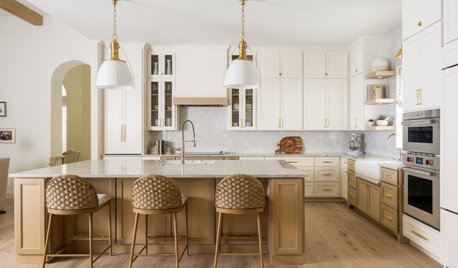
DATA WATCH10 Kitchen Remodeling Trends to Know About in 2025
See the latest on layouts, design details, spending, pro hiring and more from the 2025 U.S. Houzz Kitchen Trends Study
Full StoryLATEST NEWS FOR PROFESSIONALS10 Kitchen Remodeling Trends to Know About in 2025
See the latest on layouts, design details, spending, pro hiring and more from the 2025 U.S. Houzz Kitchen Trends Study
Full Story
LATEST NEWS FOR PROFESSIONALS10 Kitchen Remodeling Trends to Know for 2026
Learn about key insights on cabinet colors, layouts, budgets and more from the 2026 U.S. Houzz Kitchen Trends Study
Full StoryDATA WATCH10 Kitchen Remodeling Trends to Know for 2026
Learn about key insights on cabinet colors, layouts, budgets and more from the 2026 U.S. Houzz Kitchen Trends Study
Full Story
MY HOUZZMy Houzz: Remodeling Dreams Come True in a Queen Anne Victorian
The owners of an 1892 Northern California home overhaul their kitchen and freshen up their living spaces inside and out
Full Story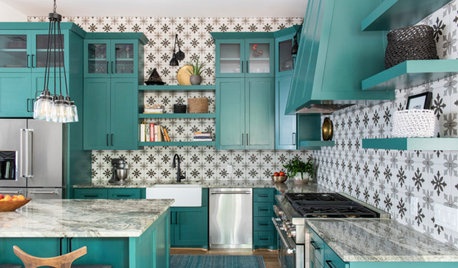
KITCHEN MAKEOVERSGreen Cabinets and Bold Tile for a Remodeled 1920 Kitchen
A designer blends classic details with bold elements to create a striking kitchen in a century-old Houston home
Full Story




kempek01
Rebecca StromOriginal Author
Related Professionals
McAlester Home Remodeling · Stamford Home Remodeling · Butte Home Remodeling · Mobile Bathroom Remodelers · Pittsburg Bathroom Remodelers · Akron Bathroom Remodelers · Wenatchee Bathroom Remodelers · Marquette Interior Designers & Decorators · Magog Interior Designers & Decorators · Clarksdale Kitchen & Bathroom Designers · Santa Fe Kitchen & Bathroom Designers · York Kitchen & Bathroom Designers · Evansville Kitchen Remodelers · Dover Custom Countertops · Texarkana Custom Countertopskempek01
Rebecca StromOriginal Author
kempek01
marmiegard_z7b
chicagoans
Rebecca StromOriginal Author
Rebecca StromOriginal Author
Rebecca StromOriginal Author
mcarroll16
Rebecca StromOriginal Author