Software
Houzz Logo Print
ikmsrd23

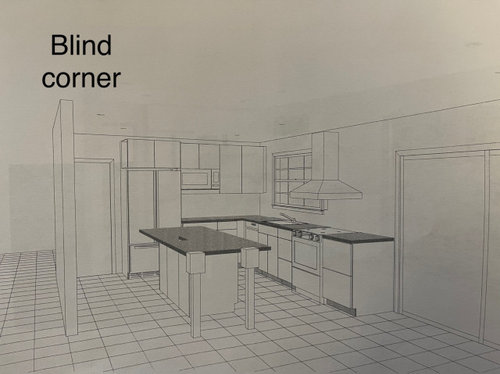
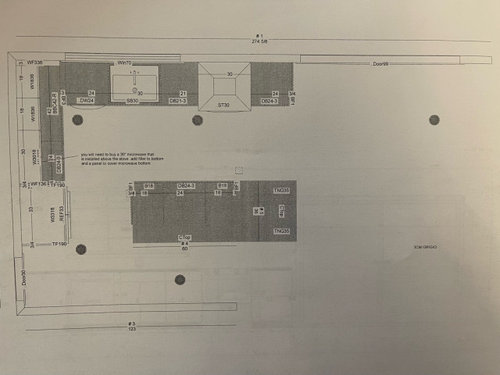
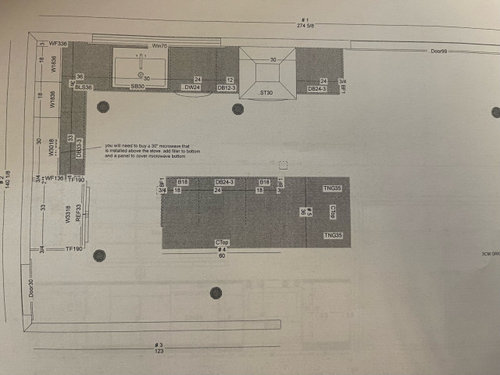
Finalizing kitchen: lazy Susan vs blind corner

3 years ago
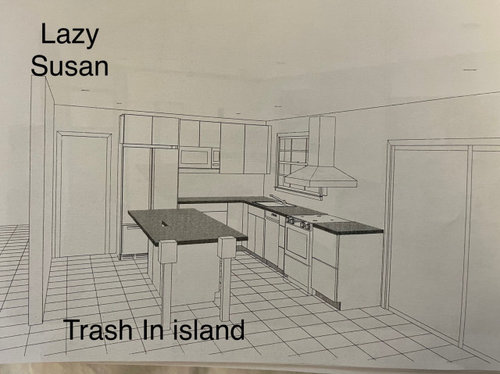
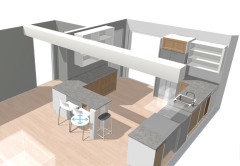
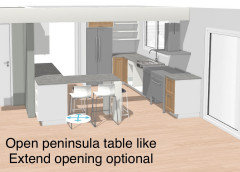
We have two options to go for. Main difference is in the corner unit and sink/ dishwasher placements which would impact other cabinets. We are not moving plumbing, hence, sink placement is limited but I’m ok with not being centered.

Blind
Neither
Susan

Comments (35)

  • 3 years ago

    I really like our blind corner cabinet, though admittedly have no experience with lazy susans. But more significantly, I would absolutely not want the dishwasher in between the sink and the stove, which is a key prep area. If the blind corner means you can put it on the opposite side of the sink, that seems like the way to go. (I don't love it in the corner either, but if those are the options, the corner is better than next to the stove!)

    There's definitely no way to flip the range and fridge?

  • 3 years ago

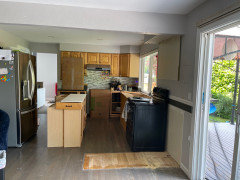
    No. Range (original) placement has been on a fridge wall but putting fridge between window and slider eats so much natural light and sunlight that it’s a no go. Even an integrated fridge will have to be very small. We are in PNW so not that much natural light half a year to start with.

    We do prefer lazy Susan over blind corner (had both) but can live with either.

  • 3 years ago

    We have a blind corner pullout (Magic Corner, though there are others) and found that well worth the money to make the space accessible in a small kitchen.

  • 3 years ago
    last modified: 3 years ago

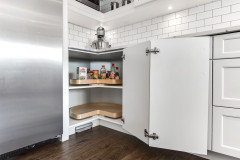
    No to Lazy Susan, Yes to SUPER SUSAN: Fixed shelves without a center pole/shaft allow storage and access for larger items.


  • 3 years ago
    last modified: 3 years ago

    I would choose lazy Susan because I would want more countertop space between the range and the sink since that is your primary prep area. I would never want a DW in a corner because it's too difficult to unload dishes into cabinets. In addition, I would not want the DW in the prep area, so if I had no other choice that would be a compromise due to the first two things I mentioned.


    Asking if we favor lazy Susan over blind cabinet does not seem like the right question because there are more important things to consider.

  • 3 years ago

    Where will you prep? Normally we prep between sink and stove but you dont have enough space.

    Are you on a basement or a slab? I ask because if on a basement moving plumbing is not a big deal

  • 3 years ago

    We have a crawl space under the kitchen. It’s mostly not wanting to deal with plumbing permits and timing

    Ah and yes when I say lazy Susan, I plan to use super Susan aka pac man inside

  • 3 years ago

    I would still move plumbing and get a more functional kitchen.

  • PRO
    3 years ago
    last modified: 3 years ago

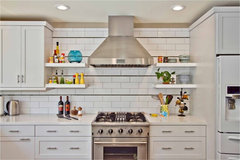
    Lazy susan for sure. I suggest some shelves be added on the right side of the range hood also. This is the most recent kitchen that I designed for my clients and they were very pleased. Message me if you have questions.


  • 3 years ago

    You don't mention where you are located in the PNW, but if it's in a city, you likely need the permit regardless, assuming you are replacing the existing sink/dishwasher/etc. I would be surprised if moving it vs. keeping it in place makes a difference in the timing of the permit being issued--it should just be an over-the-counter (or online) permit in most OR and WA jurisdictions if you're not moving walls or windows.

  • 3 years ago

    We have a similar Hafele pullout--but they are for blind corner vs. susan cabinets. The deciding factor for us was just where we could give up the inches to have the door--either an 18" door on one side of the corner or two 12" doors on either side. Two doors made for a poor cabinet layout for our particular space but it all depends on the rest of the kitchen.

  • 3 years ago

    Echoing artemis78 on permits. In a Seattle suburb. The big wait, and cost, was our master permit. All the electrical/HVAC/plumbing stuff was super fast, and inspectors came w/in 24 hours to approve installs. You will need an HVAC permit anyway if you are moving the hood. So pay the extra small fee and few days wait for plumbing permit, and maximize the value of this remodel.

  • 3 years ago

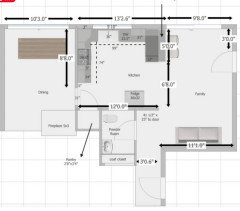
    If you decide you want to move the plumbing a bit, post a 2D plan with all measurements and we can help you.

  • 3 years ago

    Before I remodeled my kitchen I read every thread here on the options for corners and was tempted by a few posters who kept insisting that losing some space to a blind corner was absolutely fine. I didn't fall for that and instead installed super susans. I am sooooo glad I did this, and they are super useful.


    I also looked at the D or kidney shaped pullouts suggested above by Sabrina Alfin. The thing to remember about those is that they take up prime floor space when pulled out. Will you have enough room to comfortably stand when they are fully extended into the kitchen?

  • 3 years ago

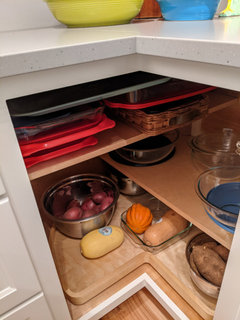
    I love my lazy Susan. It has two 3/4-depth staggered shelves (that came with the cabinet). I added an aftermarket carousel that I attached to the floor of the cabinet (no annoying post in the middle). So that is three levels of storage in this cabinet.


  • 3 years ago
    last modified: 3 years ago

    I don't think the space you lose with a blind corner vs. a susan is hugely different--they both have pros and cons, and both waste some space in the corners, just because they're corners. They are configured differently, though, so it depends in part on what you want to store there. I'd go with whichever makes the rest of the layout work best. If you want to use a blind corner and don't have floor space for a pullout, there are also some creative solutions that people here have come up with to access the back with rollout shelves, too. We use ours to store infrequently used (once a week or less) items, so it works fine to have the pullout open occasionally.

  • PRO
    3 years ago

    Between the two options, I would choose the lazy susan configuration. I actually have a corner cabinet in my kitchen with a 3/4 deep fixed shelf. I think they called it an EZ Reach. I use it for my pots and pans and think it works well. On another note, would you consider moving the range down a bit? Maybe split the difference between the 12" and the 24" cabinet and have an 18" cabinet on either side? It adds a little symmetry around the range and gives you a bit more prep space. You might even be able to add some open shelves around the range hood.

    Rustic Modern · More Info


  • 3 years ago

    Thanks. I though we would need permits but then Al contractors we interviewed (insured and bonded) said we do not need those. As the lead time for kitchen is within 1-2 months we have time. It’s unplanned remodel due to the leak

    I posted the question about plan before but the post did not get any traction

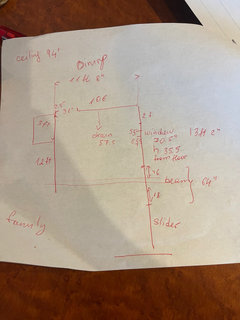
    @cpartist here are the measurements.

  • 3 years ago

    We are in Seattle metro / eastside. The measurements from the precious kitchen layout we inherited with the house https://www.houzz.com/discussions/6377316/finalizing-kitchen-layout-need-input-round-2

  • 3 years ago

    The surrounding cities are not as strict as Seattle proper (or at least didn't used to be) wrt what needs permits, but the threshold is generally whether you're replacing an existing appliance or fixture in exactly the same place. If you keep the same footprint and just get a new sink and a new dishwasher, you're fine--but if you change the location of anything, that needs a permit. That's a very different question from whether or not the contractors you're talking to are willing to do the work without permits--many are. But if you will be working with your insurance company to cover the leak damage, they may require you to do it above board regardless. If you do opt to skip permits, just be sure that your contracts specify that any work is done to current code and take photos along the way in case you ever have to provide that in the future.

  • 3 years ago

    You might also call the city and ask whether you need permits. The HVAC sub on our kitchen swore up and down that none of his work needed permits. Was heartstopping when at final inspection the inspector looked at the hood ducting and asked about the permit and HVAC inspection. Not a fun kind of surprise. (Seattle-eastside as well, and also a DW failure.)

  • 3 years ago

    Ugh ok. I was suspecting it. They all say if “not structural you are ok”

    My husband is an electrician in his part life so at least he knows how to read codes and ensure everything was done proper electricity-related.

    I’m open to whatever improvements to the plan. We still have not heard from insurance what they approve (their inositol assessment was literary let’s try to match damaged cabinets and sand floors) so we have time.

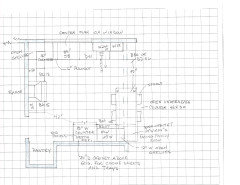
    Here is another idea I was entertaining but i never developed it.

  • 3 years ago
    last modified: 3 years ago

    "Not structural" just means you don't need plan review (at least in my city). It does not mean you don't need a permit. Moving or adding just about anything will require a permit and inspections. Contractros are remarkably cheerful about skipping that step.

  • 3 years ago

    Yes I assumed we would need at least electrical as we are moving stove. We have another contractor coming by neighbors referral. Let’s see what he says

    I won’t be ordering kitchen till next week so can do changes to the plan. But even with moving plumbing I could not come up with different ideas

  • 3 years ago

    I’d move the refrigerator next to the slider, then you wouldn’t have the dishwasher next to the stove. I don’t think it would block light - light to where? There’s a window above the sink.

  • 3 years ago

    That's a tough one. I'm PNW too, and my fridge is on the wall between my kitchen (over sink) window and my slider. We're in the sunniest part of the year, and last week I found myself staring at the fridge, wishing it wasn't there blocking the light between the two spaces. I'd still take the reduced light over the inconvenient DW placement, but I can understand why others wouldn't.


    FWIW, I've had one kitchen where my DW was between sink and range. And it was totally fine, because DH worked crazy hours then and the kitchen was all mine. I think that placement can work ok in a one-cook kitchen. But if someone cleans while another person cooks, it will drive you crazy.

  • 3 years ago

    It absolutely would block the light even if it sounds counterintuitive. The reason I am so sure about it is that I built a mock up fridge out of cardboard as that’s o e if the ideas I discarded through the years. It is due to the angles, surroundings, and where the window /slider are facing.

    I looked at the floor plan to minimize the impact by moving fridge next to the window and it would work with an integrated narrower fridge followed by a cabinet but we would have to keep the soffits and overall I did not like the rhythm. Even the upper cabinet/ microwave are pushing it

    https://kitchen.planner.ikea.com/us/en/planner/?projectId=DEB13DFB-3A8E-47B2-B5F3-0AF0A9F150F9&ref=share

  • 3 years ago

    Do you have another story above the kitchen? If not, I wonder if you could use a solatube/skylight to solve the light issue.

  • 3 years ago

    Yes there is another floor above

  • 3 years ago

    @mcaroll16, yes the struggle is real.

    Also we usually do not do cleaning while another person is cooking. We usually put dishes and run DW in the morning as kids wake at least one of us in an inappropriate hour or after everyone done cooking / eating.

    I am not sure, though, what’s the issue with placement is. I had DW between stove and sink at my parents house and it was never the problem.

    We cook together often (though previous kitchen was not very friendly for doing it) so two side access to the stove and space for cutting at the island are great additions

  • 3 years ago

    It all comes down to work habits. My husband is a fanatical clean-as-you-goer. When I'm cooking, he's snatching items out of my hands to wash them up. Having the DW opening and closing in the middle of the prep zone would be a nightmare. Your family has a different rhythm. So this compromise might fit your needs fine. I would make the aisle between your sink wall and the aisle as wide as possible though. At least 48", maybe 52" if you can. Make it as easy as possible to walk past an open DW.

  • 3 years ago

    I don't have time to address the entire kitchen layout, but I can comment on the corner issue.


    We remodeled a U-shaped kitchen, so we had 2 corners to deal with. I researched every corner storage solution I could find, from super susans to corner drawers to pullouts. My kitchen was modest in size, and I abhor wasted space.


    I ended up putting a super susan in one corner, and making the other corner "dead", with drawers on each side. I came to this arrangement after doing a detailed analysis of where everything in the kitchen would go, and what kind of storage I needed between the sink and the range.


    I had pantry space for large, seldom-used items. What I needed to keep in that area included cooking utensils, pots and pans, canisters of flour, sugar, etc (I didn't want any of that on the counters). I also needed drawer space for bags and wraps, and towels. I ended up with an 18" 4-drawer stack next to the sink, and a 3-drawer stack next to the range, with a pull-out cutting board above it. None of the other corner solutions I looked at would have given me the correct storage space (even if I might have gained a few cubic inches).

  • 3 years ago

    Thank you. I may be able to give up seating at the back (just keep table-like) to give that space to aisle

  • PRO
    3 years ago

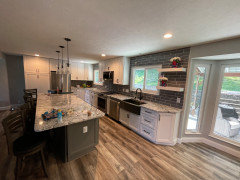
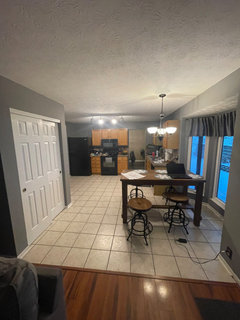
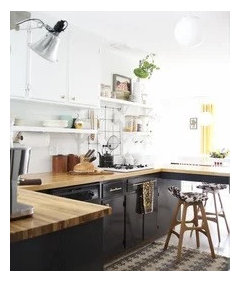
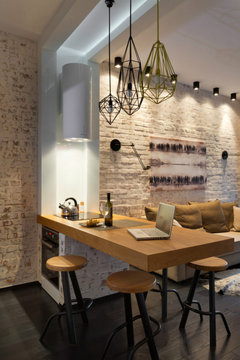
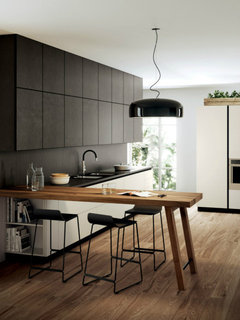
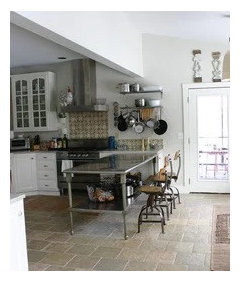
    Here's an idea building off the plan you started but didn't develop. I kind of like where the appliances/work zones are in the existing kitchen. And I liked the idea of flipping the peninsula to the other side. I am also attaching some pictures of kitchen with an open penisula for seating.


    You could even do a freestanding piece.


Sponsored
Hope Restoration & General Contracting
Average rating: 4.7 out of 5 stars35 Reviews
Columbus Design-Build, Kitchen & Bath Remodeling, Historic Renovations