Software
Houzz Logo Print
nikki_bisco

Bathroom Tile bad cuts

3 years ago
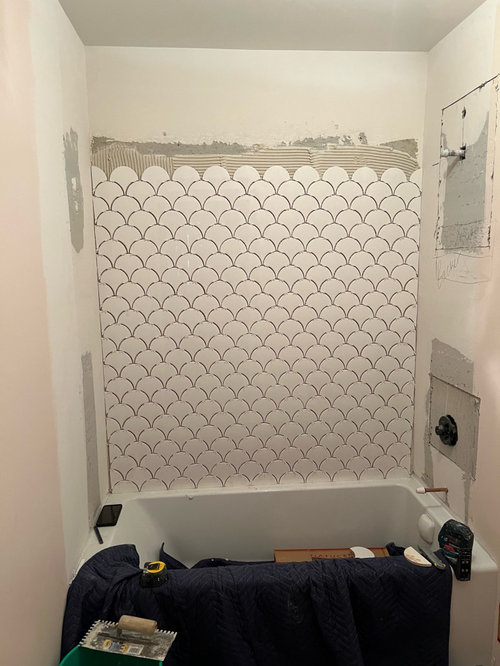
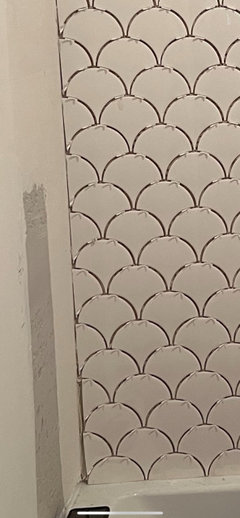
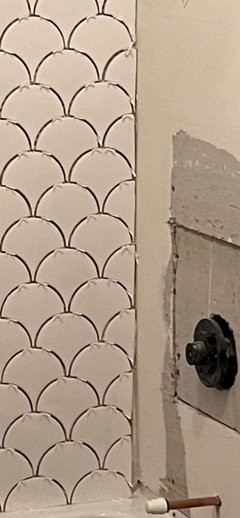
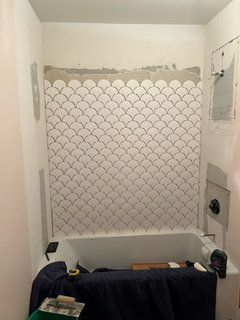
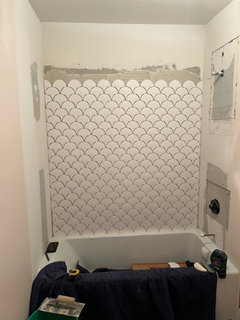
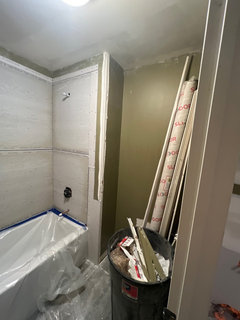
The tile guy started on my shower today. I am concerned about these tiles on the edge there are big gaps toward the bottom and most are cracked ad the bottom. I inspected every single tile so I know it was a result of his cutting. He laid it out poorly to have it meet the wall at the tip. I don’t know what to do. They are back in the morning to finish the sidewalls. I also feel he is not that good but I am paying premium price for this remodel. He didn’t know to buff marble for my shower niche and I have to use glass shelves instead.

Comments (28)

  • 3 years ago

    Zoom in

  • 3 years ago

    That wall with the water supply is no where ready to receive tile, you have no waterproofing and the cement board is not taped and spackled with thinset. As for the tile work it is tough to gauge anything from 2" away but what is there does not seem awful.

  • 3 years ago

    It is cement board on the walls but yeah I don’t think they did any red guard or anything. I will ask. I spent months getting enough of this tile in good shape and now I have to start over.

  • 3 years ago
    last modified: 3 years ago

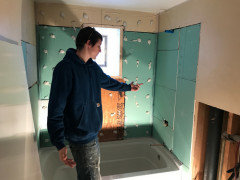
    this part up top right is not cement board. it's greenboard.


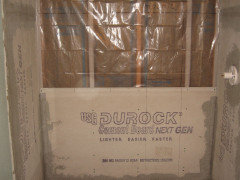
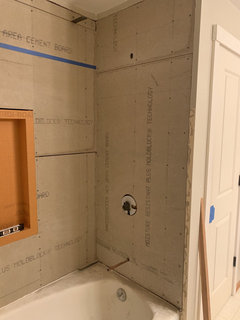
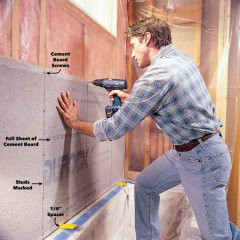
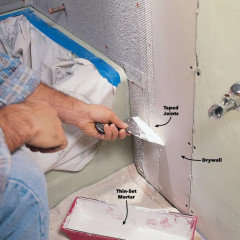
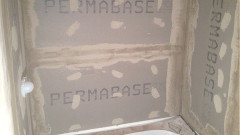
    This is cement board that has been properly taped and mudded.

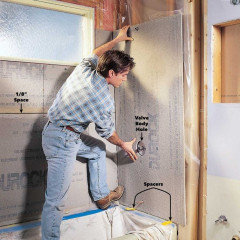
    (this one has a vapor barrier behind it so no Redgard is needed)

    Are you telling me this is what they used?


    or did they use this green stuff


    do you have any pictures of this surround before the tile went up?

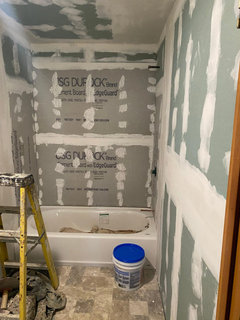
    Because this,


    looks nothing like this


  • 3 years ago

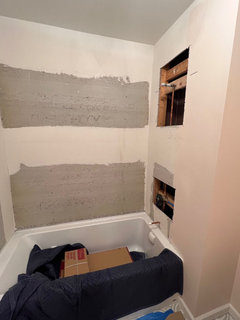
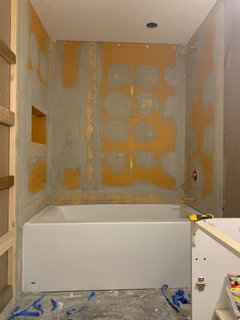
    This was before they taped it. Then had to cut into it to move the shower head.

  • 3 years ago
    last modified: 3 years ago

    that's actual cement board? I cant see any of the name. I hope it is. and glad they taped. it. did they also mud over all the seams and every screw?

    Curious why they stopped 2 inches short of the ceiling? why not just take it all the way up along w/the tile. what's the plan for those 2 inches?


    if they didn't apply Redgard to front, is there a vapor barrier behind it? (it's one or the other, not both) . If they did the vapor barrier (usually tar paper and a thick plastic ply. refer to the picture in my second comment) then it should be ok.

  • 3 years ago

    This is how it was so no not over every screw.

  • 3 years ago
    last modified: 3 years ago

    what is the smooth white finish over the cement board? is that drywall skim coat??

    and why was the board done before the plumbing? they had to patch? why not do the plumbing first, and then the board around it

    are you tiling all the way up to the ceiling?

  • 3 years ago

    Mud I think? The drywall guy did that when he was here.

  • 3 years ago

    mud? like mortar? you don't completely mud cement board. u tape and mud the seams and joints.

    If the drywall guy did it, then I'm guessing he used a drywall joint compound since it matches what's on the other part of the walls, right??

    I have NEVER heard of that being done for a shower over cement board.

  • 3 years ago

    I think that’s what he did the whole thing isn’t white. I’m the middle and edges. He was just very generous with it. Then the painter sprayed the ceiling so there some of that is on the wall at the top I think.

  • 3 years ago

    This is getting worse with every answer you provide unfortunately.

  • PRO
    3 years ago

    The irregular gap at the inside corner doesn't matter, it will be hidden by the side wall tile. The complete lack of waterproofing and drywall mud in the shower is the real problem.

  • PRO
    3 years ago

    Drywall mud turns back to mud when wet. That right there is enough for a do over. But, wait, there's MORE! This is like the bad infomercial for an ignorant contractor.

  • 3 years ago

    They said there is a vapor barrier behind the cement board the tile is installed on because that is a shared wall. I live in a townhome. They said they will seal and waterproof the side walls.

  • 3 years ago

    Telling you that because you cannot check easily. If he waterproofed that wall the sidewalls would have been waterproofed already. Drywall mud has zero place in a shower. He. Is. Feeding. You. B.S..

  • 3 years ago

    A professional would waterproof all the walls at the same time. BEFORE putting on the first tile!!!

    You can't use a vapor barrier on one wall and something like redguard on the other walls.

    I am not a professional but have to agree that this is a complete do over and you need to kick these hacks out of your house!

  • 3 years ago
    last modified: 3 years ago

    I've already specidfied that it's either a vapor barrier OR painted on membrane like Redgard, never both.

    They said there is a vapor barrier behind the cement board the tile is installed on because that is a shared wall. I live in a townhome. They said they will seal and waterproof the side walls.

    They cannot use a vapor barrier behind the cement board, and then paint on a waterproof membrane on the front of the cement board. This creates a Mold Sandwich.

    The fact that they don't seem to realize this is just another WTH are they doing moment.


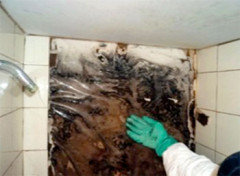
    this is a vapor barrier behind the cement board


    after taping (with the right tape) a thin layer of thinset mortar covers all seams and screw holes


    here is one properly cut to fit over the valve. why do yours have two seperate patch jobs??


    w/cement board that has been taped and mudded.


    This is what it should look like when you start tiling.

    This is a Kerdi application. another way to waterproof. notice how it's taken all the way to the ceiling. (like yours should have been) You tile directly over this, no skim coat of any joint compound! It's just the thinset mortar.


    there should be no skim coat of any joint compound over this. joint compound will break down when it gets wet and your tiles will slide off the walls. I can't believe they actually did this!

    Nikki. You do NOT apply dry-wall mud to cement board in a shower where it's going to get wet. Ever. The fact that is has been done is enough for a do-over. They owe you replacement cost of your tiles as well as do-over. (personally I'd go w/someone else. But, you could educate yourself via here, or john bridge tile forum, so you know what should and shouldn't be done)


    You came here asking for help, we are all telling you that your shower has been incorrectly built/prepped. Show them this thread if they keep trying to bamboozle you. I dare any one of them to challange what we are saying. Ask them to show you the tile industy requirements that say "drywall joint compound is to be used in a shower under the tiles". They'll never find it because it doesn't exist.


    Call an independant tile company. (one that is highly rated and very expensive) Ask them what they think about skim coating all of your shower cement board w/drywall compound.

  • 3 years ago

    There is such a thing as white thin set so we don't KNOW that the white stuff is drywall mud.

    The cement board does not have to go to the ceiling. Beth's last photo above shows a thin strip of greenboard above cement board. Those areas close to the ceiling are well outside the splash zone.

    All screws must be covered with thinset. And I see no evidence of a vapor barrier in the plumbing wall where the patches are. You cannot mix waterproofing methods...like a water barrier behind the cement board on the back wall and Redguard/ liquid membrane/ sheet membrane on the outside of the cement board on another wall as is proposed for this install.

    On the basis of mixed waterproofing methods, this is a tearout.

    IF drywall mud was used on the cement board, this is a tearout.

    Now, not later when you get mold, rot, structural damage. If you think it costs a lot of money now, just wait because fixing stuff later is going to be a lot, lot more expensive.

  • 3 years ago

    Thanks why can’t the back wall have a vapor barrier and the side walls redguard? If I say something they will just tell me I’m wrong so I need backup. Today they told me vapor barrier is not required on internal walls. Today they put redguard on the side walls.

  • 3 years ago

    Why would you believe him? Why would you think he is telling you the truth? If he were to put poly behind the back wall he would have done the sidewalls at the same time. He is feeding a line because you caught him. A professional will follow the same construction pattern throughout and not switch for the hell of it.

  • 3 years ago

    Thanks why can’t the back wall have a vapor barrier and the side walls redguard?

    Because all waterproofing needs to be "tied in" together. If the back wall has one version and the side walls another, how are the corners waterproofed so no water seeps through?

    How is the back wall tied in with the floor so no water seeps through?

    How are the side walls tied in with the floor so no water seeps through?

    How do you know for sure they put a vapor barrier behind the back wall since everything else they're doing is incorrect.

    Plus just the fact that they didn't put thinset mortar over the screws tells you all you need to know.

    and this: " If he were to put poly behind the back wall he would have done the sidewalls at the same time. "

    Millworkman, Beth H, Hallett and Co and deWayne are all professionals. I would seriously listen to them. Why? Because you'll either pay now to have someone who knows what they're doing do it correctly now, or in a few years, when the studs behind the unwaterproofed walls are rotted with mold, you'll pay a lot more.


  • 3 years ago

    How do I know who I can trust at this point. It’s not like I hired some Joe Schmo. I hired a remodel company with tons of good reviews and A+ bbb rating and have 3 year labor warranty.

  • 3 years ago

    Also they showed me a picture of the vapor barrier on the back wall. They probably did use thinset not mud. I don’t know not a professional.

  • 3 years ago

    But they didn't use the vapor barrier on all the walls.

    Ask them what they used to mud the joints.

    Ask them how they followed TCNA standards since they didn't put a vapor barrier around all three walls?

  • PRO
    3 years ago

    Lomo finally hit on the first thing I noticed. The wallboard is required to be in front and below of the tub flange as also any sheet vapor proofing would need to be. Case closed. No need to discuss with contractor further. Spend $50 on a TCNA Handbook. That's your proof in writing. Your contractor should have it with them. He/she won't. There will not be a single detail that allows board above the tub flange.