

House expansion layout suggestions
3 years ago
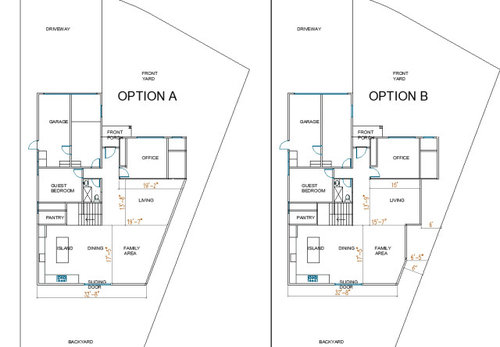
Option A: slanted wall, more space for dining and family
Option B: straight staircase wall, but less space for dining and family
Featured Answer
Sort by:Oldest
Comments (12)
 PRO3 years agolast modified: 3 years ago
 PRO3 years ago
Related Professionals
Corpus Christi Architects & Building Designers · Keene Architects & Building Designers · Vancouver Architects & Building Designers · Pittsburg Design-Build Firms · Las Cruces Design-Build Firms · Peoria Interior Designers & Decorators · Bakersfield Interior Designers & Decorators · Fresno Interior Designers & Decorators · San Jose Interior Designers & Decorators · Sanford Architects & Building Designers · Georgetown Kitchen & Bathroom Designers · Gary Kitchen & Bathroom Designers · Saint Joseph General Contractors · Roanoke General Contractors · Gillette General Contractors 3 years agolast modified: 3 years ago
 PRO3 years ago
 PRO3 years agolast modified: 3 years ago
- 3 years ago
- 3 years ago
 PRO3 years ago
- PRO3 years ago
- 3 years ago
 PRO3 years ago

Related Stories

HOUZZ TOURSNew Layout and More Light for a Family’s 1940s Ranch House
A Los Angeles designer reconfigures a midcentury home and refreshes its decor
Full Story
BEFORE AND AFTERSKitchen Expansion Is a Crowd Pleaser
A modern makeover and clever new layout make this New Jersey kitchen a hotspot for friends and family
Full Story
ECLECTIC HOMESHouzz Tour: Rich Color and Classic Features Revive a Row House
A designer restores period details and improves the layout to reinvent a London home for a family of 5
Full Story
HOUZZ TOURSMy Houzz: A Summer Beach House Charms and Welcomes
An expansive, thoughtful renovation transforms a humble 1870s house on Cape Cod into an inviting place for living and entertaining
Full Story
BOOKSBooks: Tom Kundig's Houses 2
Expansive new release captures Seattle architect's beautiful, highly-crafted, often kinetic home designs
Full Story
ARCHITECTUREHouse-Hunting Help: If You Could Pick Your Home Style ...
Love an open layout? Steer clear of Victorians. Hate stairs? Sidle up to a ranch. Whatever home you're looking for, this guide can help
Full Story
KITCHEN OF THE WEEKKitchen of the Week: A New Layout and Coastal Charm in New York
Rethinking a family’s beach house kitchen creates a multifunctional space for entertaining and relaxing by the water
Full Story
MODERN HOMESHouzz Tour: Builder Moves From Party House to Kid-Friendly Home
A Texas pro designs and builds a one-story home with a safe room and an unconventional layout just right for her family
Full Story
REMODELING GUIDES10 Keys to a Well-Functioning House
Looks are important, but practical matters like layout, storage and lighting directly affect comfort
Full Story
LANDSCAPE DESIGNYard of the Week: Meadows, Sculptures and a Zoned Layout
Designers in Toronto forge connections between a home and the landscape, reuse materials and create garden magic
Full StorySponsored

Columbus Design-Build, Kitchen & Bath Remodeling, Historic Renovations





res2architect