Software
Houzz Logo Print
gds2022

Help With Kitchen Layout Please!

3 years ago
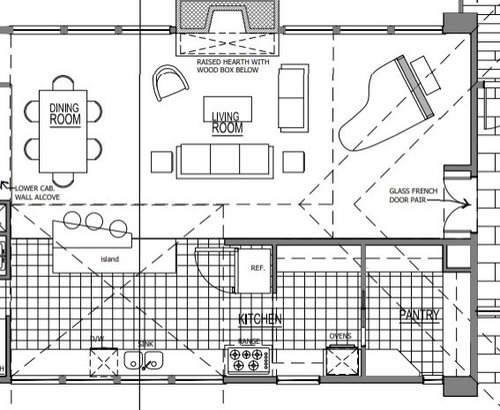

Due to a number of other design issues we have a long space to work with for our kitchen. One feature really would like are windows (we are in the woods) so you will see that htere are windows all along the wall with the sink. We use the stove top daily and the oven maybe once or twice a week. I was thinking the upper cabinets would be between the stove and ovens and across from the ovens. I was thinking we could do something less traditional with storage of glasses and plates: use drawers next to the dishwasher. The counter across from the oven would be the "coffee bar" or place to keep the small appliances that we use everyday. Something seems off to me, but I am not sure what it is. Thoughts? Is this a crazy design? Thank you in advance!!!

Comments (22)

  • 3 years ago

    Is there a reason your refrigerator is facing sideways?

  • 3 years ago

    lmckuin - I am not committed to it being that way - architect placed it there.

  • 3 years ago

    how far from the sink is the island? Are those "floor tiles" each 12"? If so the island is too far from the rest of the kitchen.

    Pantry is a hike from everything.

    Please put in all measurements so we can figure out the actual scale. Is the depth of the kitchen really 14'? If so, why can't the dining area be where the pantry is now, and instead have a larger living room with 2 seating areas?

    Also is this an MCM house?

    Show us how the kitchen relates to the rest of the house. For example, where does the door on the left lead to?

    gds2022 thanked cpartist
  • 3 years ago
    last modified: 3 years ago

    I think a bit of reduction in window might help this. I might try for a bigger island actually...get the fridge on that long wall....and enlarge pantry a bit...w an entrance from living zone at piano end because not much is going on there/ and a way in to pantry [pocket door] with a spiffed up and slightly bigger pantry makes sense and put the coffee bar within the pantry. could you put the ovens across where coffee bar is shown.....nudge wall over to make this larger pantry for the coffee/other things ..... and place fridge onto long wall...then lengthen island? Your wall is 75% window....give a bit more back to wall ....pictured is proportionately larger island ..... and if fridge is moved I would expand your island. "One long wall" kitchens work better with corresponding longer island I think.


    The Nest · More Info


    gds2022 thanked herbflavor
  • 3 years ago
    last modified: 3 years ago

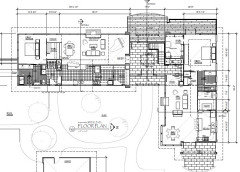
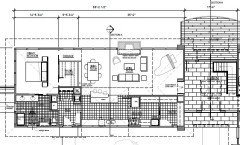
    @cpartist Sink is 48" from island. On our large plans 1/4"=1 ft, so "floor tiles" are not 12". The house is MCM "inspired" - one level with walk out lower level (where other bedrooms/office/media room is located). Hip roof. Clerestory windows over left wing kitchen and "commons" entry. This is kind of a duplex...we are building so that my mother can "age in place" - she will have a full "apartment" adjoined to our side of the house by the "commons" area - which is where the main door of the house enters. Short side of house is 26". Thank you!


  • PRO
    3 years ago

    What is your favorite dish to cook?

  • 3 years ago
    last modified: 3 years ago


    @RappArchitecture and @herbflavor Thank you for the helpful feedback. I am including the elevations so you can see what we are working with vis a vis the clerestory placement. The front of the house, with the clerestory faces south. I really like the idea of moving the refrigerator to that wall. But then we end up with an unbalanced window situation. I suggested to my husband to cut the clerestory to three windows to match below but he is concerned that will limit the light too much. (Note that the clumsily added (by me just now) window to the elevation to the right of the four windows--- the architect forgot to put it on the elevation, but you see it on the floor plan). Any and all suggestions and comments about this issue and anything else you see on the plan in general is welcome!

    Also, there will be a clerestory over double front doors instead of the cupola.

  • PRO
    3 years ago

    What are the circumstances that makes this appear to be a duplex?

  • PRO
    3 years ago

    The front of the house, with the clerestory faces south.

    The elevation you show says proposed east elevation.


    The house is MCM "inspired"

    When I think MCM, simple, low pitched gable roof forms always come to mind. Never a higher pitched hip roof.


    I see lots of potential, both inside and out. What other design issues are constraining the plan and exterior?


  • 3 years ago

    @PPF. Well I got those two items wrong! Lol. The lot elevation changes and set backs are issues, as is the need to essentially create two houses in one

  • 3 years ago
    last modified: 3 years ago

    @MarkBischak- Multi generational home. My mother will be living with us. She is very independent and will not be entering assisted living. We are creating a home where she can live for another 20 years/until she dies with live in help (lower level) if / when needed.

  • 3 years ago

    Where are you located in the country? In general. I ask because your garage is somewhat far from the house. That's a shlep carrying groceries, etc.

    Right now if you keep the mudroom where it is, the pantry is far from the mudroom too.

    You do realize that with all your windows facing west the public rooms will not be pleasant to sit in during the summer months.

    Also I would take a colored pen or pencil and draw pathways showing doing everyday activities. I think you'll find that it's not a great layout.

    However, your mother's side is good. The pathways work and she'll have south light coming in throughout the day.

    How big is the property?

    gds2022 thanked cpartist
  • 3 years ago
    last modified: 3 years ago

    @cpartist We are in the mountains of VA. The garage is going to be positioned closer to the house due to the issue you state. The house is located on three acres in the woods - surrounded by conservation land and unbuildable (due to grade) land so the plan is to disrupt as little of the forest as possible for the house -- i.e., lots of shade around the house, hence my husband's wish for lots of windows/light. Re: flow --- we will put a door from the mudroom into the bathroom (and moving washer/dryer to where closet is). Pantry is indeed a hike, but it didn't make sense to put it next to mudroom due to clerestory windows (that would be ideal). Keep the comments coming! Thank you so much.


  • 3 years ago

    Had you considered a U shaped house which would at least give you better light? The center could be the common area?

  • 3 years ago

    Yes- Lot with setbacks, elevation changes and location of septic field prevented U shape. Good idea though.

  • 3 years ago

    Darn. LOL.

    I would instead then figure out a way to get your living room area on the south end of the house and maybe move the bedroom north, especially since you'll have all those trees, a south exposure will give you light throughout the day.

  • 3 years ago

    Thank you!!!

  • 3 years ago

    Have you considered the placement of the piano - shouldn't be near a window, should have the clam shell open to the listening area. . .

    Have you considered how you use the living room - do you watch more TV or watch the fireplace more. Personally, I dislike a TV over the fireplace. I like the heat to go across my legs while I am looking dead on at the TV.


    Do you use/need both dining room and counter seating?

    Do you tend to watch tv while eating?

    Think about how you go about your everyday life, where you spend the most time and how you will use each space.


  • 3 years ago

    Thanks Jennifer. We have one tv in the house and it will be on the lower level. We eat breakfast and lunch at the counter…use dr table for dinner. Thanks for the reminder about the piano!

  • PRO
    3 years ago
    last modified: 3 years ago

    I ask, "What is your favorite dish to cook?" to find out how you cook. It is very important to know the needs of a person's space to design the space. There is no one size kitchen fits all, although there are certain features/arrangements that accommodate most.

    A long narrow kitchen is inefficient for most situations. And a three foot wide tunnel to get to a toilet will not work well for someone using a mobility device.

    gds2022 thanked Mark Bischak, Architect
  • 3 years ago

    I hadn't looked carefully at your Mom's end of the house but Mark brings up some very useful points.

    gds2022 thanked cpartist