Software
Houzz Logo Print
emilyzl

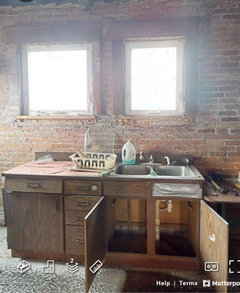
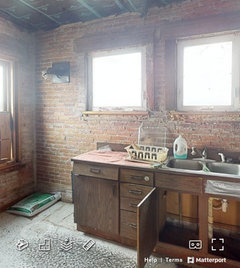
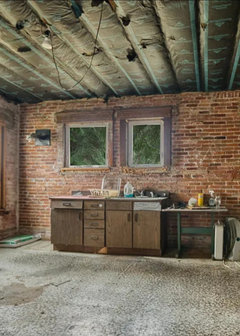
Asymmetrical windows over sink

3 years ago

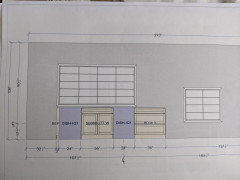
The house we're renovating is 120 years old, and one of its more baffling elements is this pair of windows over the sink. They begin at 63" above the floor so I can't see through them, and they are noticeably different sizes. I believe they are 38 and 28 inches wide respectively, with a column of load bearing brick between them that's about 14 inches wide. The total width of the whole opening is 80" wide.
We were told that lengthening the windows so I could see out them was pretty simple, but removing the brick was a bigger problem due to its structural necessity. But I was pretty sure this size difference would drive me insane, so we got some quotes to fix it with an iron support beam. Long story short, some of the people who said they could do it might be backing out.
So my question is, if the width ends up being just another weird quirk of the house, do you have any ideas of how to distract from this? Where would you place the sink -- centered in front of the big brick column, or underneath one of the windows? (And which one?) Could curtains help camouflage or would that look stupid? Ditto for mirror, shelves, etc. Thanks! Pics in comments

Comments (19)

  • 3 years ago


  • 3 years ago


    This might be a bit better.


  • 3 years ago

    I think that a lot depends on how you will fit up the space. For example, it might be that the larger window would be where you place a kitchen table. In fact, it looks as if there is a nice big window there so this corner would be ideal for an eating space.

    Emily L thanked Yvonne Martin
  • 3 years ago

    Post a 2D layout of the space with all measurements. Nothing says a sink has to be under a window. That goes back to the days before dishwashers.

    Emily L thanked cpartist
  • 3 years ago

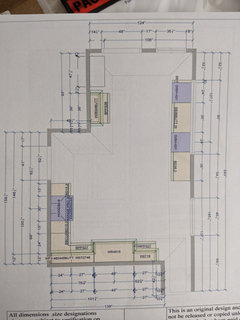
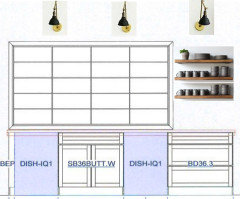
    Sure, here is the plan from the KD. In our case, the sink does need to go somewhere on that wall. I initially planned only 10 feet on that wall with no uppers (even though it is a long wall of 15'+) consisting of: 24" dishwasher, 36" sink base, another 24" dishwasher, and 36" lower drawer base. The reason for that was that the space is constrained on one side by a long narrow walkway and a very low window and on the other side by another very low window as well as a back door. So 10' is about the max comfortable stretch. But instead of centering the sink we might need to switch it up, maybe the dishwashers next to each other instead, I don't know. I'm sure there's a way to style it so it's not a terrible problem. Also there won't be sconces after all, due to various issues, but instead will be two pendant or flush ceiling lights.


  • 3 years ago

    Have you looked into moving *all* various windows up and down to where you want them? Do you have to bring the low windows' glass up to current safety code (tempered glass) during this remodel or are they not low enough for that to be required?

    Emily L thanked apple_pie_order
  • 3 years ago

    I don't believe the code is an issue, since they're not 6 feet above grade. We don't want to mess with the windows more than we already are, in part because they are from 2010 and we have to put in brand new of the following which are currently absent: HVAC, septic, water heater, kitchen, bathroom, electric. Lol.

  • 3 years ago

    Do me a favor and mark where all the doors go to.

    Honestly that plan is not very good. No appliance should be more than 9' from one another.

    When we cook we normally take food out of the fridge, bring it to the sink (look at the shlep carrying it from fridge to sink in your layout), rinse at the sink and then prep between sink and stove.

    Look at all the extra steps you'll need to do while carrying food. You'll take food out of the fridge, then have to carry it to the sink which is about 10' from the fridge. After you prep next to your sink, you'll then have to carry it again across the floor to where the stove is which is 13'+ from the sink. Then when you're done cooking, you have to carry all those pots and pans another 13'+ to the dishwashers.

  • 3 years ago

    I appreciate what you're saying, and I do know the work triangle is a bit large. I'm not sure what the solution would be though, given the constraints of the space and budget. There is a hutch for all dishes and cutlery right across from the dishwashers, and the pantry is next to the fridge and stove area. There isn't room for an island, though even with walkways there should be room for an antique work table or dropleaf table, possibly on casters, with a chair or two.
    As to the doors, from the top and moving clockwise we have the door to the back stairs and the stairwell (which is staying), the door to the backyard (also staying), a window about 20" off the floor, two windows and plumbing for the sink etc, then another window about 20 inches off the floor, then the door to the dining room, then the door to the under-stairs pantry and storage, and finally on the left side the door to the mudroom/morning room as I call it. Certainly I would welcome all ideas, but please understand that this is an incredibly budget conscious installation of a kitchen; it wasn't like there was already a kitchen here. Really I was mostly hoping for styling ideas, and whether curtains to camouflage it would look stupid, and where the sink might go in relation to those windows, since as a general rule I like sinks under windows and I spend lots of time doing dishes.

  • PRO
    3 years ago

    With a house of this age there are bound to be some quirks. Also, is your house historic or in a historic district? If so, there may be restrictions on what you can do as part of the renovation.

    Emily L thanked Norwood Architects
  • 3 years ago

    Nope, no restrictions! Out in the middle of the fields.

  • PRO
    3 years ago

    IMO put the sink under the larger one and be done If you cannot see out the windows then maybe the answer is to enlage the windows at at that time make one big one

    Emily L thanked Patricia Colwell Consulting
  • 3 years ago
    last modified: 3 years ago

    Symmetry is overrated. In my opinion, you should lean into things like this. Highlight the fact that it isn’t symmetrical rather than trying to fool people by pretending that it is.

    If you need a less expenive solution and symmetry is important then just make them symmetrical. You have plenty of room between the countertop and the window bottom, so make them longer without touching the header. Then use some of the brick (that was carefully removed) to narrow the left window. You will end up with two longer 28” wide windows.

    ETA: I am sure that most know this but just in case… moving the top of a window up or making a window wider is expensive because you have to deal with loads. Moving the bottom down or making a window more narrow is cheaper because you are not changing the load bearing at all.

    Emily L thanked bry911
  • 3 years ago

    That had not occurred to me! What an idea! Thanks. Houzz folks are good to crowd source. These are some good options.

  • 3 years ago

    I agree with embracing the quirkiness. Consider if you start the cabinets under the larger window, put the sink under the smaller window, and continue lower cabinets to the right.

    You might then use open shelving on the upper right, in a width similar to the left hand window. Include blank space in the shelving display, and some reflective items - (maybe a framed print or photo under glass?). The target would be two similar rectangle spaces flanking the smaller window, with symmetrical base cabinets below them.

    I'm wondering about the wall to the left of the cabinetry in your picture - that looks like a flue pipe for an old iron stove? Will you be removing that and need to patch the brick? Do you have plans for that corner? A tall bakers rack might make an interesting addition, and a robust ivy on the top right shelf might soften and distract from the lines of the window.

    Emily L thanked L.D. Johnson
  • 3 years ago

    Good ideas from bry911 above about shortening or lengthening the windows from the bottom to avoid messing with the headers. Thanks for info on the tight budget and what it has to include. Budget-constrained projects are often more interesting than sky's the limit projects.


    Would you please post photos of each full wall?

  • 3 years ago

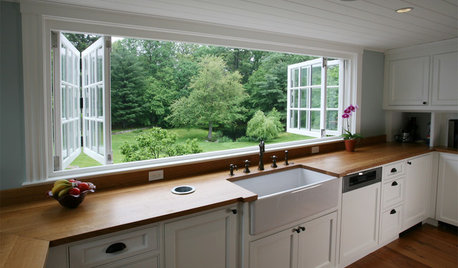
    Kind of along the lines of what Bry911 is suggesting, I was going to suggest adding an awning window below both of them if that's possible, so you can see out, then place the sink below of one of them. So they would look a bit like this:


    Emily L thanked Olychick
  • 3 years ago

    I have been thinking about your plan for a few days. I too have lived in an old farmhouse on a working farm, and sometimes you have to go with it. This may also be the archivist in me, but I would do an unfitted kitchen. Since you have so many big ticket items coming up an unfitted kitchen would allow you to put in the important bits you need now to live and add as you find furniture or cabinets that fit and as your budget allows. Unfitted kitchens were/are more popular in England in older farmhouses.


    Do you have any ideas for the ceiling? If there's ever a place to use planks or the like it's your ceiling.

    Emily L thanked Superior Newbie