Software
Houzz Logo Print
rhys_heron

Feedback on new kitchen layout

3 years ago
last modified: 3 years ago
Hi everyone,


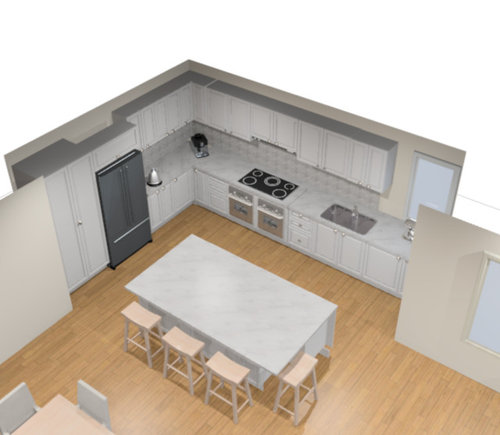
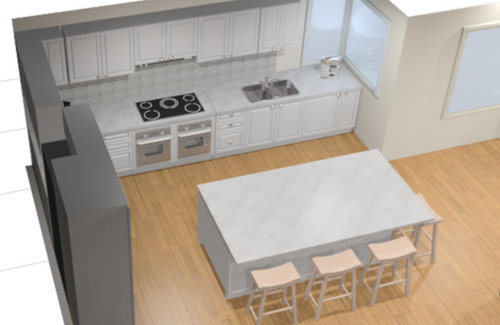
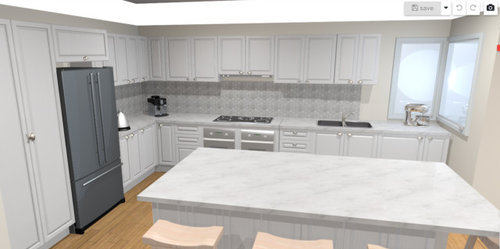
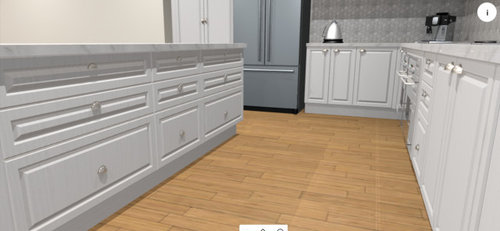
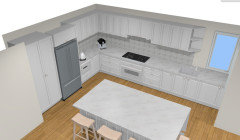
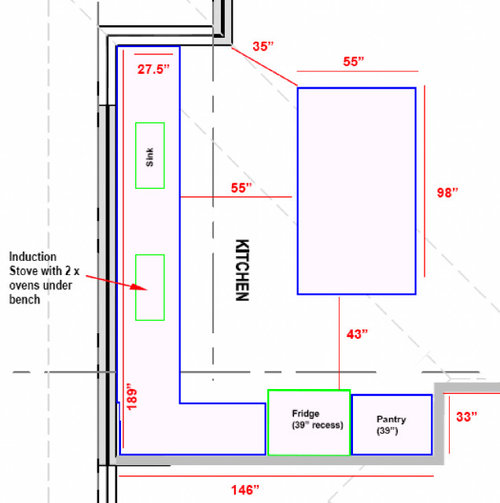
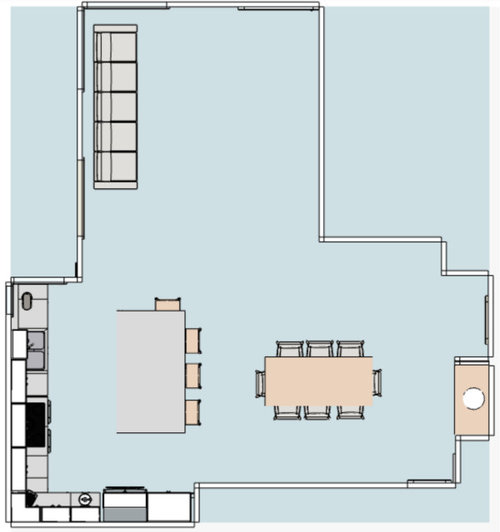
We are getting closer to finalising the design of our new kitchen. Would love your feedback on our current design. I have included a range of pics (I have done my best to convert measurements from metric to imperial!).


A couple of the issues we are considering are:


1. Double underbench ovens (of which one is also a microwave) vs freestanding all in one but need to then find spot for microwave


2. Sink in back bench (as shown in renders) or move it to the island? We prefer sink to not be is island, but the current spot feels a bit distant from other functional parts of the kitchen.


Comments (12)

  • 3 years ago

    Thanks Lyn. Yep, splashback will continue as you have suggested (just my lazy sketching!). Yes we have tried to spin island around and have also toyed with other designs but we always come back to this one as being best use of space.

  • 3 years ago

    Are those wall oven/microwave speed oven? If so I’m not sure you can install those under counter.

  • 3 years ago

    All perimeter should be drawers, way more convenient. 36 inch drawers are very useful.

  • 3 years ago

    Have you thought about switching the locations of sink and oven/cooktop? It is nice to have the "food flow" go from the refrigerator to the sink, to a prep area and then on to the cooking.


    I've never seen a double oven setup like that, under a cooktop! Are they each 30"?

  • 3 years ago

    Thanks everyone.


    Lila S - Regarding having drawers around the perimeter, we have tried to do that where it makes sense, however the sink, dishwasher and bin all required cupboards.


    gardengrl66 z5 - yes switching the sink and stove location is an active consideration! We do like having the sink close to the window though, as it faces the pool, and we spend more time at sink than stove.

  • 3 years ago

    Tough when the drawing doesn't have all the measurements.

    I'd suggest a single bowl sink of 24-30", Fully functional. It looks like the dw, if to the right of the sinkbase is using more than 24". To me this setup doesn't have enough work zone width for the individual segments on the left side of the cooktop and between the cooktop and the sink. I'd value that over a wide sink and space to the right of the sink. To maximize counter work space I'd increase the counter depth to 28.5". I'd put the 24" dw to the right of a 24" sinkbase all the way to the right end of that run. Trash to the left of the sink. Your sink will have interior dimensions of 21" wide by 18" front to back. Substantially larger than either bowl in a double. I'm guessing these moves will create 24" of added counter space width. Add measurements to get a better number. 18" is added between the sink and cooktop with the other 6" to the left of the cooktop. That moves the cooktop 6" to the right.

    Now for the bigger change. I'd delete all the uppers on the sink-cooktop run. Only a 42" vent hood for that wall. That's the recommended width for a 36" cooktop. If you have a view, I'd widen the windows on that back wall as much as I could. Plate, glass and pan storage are more accessible from the wide drawers you have in the island. Those provide a lot of space kids can get to and help unload the dw or set the table. The 28.5" counter has reduced the distance to the island to 54". I'd like that to be 50". Maybe reduce the island length by a couple inches to keep the roght wall clearance.

  • 3 years ago

    Thanks Dan for the detailed feedback. Unfortunately we don't have the time or budget to change the window layouts. In any case the view is not amazing on the other side. Really good point about needing more bench space between the sink and stove. Have played around with your suggestions to achieve this.


    We like having the overheads as not a lot of other storage in the house so will come in handy. And we really don't want to reduce length of island any further if we can avoid!


  • 3 years ago

    Gave your kitchen some life. Note: you have a lot of cabinets!

    Generate interior design AI renders at RoomDesignerAI.com


  • 3 years ago
    last modified: 3 years ago
    I get a better feeling from the worked up layout. Especially when I'm thinking of two people working in the space. When I designed ours good info came from a cardboard full-size mockup in the basement. We made small dimension changes of a few inches. Or you could use a garage for space. Appliance stores have big boxes to borrow. Cut and tape.

    If you cut down the width of the sinkbase as much as possible, the drawers on the right of the cooktop can be wider. Even 42 or 48" isn't a problem. It's an advantage. A 24" base can take a 24" sink with a 21" interior width.

    Task lighting will be super valuable. DMF is a source with high enough lumens when placed 6" in from the counter edge. Two offset for each work zone helps eliminate shadowing. 450 minimum at the counter means more at the fixture.

  • 3 years ago

    Have you had a wall oven under the counter before? It's a beautiful look, but the oven sits lower than the oven box of a range. It's not super fun loading and unloading from the lowest rack. Going this route instead of a range is one of my big regrets about our remodel. Also, maybe this is just a flaw in the rendering, but your hood looks very low. Almost as low as the rest of the uppers. Like a OTR microwave vent. That's a really frustrating set up if you have tall kettles or even long-handled spoons. I would strongly recommend getting your hood 30" to 36" away from the cooktop.


    Love that corner spot for your stand mixer! Hopefully there are drawers immediately opposite on the island that give good storage for flour/sugar/spices.

  • 3 years ago

    The aisle with the refrigerator could be a little tight, if you are using a conventional refrigerator, since that is one of the entries into the work area.