Software
Houzz Logo Print
webuser_958619270

Help with Stone & Entry

3 years ago
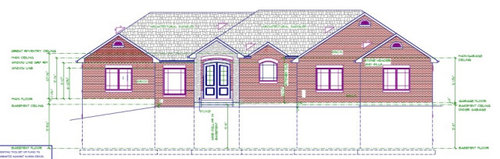
Would appreciate advice on where to place stone on our new brick house, and also how to make the entry exterior unique/grand. Thank you!

Comments (28)

  • 3 years ago

    Redraw it without the three extra gables and the curved top side window and the entrance will gain the significance of its actual design. A certain amount of simplicity has its own attractiveness. Too much stuff looks and is fake.

  • 3 years ago

    Get ready - you are going to get a lot of comments that aren't what you're expecting, or maybe want, but everyone really is trying to help. I agree with dan1888, too many front gables currently. They're distracting and builder grade. Plus every time the roof elevation changes it's going to cost you more money. Does the garage need to be uneven in front? What is the majority of the exterior going be clad in? Siding or brick? What style do you like? Currently it's not really anything in particular - do you want to lean in a particular direction? Traditional, modern, or in between? The windows on the rendering are drawn with Craftsman grids - is this intentional?

  • 3 years ago

    No stone. Brick is classic and elegant. Landscaping will create the look you are after. Don’t make the outside look too dissimilar to the interior.

  • 3 years ago

    Agree with @bpath if you have brick, you don't need stone - there is elegance in simplicity

  • 3 years ago

    No stone needed. Simplify the front elevation without the gables. Does the brick go all the way around the house, if not, make it all 4-sides or eliminate the brick entirely.?

  • PRO
    3 years ago
    last modified: 3 years ago

    Removed the extra gables and the arched window in the kitchen

    Too much brick IMO. Is that going all around the house or were you planning to save money by using siding on the back?

  • 3 years ago
    last modified: 3 years ago

    I would also eliminate the double doors, and go with a wider single with two sidelites. You can keep the arched head.

  • 3 years ago

    Agree with the others...no stone anywhere with your brick facade. I'd make the garage one plane without the extra gable on the far right. I'd make the kitchen window not an arch style and no gable over that window either. I'd opt for no tray ceilings in the bedrooms. There is elegance in simplicity.

  • 3 years ago
    last modified: 3 years ago

    I wouldn’t make it too grand. The house itself isn’t that grand with a wide-open great room, the kitchen sink and frig are fully viewable from just inside the front door. A grand entry is a misfit with this informal floor plan.

  • 3 years ago

    I think the two windows at different heights and sizes flanking the entry diminish it.

  • 3 years ago

    Can the kitchen window come down closer to the countertop?

  • PRO
    3 years ago
    last modified: 3 years ago


  • 3 years ago
    last modified: 3 years ago

    Ppf, how would stone look for the porch posts?

    A nice bluestone front stoop and curving walkway would look very nice.

  • 3 years ago

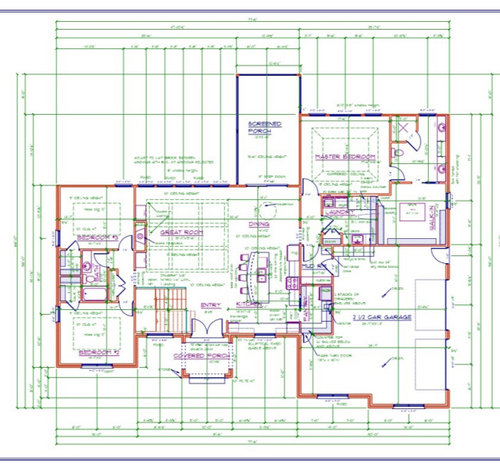
    I know you didn't ask, but you can easily add a door directly into the master closet from the bedroom so someone isn't blocked from the closet if the bathroom is in use. :)

  • 3 years ago

    And, I’d consider a door from mudroom for pantry, to make groceries easier and to provide (my favorite thing) a second way to circulate around the house.

  • 3 years ago

    PPF, that is so much better. Can you make it so it's not a hipped roof?

  • PRO
    3 years ago

    Build PPF's version. With the brick 360. That is loads better than "every bit of jewelry in the jewelry box" approach that so many unsophisticated in design seem to want to do. PPF's version is classic and classy. It doesn't need to shout. It looks good for what it is, and doesn't try to be something it isn't.

  • 3 years ago

    In the secondary bedrooms, I'd get rid of the walk in closets because right now they're too small to be walk in closets. A closet needs 2' for hanging and another 32-36" for walking in.

    Turn the bathroom sideways so it actually has a high window for light, make the bedrooms bigger with reach in closets. Get a good closet system and you'll actually have more storage and hanging room with a reach in.

    I would also suggest you move the sink and dishwasher to the area by the window and instead just add a prep space to the island. That will allow you to have more than one person at a time helping in the kitchen. It will also help in that the area by the window won't wind up being a junk area where everything is dumped on the counter.

    The screened porch is going to make the dining room dark.

    I would also consider putting a door from the master bedroom out to the screened porch and/or a window on that wall. Public rooms and bedrooms really should have windows on 2 walls.

    How big is the walk in closet? You need 2' for hanging clothes and another 3' for aisles. Do you have that and also have room for the dresser in the middle?

    You walk into your master bath and the first thing you see is the toilet. I think there's a better layout for your master bath.

  • 3 years ago

    Oh agree. Do not mix stone and brick. Choose one or the other and if you choose to put either on the whole front of the house, make sure you put it all around every other wall of the exterior so it doesn't look like you pasted it on.

    And lastly, get rid of the muttonchop ends on the eaves. That's a cheap builder's trick to save time and money

  • 3 years ago

    I thought about the bathroom as cpartist suggested, that would be much bettee, but it would put the bathroom door more in line with the doorway to the public space. The benefit would outweigh that, though.

    One thing that might help is if the fireplace moves to the middle of the wall, instead of the middle of the space. After all, the living room really ends where the bedroom hall door is. But, it looks like you have a look you are going for in the back, with the windows. Could you eliminate the end window to allow the builtin to move down to there?

  • 3 years ago

    Will your bed go on the wall facing the windows?

  • 3 years ago

    Suggesting nice pocket doors for laundry and mud room to house!

  • 3 years ago

    Thanks for the good suggestions and drawings! We plan to use brick on all sides. Our style leans toward traditional. Yes, we want the kitchen window to come down to the counter. I included the original floor plan to show how areas "jaunt out". There's a lot to consider.

  • 3 years ago

    PPF's exterior is classic and timeless. What you have is a builder's special.

  • 3 years ago

    "Our style leans toward traditional."

    The design may lean toward traditional but it stops way short as if were an oversized ranch house with brick substituted for siding. What's missing is wood trim at the wall to roof intersections and at the entrance portico (as PPF suggests). And the cornice returns and window lintels suggest this is the first time the designer has clad a house in brick.

    These guides might help:


  • 3 years ago
    last modified: 3 years ago

    I think "traditional" has kind of morphed into a generic term that means "not modern", rather than what is really traditional American architecture, which really ends up being primarily Colonial Revival architecture.

    I have had people say "I want traditional" and when you show them actual traditional (Colonial Revival) architecture or interior details, they say "Oh, no, not that: that's old fashioned, thats like antique architecture". And then they point to something Neo-Eclectic (McMansionish) with its roots in the very late 1970s, or early 1980s, "You know, Traditional, like that".

    So this may be what people think of as traditional, if they aren't architects or designers because it is a style that's been around for 40 plus years.

  • PRO
    3 years ago

    The Township at Colony Park Traditional Neighborhood Development (TND) Architectural Guidelines looks like a good read.

  • PRO
    3 years ago
    last modified: 3 years ago

    The Township at Colony Park Traditional Neighborhood Development (TND) Architectural Guidelines


    http://thetownship.com/t/wp-content/uploads/2020/05/Architectural-Guidelines-TND-Vol.-1.pdf